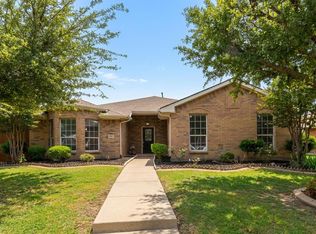
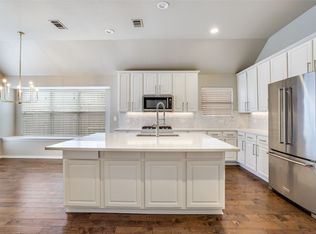
This beautifully remodeled home in The Colony offers modern style, thoughtful design, and an exceptional location. Step inside to find fresh paint, new flooring, updated lighting, and gorgeous new showers that elevate the home’s feel. The kitchen shines with new countertops and backsplash and opens directly into the dining and living areas, creating a warm, connected space ideal for entertaining.
The primary suite is privately tucked away from the secondary bedrooms, offering a peaceful retreat. Storage is abundant throughout the home, and the oversized garage provides even more room for vehicles, tools, or recreation gear.
Outside, enjoy a beautiful view of Grandscape—one of the most exciting entertainment destinations in North Texas. With Nebraska Furniture Mart, a waterpark, restaurants, and countless attractions just minutes away, plus easy access to SH-121, this home delivers both comfort and convenience.
Pending
$435,000
5512 Worley Dr, The Colony, TX 75056
3beds
1,589sqft
:
Get pre-qualified$3,310/mo
Single Family Residence
Built in 2002
7,013 Square Feet Lot
$424,400 Zestimate®
$274/sqft
$40/mo HOA
What's special
Fresh paintUpdated lightingNew flooringBeautiful view of grandscapeOversized garageGorgeous new showers
- 45 days |
- 407 |
- 22 |
Likely to sell faster than
Zillow last checked:
Listing updated:
Listed by:
Frank Hwang 0433882 214-755-8998,
Marie & Marcus Group 214-755-8998
Source: NTREIS,MLS#: 21300536
Facts & features
Interior
Bedrooms & bathrooms
- Bedrooms: 3
- Bathrooms: 2
- Full bathrooms: 2
Primary bedroom
- Features: Ceiling Fan(s), En Suite Bathroom, Garden Tub/Roman Tub, Walk-In Closet(s)
- Level: First
- Dimensions: 14 x 18
Bedroom
- Features: Ceiling Fan(s), Walk-In Closet(s)
- Level: First
- Dimensions: 12 x 11
Bedroom
- Features: Cedar Closet(s), Walk-In Closet(s)
- Level: First
- Dimensions: 11 x 10
Dining room
- Level: First
- Dimensions: 8 x 10
Kitchen
- Features: Eat-in Kitchen, Kitchen Island, Pantry, Stone Counters
- Level: First
- Dimensions: 12 x 11
Living room
- Features: Ceiling Fan(s), Fireplace
- Level: First
- Dimensions: 15 x 16
Cooling
- Central Air, Ceiling Fan(s)
Appliances
- Included: Dishwasher, Disposal, Gas Range
- Laundry: Laundry in Utility Room
Features
- Decorative/Designer Lighting Fixtures, Double Vanity, Kitchen Island, Open Floorplan, Pantry, Walk-In Closet(s)
- Has basement: No
- Number of fireplaces: 1
- Fireplace features: Living Room
Interior area
- Total interior livable area: 1,589 sqft
Video & virtual tour
Property
Parking
- Total spaces: 2
- Parking features: Door-Single, Garage, Oversized
- Attached garage spaces: 2
Features
- Levels: One
- Stories: 1
- Pool features: None
Lot
- Size: 7,013 Square Feet
Details
- Parcel number: R235284
Construction
Type & style
- Home type: SingleFamily
- Architectural style: Detached
- Property subtype: Single Family Residence
Materials
- Brick
- Foundation: Slab
Condition
- Year built: 2002
Utilities & green energy
- Sewer: Public Sewer
- Water: Public
- Utilities for property: Sewer Available, Water Available
Community & HOA
Community
- Subdivision: Legend Trails Ph Ii
HOA
- Has HOA: Yes
- Services included: Association Management
- HOA fee: $484 annually
- HOA name: Nmi
- HOA phone: 972-359-1548
Location
- Region: The Colony
Financial & listing details
- Price per square foot: $274/sqft
- Tax assessed value: $383,000
- Annual tax amount: $4,789
- Date on market: 6/12/2026
- Cumulative days on market: 33 days
Estimated market value
$424,400
$403,000 - $446,000
$2,304/mo
Price history
| Date | Event | Price |
|---|---|---|
| 7/27/2026 | Pending sale | $435,000$274/sqft |
Source: NTREIS #21300536 Report a problem | ||
| 7/20/2026 | Contingent | $435,000$274/sqft |
Source: NTREIS #21300536 Report a problem | ||
| 6/12/2026 | Listed for sale | $435,000$274/sqft |
Source: NTREIS #21300536 Report a problem | ||
| 2/11/2026 | Sold | -- |
Source: Agent Provided Report a problem | ||
Public tax history
| Year | Property taxes | Tax assessment |
|---|---|---|
| 2025 | $4,789 -13% | $380,147 +10% |
| 2024 | $5,502 +10.4% | $345,588 +10% |
| 2023 | $4,985 -9.2% | $314,171 +10% |
| 2022 | $5,490 +2.6% | $285,610 +10% |
| 2021 | $5,352 -0.1% | $259,645 +1.4% |
| 2020 | $5,356 +2.5% | $256,084 +2.4% |
| 2019 | $5,223 -0.1% | $250,000 +2.9% |
| 2018 | $5,226 +14.8% | $243,000 +5.2% |
| 2017 | $4,550 | $231,000 +111.7% |
| 2016 | $4,550 +8.7% | $109,129 -44.2% |
| 2015 | $4,185 | $195,562 +7.5% |
| 2014 | $4,185 | $181,964 +8.4% |
| 2013 | $4,185 | $167,871 +10% |
| 2012 | -- | $152,610 -3.4% |
| 2011 | -- | $157,986 -4.8% |
| 2010 | -- | $165,945 +2.1% |
| 2009 | -- | $162,590 +0.3% |
| 2007 | $3,947 +1.7% | $162,099 +7% |
| 2006 | $3,881 +0.4% | $151,510 +0.7% |
| 2005 | $3,865 | $150,500 -0.9% |
| 2004 | -- | $151,888 +2.6% |
| 2003 | -- | $147,983 +412.4% |
| 2002 | -- | $28,882 |
Find assessor info on the county website
Monthly payment
Est. payment
Payment breakdown
Explore the cost of this home by adjusting the details. Changes won't be saved.Climate risks
Neighborhood: The Legends
Nearby schools
GreatSchools rating
- 8/10Morningside Elementary SchoolGrades: PK-5Distance: 0.8 mi
- 5/10Griffin Middle SchoolGrades: 6-8Distance: 1.2 mi
- 5/10The Colony High SchoolGrades: 9-12Distance: 0.9 mi
Schools provided by the listing agent
- Elementary: Morningside
- Middle: Griffin
- High: The Colony
- District: Lewisville ISD
Source: NTREIS. This data may not be complete. We recommend contacting the local school district to confirm school assignments for this home.
- $419,7003 bd2 ba2k sqft5516 Worley Dr, The Colony, TX 75056Off Market
- $451,3003 bd3 ba2.3k sqft5508 Worley Dr, The Colony, TX 75056Off Market

- $412,4003 bd2 ba2k sqft5520 Worley Dr, The Colony, TX 75056Off Market
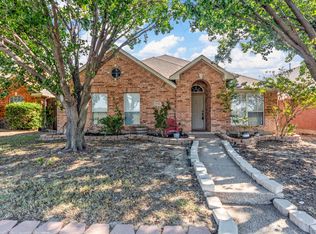
- $418,4003 bd2 ba1.8k sqft5504 Worley Dr, The Colony, TX 75056Off Market
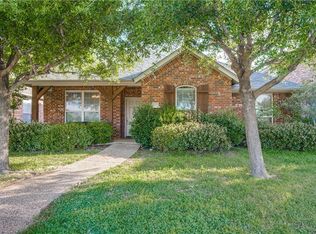
- $459,2004 bd2 ba2.1k sqft5509 Foxfire Ln, The Colony, TX 75056Off Market
- $431,8003 bd2 ba1.9k sqft5513 Foxfire Ln, The Colony, TX 75056Off Market
- $436,5003 bd2 ba1.9k sqft5505 Foxfire Ln, The Colony, TX 75056Off Market
- $439,0003 bd2 ba2.1k sqft5524 Worley Dr, The Colony, TX 75056Off Market
A local agent can set up tours, give advice and negotiate with sellers.
Similar homes
- $460,0004 bd2 ba2k sqft3704 Cottonwood Springs Dr, The Colony, TX 75056For Sale
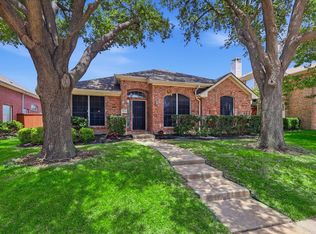 MLS ID #21339134, David Nealy. NTREIS
 - $440,0004 bd2 ba2k sqft3812 Acacia Trl, The Colony, TX 75056For Sale
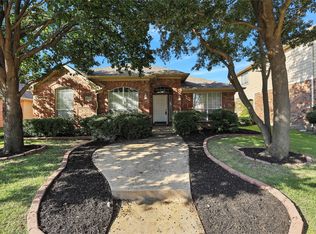 MLS ID #21317551, Michael Italia. NTREIS
 - $429,9003 bd2 ba1.9k sqft4191 Cherry Ridge Dr, Frisco, TX 75033For Sale
 MLS ID #21269265, Jason Wang. NTREIS
 - $435,0003 bd2 ba2k sqft9362 Homestead Ln, Frisco, TX 75033For Sale
 MLS ID #21196633, Nina Bhanot. NTREIS
 - $439,9003 bd2 ba1.9k sqft8350 Cripple Creek Dr, Frisco, TX 75034For SaleMLS ID #21297255, Mary Ann Kellam. NTREIS
- $425,0003 bd2 ba1.8k sqft4009 Wavertree Rd, Argyle, TX 75036For SaleMLS ID #21324921, Tammy Watson. NTREIS
- $475,0004 bd2 ba1.7k sqft9461 Wichita Trl, Frisco, TX 75033For SaleMLS ID #21290921, Graham Brizendine. NTREIS
- $459,9003 bd2 ba1.7k sqft7833 Crampton Ln, Frisco, TX 75035For SaleMLS ID #21301969, Heather Tinglov. NTREIS
- $450,0004 bd3 ba2k sqft1411 Brook Ridge Ave, Allen, TX 75002For SaleMLS ID #21339746, Alden Chiu. NTREIS
- $525,0003 bd2 ba2.1k sqft4471 Chandler Dr, Frisco, TX 75034For SaleMLS ID #21335160, Holly Cohen. NTREIS
- $429,0003 bd2 ba1.8k sqft200 Ferndale Dr, McKinney, TX 75071For SaleMLS ID #21326547, Kelly Calkins. NTREIS
- $399,0003 bd2 ba2k sqft2432 Chesterwood Dr, Little Elm, TX 75068For SaleMLS ID #21294477, Mayu Zheng. NTREIS
- $415,0003 bd3 ba1.6k sqft2525 Brooke Trl, Carrollton, TX 75006For SaleMLS ID #21250856, Shelby Liske. NTREIS
- $418,0003 bd2 ba2k sqft507 Mattie Ln, Lake Dallas, TX 75065For SaleMLS ID #21318719, Brenda Townsley. NTREIS
- $485,0003 bd3 ba2.1k sqft520 Colgate Dr, Allen, TX 75013For SaleMLS ID #21337894, Ryan Cave. NTREIS
- $470,0003 bd2 ba2k sqft13348 Mondovi Dr, Frisco, TX 75033For SaleMLS ID #21258255, Will Harris. NTREIS
- $475,0004 bd3 ba2.3k sqft1395 Clear Creek Dr, Lewisville, TX 75067For SaleMLS ID #21335752, Lura-Margaret Frith. NTREIS
- $485,0003 bd2 ba2.3k sqft8629 Marion Dr, Frisco, TX 75034For SaleMLS ID #21278982, Christie Cannon. NTREIS
- $539,8804 bd2 ba2.1k sqft3901 Rolling Hills Dr, Plano, TX 75025For SaleMLS ID #21333055, Dione Beilgard. NTREIS
- $435,0003 bd2 ba1.8k sqft15774 Wrangler Dr, Frisco, TX 75035For SaleMLS ID #21161828, Philip Martin. NTREIS
