Welcome to this beautifully maintained 4-bedroom, 3-bath home in the Windermere neighborhood! Built with comfort and convenience in mind, this home features major systems dated in 2019 and well maintained for peace of mind. The spacious kitchen offers granite countertops, ample cabinetry, and plenty of room for everyday living and entertaining.
The relaxing primary suite boasts a luxurious ensuite bath complete with a stand-alone soaking tub, creating the perfect retreat at the end of the day. The finished second floor has been thoughtfully configured as a private bedroom suite with its own full bathroom, making it ideal for guests, a home office, or a bonus room to fit your lifestyle.
Step outside and enjoy the spacious rear deck, perfect for outdoor dining, entertaining, or simply relaxing. The backyard also includes a convenient storage shed, providing extra space for tools, lawn equipment, and seasonal items.
Conveniently located near grocery stores, restaurants, shopping, and everyday amenities, this home combines a desirable location with functional living space and quality updates throughout. Don't miss the opportunity to make this Windermere gem your next home!
Pending
$450,000
5513 Bankstown Ln, North Chesterfield, VA 23237
4beds
2,133sqft
:
Get pre-qualified$2,815/mo
Single Family Residence
Built in 2019
9,774 Square Feet Lot
$450,600 Zestimate®
$211/sqft
$21/mo HOA
What's special
Finished second floorGranite countertopsSpacious kitchenSpacious rear deckAmple cabinetryRelaxing primary suiteStand-alone soaking tub
- 13 days |
- 37 |
- 0 |
Likely to sell faster than
Zillow last checked:
Listing updated:
Listed by:
Bessan Daou 804-247-4191,
CapCenter 804-968-5000,
Christopher Piacentini 804-357-5578,
CapCenter
Source: CVRMLS,MLS#: 2615347 Originating MLS: Central Virginia Regional MLS
Originating MLS: Central Virginia Regional MLSFacts & features
Interior
Bedrooms & bathrooms
- Bedrooms: 4
- Bathrooms: 3
- Full bathrooms: 3
Other
- Description: Tub & Shower
- Level: First
Other
- Description: Shower
- Level: Second
Heating
- Forced Air, Natural Gas
Cooling
- Central Air
Appliances
- Included: Dryer, Dishwasher, Electric Water Heater, Gas Cooking, Refrigerator, Stove, Tankless Water Heater, Washer
- Laundry: Washer Hookup, Dryer Hookup
Features
- Bedroom on Main Level, Ceiling Fan(s), Dining Area, Eat-in Kitchen, Fireplace, Granite Counters, High Ceilings, Main Level Primary, Pantry, Walk-In Closet(s)
- Flooring: Partially Carpeted, Wood
- Has basement: No
- Attic: Pull Down Stairs
- Number of fireplaces: 1
- Fireplace features: Gas
Interior area
- Total interior livable area: 2,133 sqft
- Finished area above ground: 2,133
- Finished area below ground: 0
Property
Parking
- Total spaces: 2
- Parking features: Attached, Driveway, Garage, Paved, On Street
- Attached garage spaces: 2
- Has uncovered spaces: Yes
Features
- Levels: One
- Stories: 1
- Patio & porch: Rear Porch, Deck
- Exterior features: Deck, Sprinkler/Irrigation, Paved Driveway
- Pool features: None
- Fencing: None
Lot
- Size: 9,774 Square Feet
Details
- Parcel number: 776673756100000
- Zoning description: R7
Construction
Type & style
- Home type: SingleFamily
- Architectural style: Two Story
- Property subtype: Single Family Residence
Materials
- Drywall, Vinyl Siding, Wood Siding
- Roof: Shingle
Condition
- Resale
- New construction: No
- Year built: 2019
Utilities & green energy
- Sewer: Public Sewer
- Water: Public
Community & HOA
Community
- Features: Home Owners Association
- Subdivision: Windermere
HOA
- Has HOA: Yes
- HOA fee: $250 annually
Location
- Region: North Chesterfield
Financial & listing details
- Price per square foot: $211/sqft
- Tax assessed value: $416,900
- Annual tax amount: $3,459
- Date on market: 7/12/2026
- Ownership: Individuals
- Ownership type: Sole Proprietor
Estimated market value
$450,600
$428,000 - $473,000
$3,012/mo
Price history
| Date | Event | Price |
|---|---|---|
| 6/16/2026 | Pending sale | $450,000$211/sqft |
Source:  CVRMLS #2615347 Report a problem CVRMLS #2615347 Report a problem | ||
| 6/8/2026 | Listed for sale | $450,000+35.1%$211/sqft |
Source: CVRMLS #2615347 Report a problem | ||
| 6/14/2019 | Sold | $333,067+375.8%$156/sqft |
Source: CVRMLS #1822655 Report a problem | ||
| 3/13/2019 | Sold | $70,000$33/sqft |
Source: Public Record Report a problem | ||
Public tax history
| Year | Property taxes | Tax assessment |
|---|---|---|
| 2025 | $3,459 -1.1% | $388,700 |
| 2024 | $3,498 +1.7% | $388,700 +2.8% |
| 2023 | $3,441 +11.6% | $378,100 +12.8% |
| 2022 | $3,084 +5.9% | $335,200 +9.4% |
| 2021 | $2,911 +4.5% | $306,400 +4.5% |
| 2020 | $2,784 +372.7% | $293,100 -13.5% |
| 2019 | $589 | $338,800 |
| 2018 | -- | -- |
Find assessor info on the county website
Monthly payment
Est. payment
Payment breakdown
Explore the cost of this home by adjusting the details. Changes won't be saved.Climate risks
Neighborhood: 23237
Nearby schools
GreatSchools rating
- 3/10Beulah Elementary SchoolGrades: PK-5Distance: 0.3 mi
- 2/10Salem Church Middle SchoolGrades: 6-8Distance: 1.6 mi
- 3/10Lloyd C Bird High SchoolGrades: 9-12Distance: 1.4 mi
Schools provided by the listing agent
- Elementary: Beulah
- Middle: Salem
- High: Bird
Source: CVRMLS. This data may not be complete. We recommend contacting the local school district to confirm school assignments for this home.
- $458,8003 bd2 ba2.4k sqft5519 Bankstown Ln, North Chesterfield, VA 23237Off Market
- $---- bd-- ba-- sqft5507 Bankstown Ln, Richmond, VA 23237Off Market
- $547,1004 bd3 ba3.4k sqft5525 Bankstown Ln, North Chesterfield, VA 23237Off Market
- $482,4004 bd3 ba2.7k sqft5501 Bankstown Ln, North Chesterfield, VA 23237Off Market
- $429,9503 bd3 ba2.1k sqft5518 Bankstown Ln, North Chesterfield, VA 23237Sold
- $462,7003 bd2 ba2.4k sqft5531 Bankstown Ln, North Chesterfield, VA 23237Off Market
- $456,1005 bd3 ba2.2k sqft5512 Bankstown Ln, North Chesterfield, VA 23237Off Market
- $---- bd-- ba-- sqft5512 Bankstown Ln, Richmond, VA 23237Off Market
A local agent can set up tours, give advice and negotiate with sellers.
Similar homes
- $485,0004 bd3 ba2.8k sqft7000 Whisperwood Dr, North Chesterfield, VA 23234For Sale
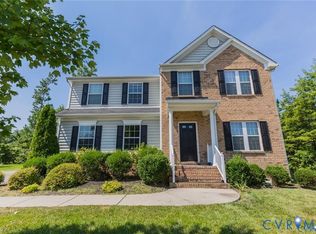 MLS ID #2611977, Joby Pullathil, Fathom Realty Virginia. CVRMLS
 - $403,5004 bd3 ba1.9k sqft6001 Regal Crest Dr, Chesterfield, VA 23832For Sale
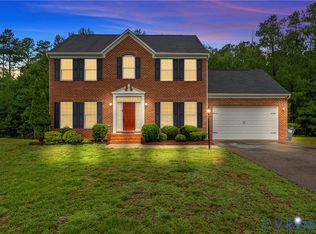 MLS ID #2611784, Shannon Hertz, Redfin Corporation. CVRMLS
 - $425,0004 bd3 ba2.1k sqft6401 Arbor Landing Dr, Chester, VA 23831For Sale
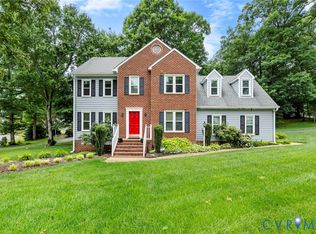 MLS ID #2612188, Jamie Younger, Long & Foster REALTORS. CVRMLS
 - $378,0003 bd3 ba1.6k sqft7642 Medallion Ct, North Chesterfield, VA 23237For Sale
 MLS ID #2611789, Tara Kelley, Real Broker LLC. CVRMLS
 - $459,9505 bd3 ba2.3k sqft5702 Standing Oak Rd, Midlothian, VA 23112For SaleMLS ID #2619602, Sam Fleck, Providence Hill Real Estate. CVRMLS
- $575,0004 bd3 ba2.6k sqft12124 Glen Kilchurn Dr, Chesterfield, VA 23838For SaleMLS ID #2619320, Robin Heath, Napier REALTORS ERA. CVRMLS
- $502,4004 bd4 ba2.9k sqft9367 Springmount Ter, Chesterfield, VA 23832For SaleMLS ID #2616218, Annemarie Franz, RE/MAX Commonwealth. CVRMLS
- $535,0004 bd3 ba2.6k sqft15006 Hazelbury Cir, Midlothian, VA 23112For SaleMLS ID #2618277, Jamie Younger, Long & Foster REALTORS. CVRMLS
- $465,0003 bd2 ba1.9k sqft15018 Hazelbury Cir, Midlothian, VA 23112For SaleMLS ID #2618390, Joo Lee, Virginia Capital Realty. CVRMLS
- $426,0004 bd3 ba1.8k sqft2566 Brookforest Ct, Midlothian, VA 23112For SaleMLS ID #2617137, Verria Hairston, Opendoor Brokerage LLC. CVRMLS
- $389,9994 bd3 ba1.9k sqft6712 Hedges Rd N, Richmond, VA 23224For SaleMLS ID #2615142, Juliet Monie, Village Concepts Realty Group. CVRMLS
- $380,0004 bd3 ba1.8k sqft5112 Cane Mill Ln, North Chesterfield, VA 23236For SaleMLS ID #2617790, Stephany Lopez, CapCenter. CVRMLS
- $469,9504 bd3 ba2.1k sqft8519 Sunningdale Ter, Chesterfield, VA 23832For SaleMLS ID #2618188, Conner Brown, Joyner Fine Properties. CVRMLS
- $515,0004 bd4 ba2.1k sqft15519 Centerline Ct, Chesterfield, VA 23832For SaleMLS ID #2619104, Lauren DeMarco, EXP Realty, LLC. CVRMLS
- $425,0005 bd3 ba2.6k sqft3318 Greenham Dr, Chester, VA 23831For SaleMLS ID #2615121, Glen Schoot, AMW Real Estate. CVRMLS
- $549,9504 bd3 ba2.3k sqft(Undisclosed Address), Chesterfield, VA 23838For SaleMLS ID #2608821, Mike Boone, Boone Residential LLC. CVRMLS
- $499,0004 bd3 ba2.5k sqft4113 Poplar Grove Rd, Midlothian, VA 23112For SaleMLS ID #2616508, Monica Sharma, Praxis Realty Inc. CVRMLS
- $589,9005 bd3 ba2.9k sqft14221 Rockyrun Rd, Chesterfield, VA 23838For SaleMLS ID #2617884, Lauren Renschler, Long & Foster REALTORS. CVRMLS
- $459,0003 bd2 ba2.2k sqft518 Rebel Ridge Rd, South Chesterfield, VA 23834For SaleMLS ID #2603359, Scott Morgan, Fathom Realty Virginia. CVRMLS
- $465,0003 bd3 ba1.6k sqft1713 Southcreek Dr, South Chesterfield, VA 23834For SaleMLS ID #2614695, Julie Crabtree, Real Broker LLC. CVRMLS
