Luxury meets livability in this fully renovated Sunset Ridge gem. If you've been waiting for the one that truly has it all, your search ends here. Situated in a private cul-de-sac on more than half an acre of lush mature trees—including a fig tree—and backing to beautiful Sunset Lake, this extraordinary home has been renovated from top to bottom with impeccable attention to detail. Every inch has been meticulously maintained and beautifully appointed; it's the kind of place you'll never want to leave. The fully renovated kitchen and spa-worthy bathrooms are just the beginning. Enjoy new windows, an encapsulated crawl space, an expansive screened porch, and a sprawling deck with a built-in outdoor grill and kitchen. The light-filled sunroom overlooks your own private backyard oasis, featuring a 30-foot saltwater pool and spa. Vacation at home every single day. With four spacious bedrooms, a first-floor office with French doors, a separate dining room and a second-floor bonus room with its own back staircase, there is room for everyone to work, play, and unwind. Don't miss the finished third-floor attic with potential for a future closet and bathroom, the oversized garage with wall-lined shelving for storage, or the outdoor shower with both hot and cold water. Tucked poolside, you'll also find a charming pool room (not included in square footage) with storage, a changing room, and a private half-bath with exterior access. The updates continue: a new water heater, exterior paint, irrigation system, garage door, exterior lighting, security system, pool cover, and countless additional improvements made within the last five years (see Documents for the complete list). And the lifestyle? It's just as impressive. Walk to Bass Lake for its scenic two-mile nature trail, fishing, and boat rentals, or join Devil's Ridge Golf Club or The Club at Sunset for golf, swimming, tennis, pickleball, and fitness. All this is just five minutes from vibrant downtown Holly Springs and seven minutes to I-540. Homes like this rarely come to market. Warning: you may start mentally arranging your furniture before you finish the tour!
Pending
$1,200,000
5513 Point Lake Ct, Holly Springs, NC 27540
4beds
3,661sqft
:
Get pre-qualified$6,947/mo
Single Family Residence, Residential
Built in 1993
0.61 Acres Lot
$-- Zestimate®
$328/sqft
$41/mo HOA
What's special
- 24 days |
- 2,661 |
- 271 |
Zillow last checked:
Listing updated:
Listed by:
Meredith Pope 919-395-5455,
Inhabit Real Estate
Source: Doorify MLS,MLS#: 10177817
Facts & features
Interior
Bedrooms & bathrooms
- Bedrooms: 4
- Bathrooms: 4
- Full bathrooms: 2
- 1/2 bathrooms: 2
Heating
- Natural Gas, Space Heater, None
Cooling
- Central Air, Wall Unit(s)
Appliances
- Included: Dishwasher, Disposal, Gas Cooktop, Oven, Refrigerator, Stainless Steel Appliance(s), Washer/Dryer, Water Heater
- Laundry: Laundry Room
Features
- Double Vanity, Quartz Counters, Soaking Tub, Walk-In Shower
- Flooring: Carpet, FSC or SFI Certified Source Hardwood, Hardwood, Tile
- Basement: Crawl Space, Exterior Entry, Partially Finished, Unheated
- Number of fireplaces: 1
- Fireplace features: Gas Log, Living Room
Interior area
- Total structure area: 3,661
- Total interior livable area: 3,661 sqft
- Finished area above ground: 3,661
- Finished area below ground: 0
Video & virtual tour
Property
Parking
- Total spaces: 2
- Parking features: Garage Faces Side
- Attached garage spaces: 2
Features
- Levels: Three Or More
- Stories: 3
- Patio & porch: Awning(s), Deck, Rear Porch, Screened
- Exterior features: Awning(s), Gas Grill, Lighting, Outdoor Grill, Outdoor Shower, Private Yard
- Has private pool: Yes
- Pool features: In Ground, Outdoor Pool, Pool Cover, Pool/Spa Combo, Private, Salt Water
- Has spa: Yes
- Spa features: Heated, In Ground, Private
- Has view: Yes
Lot
- Size: 0.61 Acres
- Features: Back Yard, Cul-De-Sac, Front Yard, Landscaped, Near Golf Course
Details
- Parcel number: 066903001084000 0197064
- Special conditions: Standard
Construction
Type & style
- Home type: SingleFamily
- Architectural style: Traditional, Transitional
- Property subtype: Single Family Residence, Residential
Materials
- Brick, HardiPlank Type, Masonite
- Roof: Shingle
Condition
- New construction: No
- Year built: 1993
Utilities & green energy
- Sewer: Public Sewer
- Water: Public
Community & HOA
Community
- Subdivision: Sunset Ridge
HOA
- Has HOA: Yes
- Services included: Unknown
- HOA fee: $493 annually
Location
- Region: Holly Springs
Financial & listing details
- Price per square foot: $328/sqft
- Tax assessed value: $699,039
- Annual tax amount: $6,035
- Date on market: 7/9/2026
Estimated market value
Not available
Estimated sales range
Not available
Not available
Price history
| Date | Event | Price |
|---|---|---|
| 7/12/2026 | Pending sale | $1,200,000$328/sqft |
Source:  Doorify MLS #10177817 Report a problem Doorify MLS #10177817 Report a problem | ||
| 7/9/2026 | Listed for sale | $1,200,000+169.7%$328/sqft |
Source: Doorify MLS #10177817 Report a problem | ||
| 9/23/2019 | Sold | $445,000-1.1%$122/sqft |
Source: Doorify MLS #2250646 Report a problem | ||
| 7/25/2019 | Pending sale | $450,000$123/sqft |
Source: Fathom Realty NC, LLC #2250646 Report a problem | ||
| 7/21/2019 | Price change | $450,000-2.2%$123/sqft |
Source: Fathom Realty NC, LLC #2250646 Report a problem | ||
| 6/29/2019 | Price change | $460,000-1.1%$126/sqft |
Source: Fathom Realty NC, LLC #2250646 Report a problem | ||
| 6/11/2019 | Price change | $465,000-1.1%$127/sqft |
Source: Fathom Realty NC, LLC #2250646 Report a problem | ||
| 5/31/2019 | Price change | $470,000-1.1%$128/sqft |
Source: Fathom Realty NC, LLC #2250646 Report a problem | ||
| 5/17/2019 | Price change | $475,000-1%$130/sqft |
Source: Fathom Realty NC, LLC #2250646 Report a problem | ||
| 5/3/2019 | Listed for sale | $480,000+38.3%$131/sqft |
Source: Fathom Realty NC, LLC #2250646 Report a problem | ||
| 6/29/2001 | Sold | $347,000$95/sqft |
Source: Public Record Report a problem | ||
Public tax history
| Year | Property taxes | Tax assessment |
|---|---|---|
| 2025 | $6,036 +0.4% | $699,039 |
| 2024 | $6,011 +11.2% | $699,039 +40% |
| 2023 | $5,404 +3.6% | $499,166 |
| 2022 | $5,217 +8.2% | $499,166 +6.2% |
| 2021 | $4,822 | $470,052 |
| 2020 | $4,822 -2.9% | $470,052 +14.4% |
| 2019 | $4,964 | $410,935 |
| 2018 | -- | $410,935 |
| 2017 | $4,325 +1.4% | $410,935 |
| 2016 | $4,265 -4.5% | $410,935 -3% |
| 2015 | $4,468 +3.6% | $423,787 |
| 2014 | $4,313 | $423,787 |
| 2013 | -- | $423,787 |
| 2012 | -- | $423,787 |
| 2011 | -- | $423,787 |
| 2010 | -- | $423,787 |
| 2009 | -- | $423,787 |
| 2008 | -- | -- |
| 2007 | -- | -- |
| 2006 | -- | -- |
| 2005 | -- | -- |
| 2004 | -- | -- |
| 2003 | -- | -- |
| 2002 | -- | -- |
| 2001 | -- | -- |
Find assessor info on the county website
Monthly payment
Est. payment
Payment breakdown
Explore the cost of this home by adjusting the details. Changes won't be saved.Climate risks
Neighborhood: Sunset Ridge
Nearby schools
GreatSchools rating
- 9/10Holly Ridge ElementaryGrades: PK-5Distance: 1.2 mi
- 9/10Holly Ridge MiddleGrades: 6-8Distance: 1.2 mi
- 9/10Holly Springs HighGrades: 9-12Distance: 3.2 mi
Schools provided by the listing agent
- Elementary: Wake County Schools
- Middle: Wake County Schools
- High: Wake County Schools
Source: Doorify MLS. This data may not be complete. We recommend contacting the local school district to confirm school assignments for this home.
- $933,5006 bd3 ba4.2k sqft5509 Point Lake Ct, Holly Springs, NC 27540Off Market
- $739,000-- bd5 ba2.9k sqft5512 Point Lake Ct, Holly Springs, NC 27540Off Market
- $998,6005 bd4 ba5.1k sqft5508 Point Lake Ct, Holly Springs, NC 27540Off Market
- $766,3004 bd2 ba3.4k sqft5437 Lake Edge Dr, Holly Springs, NC 27540Off Market
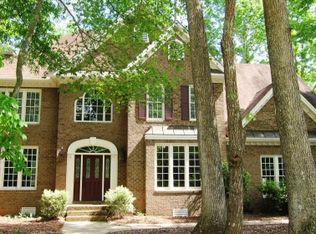
- $754,9004 bd3 ba3.4k sqft5433 Lake Edge Dr, Holly Springs, NC 27540Off Market
- $891,7004 bd4 ba3.9k sqft5429 Lake Edge Dr, Holly Springs, NC 27540Off Market
- $116,2505.15 Acres5419 Lake Edge Dr, Holly Springs, NC 27540Off Market
- $858,1004 bd4 ba4.4k sqft5501 Lake Edge Dr, Holly Springs, NC 27540Off Market
A local agent can set up tours, give advice and negotiate with sellers.
Similar homes
- $1,085,0005 bd5 ba4.3k sqft212 Midden Way, Holly Springs, NC 27540For Sale

 MLS ID #10173344, Julie Woodcock. Doorify MLS
 - $1,200,0005 bd4 ba4.7k sqft208 Silent Cove Ln, Holly Springs, NC 27540For Sale
 MLS ID #10176693, Belinda McCall. Doorify MLS
 - $700,0005 bd4 ba3.5k sqft704 Wildwood Farm Way, Holly Springs, NC 27540For Sale
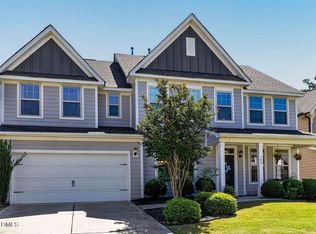 MLS ID #10166964, Jeff Peterson. Doorify MLS
 - $799,9004 bd5 ba3.6k sqft113 Grantwood Dr, Holly Springs, NC 27540For Sale
 MLS ID #10174525, Karen Dupree Williams. Doorify MLS
 - $999,9995 bd5 ba4.1k sqft249 Scarlet Tanager Cir, Holly Springs, NC 27540For SaleMLS ID #10160076, Aparna Ahuja. Doorify MLS
- $670,0004 bd3 ba2.9k sqft6728 Fawn Hoof Trl, Holly Springs, NC 27540For SaleMLS ID #10169129, Linda Trevor. Doorify MLS
- $660,0005 bd4 ba3.7k sqft144 Sudano Ct, Holly Springs, NC 27540For SaleMLS ID #10176917, Lynn Roman. Doorify MLS
- $699,9004 bd3 ba2.8k sqft1113 Hollymont Dr, Holly Springs, NC 27540For SaleMLS ID #10177368, Paul Russell. Doorify MLS
- $1,250,0005 bd4 ba4k sqft107 Meadowglades Ln, Cary, NC 27518For SaleMLS ID #10171939, Scott Korbin. Doorify MLS
- $1,249,0004 bd4 ba3.6k sqft6128 Ponderosa Rd, Raleigh, NC 27612For SaleMLS ID #10181595, Andy Harrell. Doorify MLS
- $1,149,0004 bd4 ba3.3k sqft902 Ravendale Pl, Cary, NC 27513For SaleMLS ID #10179523, Colleen Blondell. Doorify MLS
- $1,145,0004 bd4 ba3.4k sqft1501 Olive Chapel Rd, Apex, NC 27502For SaleMLS ID #10173072, Kim Saylor. Doorify MLS
- $749,9005 bd3 ba3.1k sqft201 King Oak St, Holly Springs, NC 27540For SaleMLS ID #10179179, Drew Jamison Smith. Doorify MLS
- $799,9004 bd4 ba3.6k sqft100 W Lakeside Dr, Fuquay Varina, NC 27526For SaleMLS ID #10177052, Anna Powell. Doorify MLS
- $1,160,0004 bd5 ba4.8k sqft242 Henrys Ridge Rd, Pittsboro, NC 27312For SaleMLS ID #10181215, Tricia Sloan. Doorify MLS
- $875,0005 bd3 ba3.4k sqft107 Vintage Hill Cir, Apex, NC 27539For SaleMLS ID #10176378, Pamela Mundra. Doorify MLS
- $859,9504 bd3 ba3.3k sqft109 Bittercress Ct, Cary, NC 27518For SaleMLS ID #10174777, Meredith Mclaurin Little. Doorify MLS
- $1,175,0004 bd5 ba4.7k sqft678 Bear Tree Crk, Chapel Hill, NC 27517For SaleMLS ID #10173227, Chanel Hart D'Aprix. Doorify MLS
- $1,195,0004 bd3 ba3.2k sqft203 Baggett Ave, Raleigh, NC 27604New ConstructionMLS ID #10173603, Liz Brown. Doorify MLS
- $864,9005 bd5 ba3.9k sqft124 Restonwood Dr, Apex, NC 27539For SaleMLS ID #10173154, Melyssa Kemp. Doorify MLS
