Welcome to this AMAZING 5 bedroom, 3 bath home with POOL & SPA! This home features a separate Living/Dining area, Great room and Loft! You'll love the Gourmet kitchen that features Granite countertops, Stainless steel appliances and 42'' upgraded cabinetry. 1 Bedroom and 1 Full Bathroom located on the main level. Master Bedroom and en suite include, Large walk in closet, dual sinks, separate garden tub and walk in shower. 4 large bedrooms. Don't miss your opportunity to own a beautiful home in one of Gilbert's most desirable neighborhoods. New AC in 2025. No homes behind you. Located near shopping, Movie Theaters, restaurants and the New Gilbert Regional Park!!
For sale
Price cut: $21K (9/30)
$599,000
5515 S JOSHUA TREE Lane, Gilbert, AZ 85298
5beds
2,579sqft
Single Family Residence
Built in 2015
5,400 Square Feet Lot
$-- Zestimate®
$232/sqft
$135/mo HOA
What's special
Pool and spaWalk in showerLarge walk in closetGranite countertopsGourmet kitchenGreat roomSeparate garden tub
- 30 days
- 737
- 45
Zillow last checked:
Listing updated:
Listed by:
Michelle Lynn Nelson 602-799-4441,
ProSmart Realty
Source: ARMLS,MLS#: 7074578
Facts & features
Interior
Bedrooms & bathrooms
- Bedrooms: 5
- Bathrooms: 3
- Full bathrooms: 3
Heating
- Natural Gas
Cooling
- Central Air, Ceiling Fan(s), Programmable Thmstat
Appliances
- Included: Dryer, Washer, Refrigerator, Built-in Microwave, Dishwasher, Disposal, Gas Range
- Laundry: Upper Level, Inside
Features
- Pantry, High Speed Internet, Smart Home, Granite Counters, Double Vanity, Upstairs, Eat-in Kitchen, Breakfast Bar, 9+ Flat Ceilings, Kitchen Island, Full Bth Master Bdrm, Separate Shwr & Tub
- Flooring: Carpet, Tile
- Windows: Screens, Double Pane Windows
- Has basement: No
- Has fireplace: No
Interior area
- Total structure area: 2,579
- Total interior livable area: 2,579 sqft
Video & virtual tour
Property
Parking
- Total spaces: 4
- Parking features: Attached, Garage Door Opener
- Attached garage spaces: 2
- Uncovered spaces: 2
Features
- Stories: 2
- Patio & porch: Covered, Patio
- Has private pool: Yes
- Pool features: Outdoor Pool, Play Pool
- Has spa: Yes
- Spa features: None, Heated, Private
- Fencing: Back Yard,Block
Lot
- Size: 5,400 Square Feet
- Features: Desert Front, Gravel/Stone Back
Details
- Parcel number: 30473577
Construction
Type & style
- Home type: SingleFamily
- Property subtype: Single Family Residence
Materials
- Stucco, Wood Frame, Painted
- Roof: Tile
Condition
- Year built: 2015
Details
- Builder name: Lennar
Utilities & green energy
- Sewer: Public Sewer
Community & HOA
Community
- Features: Lake, Playground, Biking/Walking Path
- Subdivision: BRIDGES EAST PARCEL 3-3
HOA
- Has HOA: Yes
- Services included: Maintenance Grounds
- HOA fee: $405 quarterly
- HOA name: Bridges
- HOA phone: 480-921-7500
Location
- Region: Gilbert
Financial & listing details
- Price per square foot: $232/sqft
- Tax assessed value: $519,500
- Annual tax amount: $2,111
- Date on market: 9/2/2026
- Cumulative days on market: 30 days
- Listing terms: VA Loan,Cash,Conventional,FHA
- Ownership: Fee Simple
Estimated market value
Not available
Estimated sales range
Not available
Not available
Price history
| Date | Event | Price |
|---|---|---|
| 9/30/2026 | Price change | $599,000-3.4%$232/sqft |
Source:  ARMLS #7074578 Report a problem ARMLS #7074578 Report a problem | ||
| 9/25/2026 | Price change | $620,000-3%$240/sqft |
Source: ARMLS #7074578 Report a problem | ||
| 9/14/2026 | Price change | $638,900-1.5%$248/sqft |
Source: ARMLS #7074578 Report a problem | ||
| 9/2/2026 | Listed for sale | $648,900+121.5%$252/sqft |
Source: ARMLS #7074578 Report a problem | ||
| 8/31/2015 | Sold | $292,990$114/sqft |
Source: Public Record Report a problem | ||
Public tax history
| Year | Property taxes | Tax assessment |
|---|---|---|
| 2025 | $2,074 -6.5% | $51,950 -8% |
| 2024 | $2,218 -0.6% | $56,460 +117.2% |
| 2023 | $2,231 +3.1% | $25,997 -26.2% |
| 2022 | $2,164 -4.6% | $35,230 +15.7% |
| 2021 | $2,268 +3.2% | $30,450 +4% |
| 2020 | $2,198 +3.6% | $29,280 +9.7% |
| 2019 | $2,121 | $26,680 +5.8% |
| 2018 | $2,121 +3.4% | $25,220 +3.3% |
| 2017 | $2,051 +197.1% | $24,410 +0.4% |
| 2016 | $691 +4.7% | $24,310 +311.8% |
| 2015 | $660 | $5,904 +3.1% |
| 2014 | -- | $5,728 +624.1% |
| 2013 | -- | $791 |
Find assessor info on the county website
Monthly payment
Est. payment
Payment breakdown
Explore the cost of this home by adjusting the details. Changes won't be saved.Climate risks
Neighborhood: Bridges at Gilbert
Nearby schools
Schools provided by the listing agent
- Elementary: Bridges Elementary School
- Middle: Sossaman Middle School
- High: Higley High School
- District: Higley Unified School District
Source: ARMLS. This data may not be complete. We recommend contacting the local school district to confirm school assignments for this home.
- $574,200-- bd4 ba2.5k sqft5507 S Joshua Tree Ln, Gilbert, AZ 85298Off Market
- $521,2005 bd3 ba1.9k sqft5521 S Joshua Tree Ln, Gilbert, AZ 85298Off Market
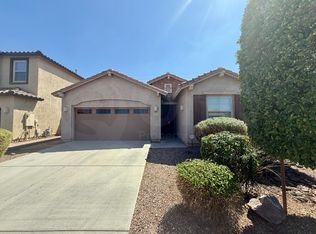
- $543,600-- bd3 ba1.8k sqft5501 S Joshua Tree Ln, Gilbert, AZ 85298Off Market
- $494,500-- bd3 ba1.8k sqft5527 S Joshua Tree Ln, Gilbert, AZ 85298Off Market
Similar homes
- $599,9004 bd2 ba2.1k sqft3570 E COCONINO Way, Gilbert, AZ 85298For Sale
 MLS ID #7063129, Lacey Lehman, Realty ONE Group. ARMLS
 - $775,0004 bd3 ba2.9k sqft3627 E BLUE SPRUCE Lane, Gilbert, AZ 85298For Sale
 MLS ID #7027186, Janine M. Igliane, Keller Williams Integrity First Realty. ARMLS
 - $699,0005 bd3 ba3.4k sqft5515 S ROANOKE Street, Gilbert, AZ 85298For Sale
 MLS ID #7066067, Maria Serrato, eXp Realty. ARMLS
 - $679,0004 bd3 ba2.1k sqft6626 S CARTIER Drive, Gilbert, AZ 85298For Sale
 MLS ID #7047742, Brett Charles Angner, Everyday Investments Realty. ARMLS
