Welcome to this exceptional brick-front Colonial nestled on a cul-de-sac in the highly sought-after Hampton Forest community. Situated on a beautifully landscaped one-third-acre lot, this impressive five-bedroom, four-bath residence offers timeless elegance, generous living spaces, and an unbeatable location just off Braddock Road with convenient access to Fairfax County Parkway, major commuter routes, shopping, dining, and area airports. Step inside to a dramatic two-story foyer featuring a graceful curved staircase that sets the tone for the home’s sophisticated design. Gleaming hardwood floors flow throughout the main level, leading to the spectacular two-story family room, where soaring ceilings, expansive Palladian windows, and a cozy fireplace create a warm yet impressive gathering space filled with natural light. Designed for both everyday living and entertaining, the gourmet kitchen boasts stainless steel appliances, an eight-burner cooktop, double wall ovens, a built-in microwave, a center island with prep sink, abundant cabinetry, and a spacious dining area. A convenient mudroom provides additional functionality and easy access to the outdoor living spaces. The versatile main level also features a private office or separate dining room, and a spacious living room that is currently configured as a luxurious primary suite complete with its own fireplace. This flexible space can easily be converted back to an elegant living room if desired. The accompanying bath includes dual vanities, a large walk-in shower, and an expansive walk-in closet. Upstairs, the open hallway overlooks both the foyer and family room below, enhancing the home’s airy, open feel. The upper level offers four generously sized bedrooms and three full baths, including a spacious primary suite with a spa-inspired bath featuring dual vanities, a soaking tub, separate shower, and ample closet space. An additional ensuite bedroom provides privacy for guests, while two secondary bedrooms share a well-appointed Jack-and-Jill bath. The unfinished lower level presents endless possibilities for future expansion, complete with rough-in plumbing for a full bath, allowing you to customize the space to suit your needs. Outside, enjoy a large deck overlooking the level backyard—perfect for outdoor dining, entertaining, play, or simply relaxing in a peaceful setting. Combining classic architecture, exceptional living space, and an outstanding location in one of the area’s most desirable neighborhoods, this Hampton Forest home is a rare opportunity not to be missed.
Under contract
$1,150,000
5522 Chestermill Dr, Fairfax, VA 22030
5beds
3,802sqft
:
Get pre-qualified$7,160/mo
Single Family Residence
Built in 1988
0.3 Acres Lot
$1,127,600 Zestimate®
$302/sqft
$34/mo HOA
What's special
Brick-front colonialCozy fireplaceSpectacular two-story family roomConvenient mudroomLevel backyardSoaring ceilingsPeaceful setting
- 4 days |
- 576 |
- 33 |
Zillow last checked:
Listing updated:
Listed by:
Kathy O'Donnell 703-338-7696,
Samson Properties 7033788810
Source: Bright MLS,MLS#: VAFX2329026
Facts & features
Interior
Bedrooms & bathrooms
- Bedrooms: 5
- Bathrooms: 4
- Full bathrooms: 4
- Main level bathrooms: 1
- Main level bedrooms: 1
Rooms
- Room types: Primary Bedroom, Bedroom 2, Bedroom 3, Bedroom 4, Kitchen, Family Room, Office, Primary Bathroom
Primary bedroom
- Level: Upper
Primary bedroom
- Level: Main
Bedroom 2
- Level: Upper
Bedroom 3
- Level: Upper
Bedroom 4
- Level: Upper
Primary bathroom
- Level: Upper
Primary bathroom
- Level: Main
Family room
- Level: Main
Kitchen
- Level: Main
Mud room
- Level: Main
Office
- Level: Main
Heating
- Central, Natural Gas, Electric
Cooling
- Central Air, Electric
Appliances
- Included: Microwave, Cooktop, Dishwasher, Disposal, Ice Maker, Double Oven, Six Burner Stove, Stainless Steel Appliance(s), Gas Water Heater
- Laundry: Main Level, Mud Room
Features
- Soaking Tub, Bathroom - Stall Shower, Bathroom - Walk-In Shower, Ceiling Fan(s), Chair Railings, Combination Kitchen/Dining, Crown Molding, Curved Staircase, Entry Level Bedroom, Family Room Off Kitchen, Eat-in Kitchen, Open Floorplan, Kitchen - Gourmet, Kitchen Island, Kitchen - Table Space, Recessed Lighting, Walk-In Closet(s)
- Flooring: Carpet, Wood
- Windows: Window Treatments
- Basement: Full
- Number of fireplaces: 2
- Fireplace features: Gas/Propane
Interior area
- Total structure area: 3,802
- Total interior livable area: 3,802 sqft
- Finished area above ground: 3,802
- Finished area below ground: 0
Video & virtual tour
Property
Parking
- Total spaces: 2
- Parking features: Garage Door Opener, Attached, Driveway
- Attached garage spaces: 2
- Has uncovered spaces: Yes
Accessibility
- Accessibility features: None
Features
- Levels: Three
- Stories: 3
- Exterior features: Lighting, Flood Lights, Rain Gutters
- Pool features: Community
Lot
- Size: 0.3 Acres
- Features: Backs to Trees, Cul-De-Sac, Front Yard, Landscaped, Level, Rear Yard
Details
- Additional structures: Above Grade, Below Grade
- Parcel number: 0662 05 0164
- Zoning: 121
- Special conditions: Standard
Construction
Type & style
- Home type: SingleFamily
- Architectural style: Colonial
- Property subtype: Single Family Residence
Materials
- Brick Front
- Foundation: Block
Condition
- New construction: No
- Year built: 1988
Utilities & green energy
- Sewer: Public Sewer
- Water: Public
Community & HOA
Community
- Subdivision: Hampton Forest
HOA
- Has HOA: Yes
- Amenities included: Basketball Court, Clubhouse, Common Grounds, Community Center, Jogging Path, Meeting Room, Picnic Area, Pool, Tennis Court(s), Tot Lots/Playground, Party Room
- Services included: Common Area Maintenance, Insurance, Management, Pool(s), Reserve Funds
- HOA fee: $408 annually
- HOA name: HAMPTON FOREST
Location
- Region: Fairfax
Financial & listing details
- Price per square foot: $302/sqft
- Tax assessed value: $1,116,450
- Annual tax amount: $12,878
- Date on market: 7/23/2026
- Listing agreement: Exclusive Right To Sell
- Ownership: Fee Simple
Estimated market value
$1,127,600
$1.07M - $1.18M
$5,129/mo
Price history
| Date | Event | Price |
|---|---|---|
| 7/25/2026 | Contingent | $1,150,000$302/sqft |
Source:  Bright MLS #VAFX2329026 Report a problem Bright MLS #VAFX2329026 Report a problem | ||
| 7/23/2026 | Listed for sale | $1,150,000+162.9%$302/sqft |
Source: Bright MLS #VAFX2329026 Report a problem | ||
| 1/25/2001 | Sold | $437,500$115/sqft |
Source: Public Record Report a problem | ||
Public tax history
| Year | Property taxes | Tax assessment |
|---|---|---|
| 2025 | $12,569 +9% | $1,087,280 +9.2% |
| 2024 | $11,535 +9.1% | $995,680 +6.3% |
| 2023 | $10,573 +1.6% | $936,890 +3% |
| 2022 | $10,404 | $909,830 +10% |
| 2021 | -- | $826,770 +4.3% |
| 2020 | $9,379 +4.7% | $792,490 +4.7% |
| 2019 | $8,954 +4.2% | $756,610 +4.2% |
| 2018 | $8,592 +0% | $725,940 -1.9% |
| 2017 | $8,591 +3.1% | $739,980 +2.8% |
| 2016 | $8,336 +6.2% | $719,550 +2.3% |
| 2015 | $7,846 +0.2% | $703,040 |
| 2014 | $7,828 | $703,040 +5% |
| 2013 | -- | $669,830 |
| 2012 | -- | $669,830 +3.7% |
| 2011 | -- | $646,230 +2.2% |
| 2010 | -- | $632,230 -6.1% |
| 2009 | -- | $673,280 -6% |
| 2008 | -- | $716,380 -4.6% |
| 2007 | -- | $750,880 +44.8% |
| 2003 | -- | $518,645 +8.4% |
| 2002 | -- | $478,645 +13% |
| 2001 | -- | $423,580 |
Find assessor info on the county website
Monthly payment
Est. payment
Payment breakdown
Explore the cost of this home by adjusting the details. Changes won't be saved.Climate risks
Neighborhood: Hampton Forest
Nearby schools
GreatSchools rating
- 10/10Willow Springs Elementary SchoolGrades: PK-6Distance: 0.6 mi
- 6/10Johnson Middle SchoolGrades: 7-8Distance: 3.9 mi
- 6/10Fairfax High SchoolGrades: 9-12Distance: 5.9 mi
Schools provided by the listing agent
- Elementary: Willow Springs
- Middle: Katherine Johnson
- High: Fairfax
- District: Fairfax County Public Schools
Source: Bright MLS. This data may not be complete. We recommend contacting the local school district to confirm school assignments for this home.
- $1,317,4005 bd4 ba4.7k sqft5524 Chestermill Dr, Fairfax, VA 22030Off Market
- $1,053,7004 bd2 ba3.2k sqft5520 Chestermill Dr, Fairfax, VA 22030Off Market
- $1,179,6004 bd4 ba4.3k sqft5525 Ashleigh Rd, Fairfax, VA 22030Off Market
- $1,068,3804 bd3 ba3.2k sqft5517 Chestermill Dr, Fairfax, VA 22030Sold
- $1,216,3006 bd4 ba3.8k sqft5519 Chestermill Dr, Fairfax, VA 22030Off Market
- $1,294,6005 bd5 ba4.6k sqft5523 Ashleigh Rd, Fairfax, VA 22030Off Market
- $1,073,8005 bd3 ba2.9k sqft5527 Ashleigh Rd, Fairfax, VA 22030Off Market
- $1,118,0005 bd2 ba3.6k sqft5526 Chestermill Dr, Fairfax, VA 22030Off Market
A local agent can set up tours, give advice and negotiate with sellers.
Similar homes
- $1,149,7505 bd4 ba3.3k sqft5743 Walcott Ave, Fairfax, VA 22030Auction
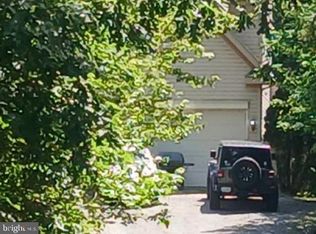
 MLS ID #VAFX2319700, Sherry Price, RealHome Services and Solutions, Inc.. Bright MLS
 - $1,175,0004 bd5 ba4.5k sqft13004 Graphite Ct, Clifton, VA 20124For Sale
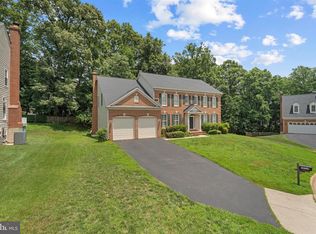 MLS ID #VAFX2326434, Ryan Marquiss, Samson Properties. Bright MLS
 - $1,085,0004 bd3 ba3.6k sqft11399 Bantry Ter, Fairfax, VA 22030For Sale
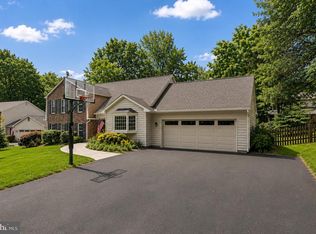 MLS ID #VAFX2318584, PAUL CHUNG, Samson Properties. Bright MLS
 - $1,099,0005 bd4 ba2.7k sqft3738 Freehill Ln, Fairfax, VA 22033For Sale
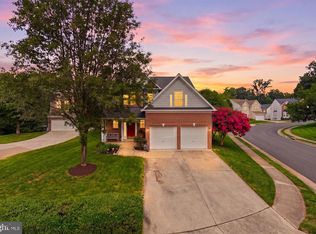 MLS ID #VAFX2328096, Akshay Bhatnagar, Virginia Select Homes, LLC.. Bright MLS
 - $1,099,9004 bd4 ba2.9k sqft12266 Sweet Willow Ln, Fairfax, VA 22030For SaleMLS ID #VAFX2324766, Chris Lee, Samson Properties. Bright MLS
- $1,070,0004 bd5 ba3.4k sqft5359 Black Oak Dr, Fairfax, VA 22032For SaleMLS ID #VAFX2327306, Frances Bissett, Samson Properties. Bright MLS
- $1,100,0004 bd4 ba3.6k sqft13458 Stream Valley Dr, Chantilly, VA 20151For SaleMLS ID #VAFX2326644, Zaryab Mahmood, CENTURY 21 New Millennium. Bright MLS
- $1,374,9995 bd4 ba4.4k sqft4907 Elsa Ct, Fairfax, VA 22030For SaleMLS ID #VAFX2315056, Sunita Lal, Century 21 Redwood Realty. Bright MLS
- $1,174,0004 bd4 ba3.1k sqft10704 Howerton Ave, Fairfax, VA 22030For SaleMLS ID #VAFC2008588, Tutu Mahmudova, Compass. Bright MLS
- $1,025,0004 bd5 ba4.2k sqft6356 Lee Forest Path, Centreville, VA 20120For SaleMLS ID #VAFX2329826, Lauryn Eadie, Real Broker, LLC. Bright MLS
- $1,449,0007 bd5 ba3.6k sqft12511 Rochester Dr, Fairfax, VA 22030For SaleMLS ID #VAFX2309640, So Nguyen, Fairfax Realty Select. Bright MLS
- $1,295,0005 bd4 ba4.3k sqft11120 Tattersall Trl, Oakton, VA 22124For SaleMLS ID #VAFX2305702, Taylor Tolbert, Samson Properties. Bright MLS
- $1,050,0004 bd4 ba3.2k sqft10802 2nd St, Fairfax, VA 22030For SaleMLS ID #VAFC2008650, Anna Deng, BMI REALTORS INC.. Bright MLS
- $979,8883 bd2 ba2.7k sqft4704 Sandra Ln, Fairfax, VA 22030For SaleMLS ID #VAFX2316604, Mark McConnell, eXp Realty LLC. Bright MLS
- $870,0004 bd3 ba2.8k sqft6121 Queens Brigade Ct, Fairfax, VA 22030For SaleMLS ID #VAFX2326064, Linda Min, Samson Properties. Bright MLS
- $849,9994 bd2 ba1.9k sqft12912 Mount Royal Ln, Fairfax, VA 22033For SaleMLS ID #VAFX2329256, Micki Moravitz, CENTURY 21 New Millennium. Bright MLS
- $999,9006 bd4 ba4.5k sqft14090 Eagle Chase Cir, Chantilly, VA 20151For SaleMLS ID #VAFX2328814, Nelson Vargas, Samson Properties. Bright MLS
- $1,289,0005 bd5 ba3.9k sqft10811 Scott Dr, Fairfax, VA 22030For SaleMLS ID #VAFC2008506, Diep Chu, Samson Properties. Bright MLS
- $899,9995 bd4 ba3.8k sqft14703 Muddy Creek Ct, Centreville, VA 20120For SaleMLS ID #VAFX2329394, Caitlin Ellis, Samson Properties. Bright MLS
- $899,0005 bd3 ba2.9k sqft12840 Point Pleasant Dr, Fairfax, VA 22033For SaleMLS ID #VAFX2323336, Joe Dettor, Keller Williams Fairfax Gateway. Bright MLS
