Just across the street from the beautiful Oakdale Golf Club, this serene lakeside home on Lake Allie welcomes you with breathtaking views. Nestled in lush, landscaped grounds, the home features multiple patios-both lakefront and roadside-inviting you to unwind. Inside, the main level offers a cozy living room, a sun-filled four-season porch, and a large kitchen anchored by a spacious center island-perfect for family moments. The spacious primary suite and a private office complete the main level, while upstairs, two bedrooms and bathroom provide extra comfort. Plus, enjoy a large, finished, heated three-stall garage. This is a perfect blend of luxury, comfort, and lakeside charm-a true haven.
Pending
$790,000
55235 County Road 38, Buffalo Lake, MN 55314
3beds
2,628sqft
:
Get pre-qualified$5,452/mo
Single Family
Built in 2000
0.37 Acres Lot
$-- Zestimate®
$301/sqft
$-- HOA
What's special
- 89 days |
- 49 |
- 0 |
Zillow last checked:
Listing updated:
Listed by:
Brian C Renner 320-587-3510,
Edina Realty, Inc.
Source: NorthstarMLS as distributed by MLS GRID,MLS#: 7037179
Facts & features
Interior
Bedrooms & bathrooms
- Bedrooms: 3
- Bathrooms: 3
- Full bathrooms: 1
- 3/4 bathrooms: 1
- 1/2 bathrooms: 1
Bedroom
- Level: Main
- Area: 319 Square Feet
- Dimensions: 29x11
Bedroom 2
- Level: Upper
- Area: 208 Square Feet
- Dimensions: 16x13
Bedroom 3
- Level: Upper
- Area: 135 Square Feet
- Dimensions: 15x9
Other
- Level: Main
- Area: 256 Square Feet
- Dimensions: 16x16
Kitchen
- Level: Main
- Area: 468 Square Feet
- Dimensions: 26x18
Living room
- Level: Main
- Area: 350 Square Feet
- Dimensions: 25x14
Office
- Level: Main
- Area: 130 Square Feet
- Dimensions: 13x10
Heating
- Boiler, Forced Air, In-Floor Heating
Cooling
- Central Air
Appliances
- Included: Air-To-Air Exchanger, Cooktop, Dishwasher, Disposal, Dryer, Electric Water Heater, Water Filtration System, Microwave, Refrigerator, Wall Oven, Washer, Water Softener Owned
- Laundry: Main Level
Features
- Basement: Other
- Number of fireplaces: 2
- Fireplace features: Gas, Primary Bedroom, Other
Interior area
- Total structure area: 2,628
- Total interior livable area: 2,628 sqft
- Finished area above ground: 2,628
- Finished area below ground: 0
Property
Parking
- Total spaces: 3
- Parking features: Attached, Concrete, Garage Door Opener, Heated Garage, Insulated Garage
- Attached garage spaces: 3
- Has uncovered spaces: Yes
Accessibility
- Accessibility features: Doors 36"+, No Stairs External
Features
- Levels: Two
- Stories: 2
- Patio & porch: Awning(s), Patio
- On waterfront: Yes
- Waterfront features: Lake Front
Lot
- Size: 0.37 Acres
- Dimensions: 75 x 212
Details
- Additional structures: Storage Shed
- Foundation area: 1907
- Parcel number: 050095000
- Zoning description: Residential-Single Family
- Other equipment: Fuel Tank - Rented
Construction
Type & style
- Home type: SingleFamily
- Property subtype: Single Family
Condition
- New construction: No
- Year built: 2000
Utilities & green energy
- Electric: Circuit Breakers
- Gas: Electric, Propane
- Sewer: Other
- Water: Private, Well
Community & HOA
Community
- Subdivision: Oakdale Bay
HOA
- Has HOA: No
Location
- Region: Buffalo Lake
Financial & listing details
- Price per square foot: $301/sqft
- Tax assessed value: $583,200
- Annual tax amount: $3,123
- Date on market: 4/29/2026
- Cumulative days on market: 34 days
- Road surface type: Paved
Estimated market value
Not available
Estimated sales range
Not available
Not available
Price history
| Date | Event | Price |
|---|---|---|
| 5/4/2026 | Pending sale | $790,000$301/sqft |
Source:  NorthstarMLS as distributed by MLS GRID #7037179 Report a problem NorthstarMLS as distributed by MLS GRID #7037179 Report a problem | ||
| 5/1/2026 | Listed for sale | $790,000$301/sqft |
Source: NorthstarMLS as distributed by MLS GRID #7037179 Report a problem | ||
Public tax history
| Year | Property taxes | Tax assessment |
|---|---|---|
| 2025 | $5,126 +120.4% | $524,800 +5.3% |
| 2024 | $2,326 -14.4% | $498,400 |
| 2023 | $2,716 -3.1% | $498,400 +7.3% |
| 2022 | $2,804 | $464,300 +17.1% |
| 2021 | $2,804 -25.7% | $396,600 |
| 2020 | $3,774 +4% | $396,600 +9.6% |
| 2019 | $3,630 +3.5% | $361,900 +7.9% |
| 2018 | $3,508 +7.4% | $335,300 +1.6% |
| 2017 | $3,266 -5.6% | $329,900 |
| 2016 | $3,458 | -- |
| 2015 | -- | -- |
| 2014 | -- | -- |
| 2013 | -- | -- |
| 2012 | -- | -- |
| 2011 | -- | -- |
| 2010 | -- | -- |
Find assessor info on the county website
Monthly payment
Est. payment
Payment breakdown
Explore the cost of this home by adjusting the details. Changes won't be saved.Climate risks
Neighborhood: 55314
Nearby schools
GreatSchools rating
- 9/10Buffalo Lake-Hector Elementary SchoolGrades: PK-5Distance: 9.2 mi
- 6/10Buffalo Lake-Hector SecondaryGrades: 6-12Distance: 9.2 mi
- $371,8005 bd2 ba1.2k sqft55217 County Road 38, Buffalo Lake, MN 55314Off Market
- $500,600-- bd-- ba1.5k sqft55241 County Road 38, Buffalo Lake, MN 55314Off Market
- $737,5004 bd5 ba4.1k sqft55211 County Road 38, Buffalo Lake, MN 55314Sold

- $47,5000.439 AcresPARCEL County Road 38 #B, Buffalo Lake, MN 55314Sold

- $339,0001 bd1 ba975 sqft55249 County Road 38, Buffalo Lake, MN 55314For Sale
- $50,0000.439 AcresPARCEL County Road 38 #C, Buffalo Lake, MN 55314Sold
- $392,000-- bd-- ba1.5k sqft55203 County Road 38, Buffalo Lake, MN 55314Off Market
- $415,500-- bd-- ba1.5k sqft55234 County Road 38, Buffalo Lake, MN 55314Off Market
A local agent can set up tours, give advice and negotiate with sellers.
Similar homes
- $647,7005 bd3 ba2.8k sqft55345 County Road 38, Buffalo Lake, MN 55314For Sale
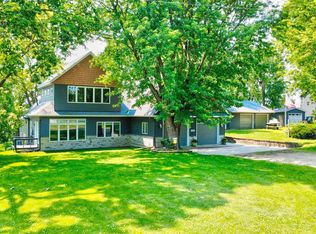
 MLS ID #7109262, Jane Vikse, Jane Vikse Real Estate. NorthstarMLS as distributed by MLS GRID
 - $600,0003 bd2 ba1.8k sqft55536 County Road 38, Buffalo Lake, MN 55314For Sale
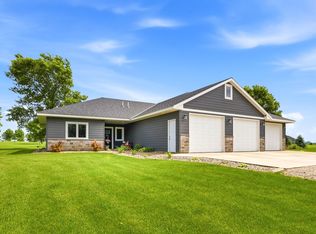 MLS ID #7086697, Brian C Renner, Edina Realty, Inc.. NorthstarMLS as distributed by MLS GRID
 - $699,8883 bd3 ba3.2k sqft61846 193rd St, Litchfield, MN 55355For Sale
 MLS ID #7033675, Paul Eisenschenk, Dane Arthur Real Estate Agency. NorthstarMLS as distributed by MLS GRID
 - $659,0003 bd3 ba2.7k sqft11297 220th St, Silver Lake, MN 55381For Sale
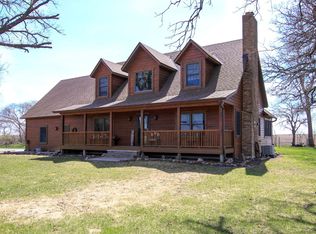 MLS ID #7014153, Cory J Gallagher, Hometown Realty, Inc. NorthstarMLS as distributed by MLS GRID
 - $649,0004 bd3 ba3.5k sqft446 Main St S, Hutchinson, MN 55350For SaleMLS ID #7019780, Erika Kellen, Edina Realty, Inc.. NorthstarMLS as distributed by MLS GRID
- $749,9004 bd2 ba2.4k sqft24642 Upsala Ln, Hutchinson, MN 55350For SaleMLS ID #7042639, Matthew D Pulkrabek, Hometown Realty, Inc. NorthstarMLS as distributed by MLS GRID
- $450,0004 bd2 ba2.1k sqft14158 590th Ave, Litchfield, MN 55355For SaleMLS ID #7029212, Tracy Feran, Pemberton RE. NorthstarMLS as distributed by MLS GRID
- $584,9004 bd4 ba3.4k sqft135 Airport Rd, Hutchinson, MN 55350For SaleMLS ID #7112142, Avery Gagnon, Kg Realty. NorthstarMLS as distributed by MLS GRID
- $424,0003 bd3 ba2.1k sqft19093 610th Ave, Litchfield, MN 55355For SaleMLS ID #7085217, Mary Kay Franke, Keller Williams Integrity NW. NorthstarMLS as distributed by MLS GRID
- $649,0002 bd2 ba2.9k sqft830 Lakewood Dr SW, Hutchinson, MN 55350For SaleMLS ID #7097644, Jeffrey J Nohner, Hometown Realty, Inc. NorthstarMLS as distributed by MLS GRID
- $499,9002 bd2 ba2.8k sqft1404 Heritage Ave NW, Hutchinson, MN 55350For SaleMLS ID #7082916, John H Paulsen, Hometown Realty, Inc. NorthstarMLS as distributed by MLS GRID
- $525,0003 bd3 ba2.9k sqft1320 Heritage Ave NW, Hutchinson, MN 55350For SaleMLS ID #7044502, Mark Corbin, Hometown Realty, Inc. NorthstarMLS as distributed by MLS GRID
- $449,5003 bd3 ba3.4k sqft972 Rolling Greens Ln NW, Hutchinson, MN 55350For SaleMLS ID #7066765, Scott A Wojahn, Edina Realty, Inc.. NorthstarMLS as distributed by MLS GRID
- $455,0003 bd2 ba1.6k sqft1367 Heritage Ave NW, Hutchinson, MN 55350For SaleMLS ID #7068425, Rebecca A Widmer-Kelzer, Edina Realty, Inc.. NorthstarMLS as distributed by MLS GRID
- $475,0002 bd2 ba1.6k sqft71618 Csah #18, Dassel, MN 55325For SaleMLS ID #7080313, Kylie Knodel, Edina Realty, Inc.. NorthstarMLS as distributed by MLS GRID
- $499,9003 bd2 ba1.8k sqft173 Eau Claire Ave SE, Hutchinson, MN 55350For SaleMLS ID #7096200, Matthew D Pulkrabek, Hometown Realty, Inc. NorthstarMLS as distributed by MLS GRID
- $539,0004 bd3 ba2.2k sqft527 Miller Ave SW, Hutchinson, MN 55350New ConstructionMLS ID #7026896, Jill Warner, Gold Door Realty LLC. NorthstarMLS as distributed by MLS GRID
- $449,9002 bd3 ba2.5k sqft970 Rolling Greens Ln NW, Hutchinson, MN 55350For SaleMLS ID #7064707, Jeffrey J Nohner, Hometown Realty, Inc. NorthstarMLS as distributed by MLS GRID
- $475,0002 bd2 ba1.8k sqft1534 9th Ave SW, Hutchinson, MN 55350New ConstructionMLS ID #7005811, Kristopher C Betker, Red Door Realty LLC. NorthstarMLS as distributed by MLS GRID
- $414,0002 bd2 ba1.5k sqft270 Eau Claire Ave SE, Hutchinson, MN 55350New ConstructionMLS ID #7095997, Ryan B Lickfelt, Hometown Realty, Inc. NorthstarMLS as distributed by MLS GRID
