Welcome to the Cottages of Albertville, a 55+ community! 5524 Kalland offers the perfect amount of space for today and well into the future. The living, dining, and kitchen areas flow together seamlessly, creating an open and inviting main floor. Your spacious owner's suite features a walk-in closet and private bath, while a guest bedroom, second full bath, and convenient laundry complete the home. The heated two-stall plus storage garage provides benefits, especially when winter arrives!
Located just off County 19 in Albertville, the Cottages put everyday essentials at your fingertips — Coborn's, Costco, and Aldi are all nearby for grocery runs. Enjoy expanding local dining and shopping options, plus quick on/off access to I-94 for an easy commute or a head start to the lake. Call your agent today and start writing your next chapter at 5524 Kalland Ave NE!
Active
$250,000
5524 Kalland Ave NE, Albertville, MN 55301
2beds
1,264sqft
:
Get pre-qualified$1,898/mo
(TH) Quad/4 Corners
Built in 1999
-- sqft lot
$-- Zestimate®
$198/sqft
$325/mo HOA
What's special
Guest bedroomConvenient laundryWalk-in closetPrivate bath
- 15 days |
- 335 |
- 10 |
Zillow last checked:
Listing updated:
Listed by:
Timothy Reiswig 763-218-0021,
Keller Williams Classic Rlty NW
Source: NorthstarMLS as distributed by MLS GRID,MLS#: 7109454
Facts & features
Interior
Bedrooms & bathrooms
- Bedrooms: 2
- Bathrooms: 2
- Full bathrooms: 1
- 3/4 bathrooms: 1
Bedroom
- Level: Main
- Area: 182 Square Feet
- Dimensions: 14x13
Bedroom 2
- Level: Main
- Area: 138 Square Feet
- Dimensions: 12x11.5
Dining room
- Level: Main
- Area: 120 Square Feet
- Dimensions: 15x8
Kitchen
- Level: Main
- Area: 110.5 Square Feet
- Dimensions: 8.5x13
Laundry
- Level: Main
- Area: 22.75 Square Feet
- Dimensions: 6.5x3.5
Living room
- Level: Main
- Area: 232.5 Square Feet
- Dimensions: 15x15.5
Patio
- Level: Main
- Area: 140 Square Feet
- Dimensions: 14x10
Heating
- Forced Air
Cooling
- Central Air
Appliances
- Included: Cooktop, Dishwasher, Disposal, Dryer, Exhaust Fan, Gas Water Heater, Refrigerator, Washer, Water Softener Owned
- Laundry: Laundry Closet, Main Level
Features
- Basement: None
- Has fireplace: No
Interior area
- Total structure area: 1,264
- Total interior livable area: 1,264 sqft
- Finished area above ground: 1,264
- Finished area below ground: 0
Property
Parking
- Total spaces: 2
- Parking features: Attached, Asphalt, Garage Door Opener, Heated Garage, Insulated Garage, Storage
- Attached garage spaces: 2
- Has uncovered spaces: Yes
- Details: Garage Dimensions (24x27)
Accessibility
- Accessibility features: Doors 36"+, Customized Wheelchair Accessible, Grab Bars In Bathroom, Hallways 42"+, No Stairs External, No Stairs Internal, Soaking Tub
Features
- Levels: One
- Stories: 1
- Patio & porch: Patio
- Pool features: None
Details
- Foundation area: 1264
- Parcel number: 101061002120
- Zoning description: Residential-Single Family
Construction
Type & style
- Home type: Townhouse
- Property subtype: (TH) Quad/4 Corners
- Attached to another structure: Yes
Materials
- Roof: Age 8 Years or Less
Condition
- New construction: No
- Year built: 1999
Utilities & green energy
- Electric: Circuit Breakers
- Gas: Natural Gas
- Sewer: City Sewer/Connected
- Water: City Water/Connected
Community & HOA
Community
- Subdivision: COTTAGES OF ALBERTVILLE
HOA
- Has HOA: Yes
- Services included: Hazard Insurance, Maintenance Grounds, Sanitation, Snow Removal
- HOA fee: $325 monthly
- HOA name: Cottages of Albertville 2
- HOA phone: 763-535-4292
Location
- Region: Albertville
Financial & listing details
- Price per square foot: $198/sqft
- Tax assessed value: $240,300
- Annual tax amount: $2,984
- Date on market: 7/28/2026
Estimated market value
Not available
Estimated sales range
Not available
Not available
Price history
| Date | Event | Price |
|---|---|---|
| 7/28/2026 | Listed for sale | $250,000+15.5%$198/sqft |
Source:  NorthstarMLS as distributed by MLS GRID #7109454 Report a problem NorthstarMLS as distributed by MLS GRID #7109454 Report a problem | ||
| 4/13/2021 | Sold | $216,500+110.4%$171/sqft |
Source: Public Record Report a problem | ||
| 12/6/1999 | Sold | $102,900$81/sqft |
Source: Public Record Report a problem | ||
Public tax history
| Year | Property taxes | Tax assessment |
|---|---|---|
| 2025 | $2,738 -16.3% | $240,300 +3.4% |
| 2024 | $3,272 +22.7% | $232,400 -16.9% |
| 2023 | $2,666 +10.3% | $279,600 +25.6% |
| 2022 | $2,416 | $222,700 +21.6% |
| 2021 | -- | $183,200 +4.3% |
| 2020 | $2,008 -62.9% | $175,700 +11.8% |
| 2019 | $5,410 +169.4% | $157,100 +23.9% |
| 2018 | $2,008 +14.6% | $126,800 +13.3% |
| 2017 | $1,752 +18.9% | $111,900 |
| 2016 | $1,474 | -- |
| 2015 | $1,474 +4.5% | -- |
| 2014 | $1,410 +36.4% | -- |
| 2013 | $1,034 -27% | -- |
| 2012 | $1,416 -21.9% | -- |
| 2011 | $1,812 +1.8% | -- |
| 2010 | $1,780 -8.6% | -- |
| 2009 | $1,947 +1.8% | -- |
| 2008 | $1,913 +3.2% | -- |
| 2007 | $1,854 +2.6% | -- |
| 2006 | $1,807 +16.6% | -- |
| 2005 | $1,549 +7.1% | -- |
| 2004 | $1,446 +3.8% | -- |
| 2003 | $1,393 -1% | -- |
| 2002 | $1,407 -11.9% | -- |
| 2001 | $1,596 | -- |
Find assessor info on the county website
Monthly payment
Est. payment
Payment breakdown
Explore the cost of this home by adjusting the details. Changes won't be saved.Climate risks
Neighborhood: 55301
Nearby schools
GreatSchools rating
- NAAlbertville Primary SchoolGrades: PK-KDistance: 0.7 mi
- 8/10St Michael-Albertville Middle WestGrades: 5-8Distance: 0.7 mi
- 9/10St. Michael-Albertville Senior High SchoolGrades: 9-12Distance: 1.2 mi
- $258,2002 bd2 ba1.2k sqft5522 Kalland Ave NE, Albertville, MN 55301Off Market
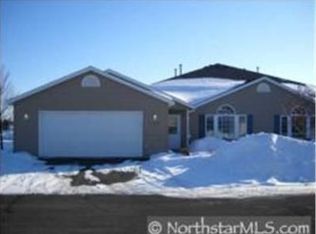
- $272,9002 bd2 ba1.3k sqft5518 Kalland Ave NE, Albertville, MN 55301Off Market

- $258,0002 bd2 ba1.2k sqft5532 Kalland Ave NE, Albertville, MN 55301Off Market
- $275,9002 bd2 ba1.2k sqft5520 Kalland Ave NE, Albertville, MN 55301Off Market
- $253,7002 bd2 ba1.2k sqft5530 Kalland Ave NE, Albertville, MN 55301Off Market
- $276,6002 bd2 ba1.2k sqft5582 Kalland Ave NE, Albertville, MN 55301Off Market
- $252,8002 bd1 ba1.2k sqft5534 Kalland Ave NE, Albertville, MN 55301Off Market
- $256,3002 bd1 ba1.2k sqft5584 Kalland Ave NE, Albertville, MN 55301Off Market
A local agent can set up tours, give advice and negotiate with sellers.
Similar homes
- $265,0002 bd2 ba1.6k sqft6612 Lamplight Dr, Albertville, MN 55301For Sale
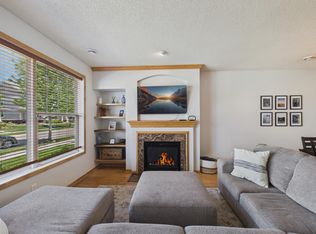
 MLS ID #7121356, Stacy Zachman-Zachman Realty Group, RE/MAX Results. NorthstarMLS as distributed by MLS GRID
 - $239,9003 bd2 ba1.6k sqft10487 64th Way, Albertville, MN 55301For Sale
 MLS ID #7120398, Mark J Duevel, Coldwell Banker Realty. NorthstarMLS as distributed by MLS GRID
 - $244,9002 bd2 ba1.4k sqft12135 63rd St NE, Otsego, MN 55301For Sale
 MLS ID #7119707, Heidi H Haaland, RE/MAX Results. NorthstarMLS as distributed by MLS GRID
 - $259,9003 bd3 ba1.6k sqft6464 64th St NE, Albertville, MN 55301For Sale
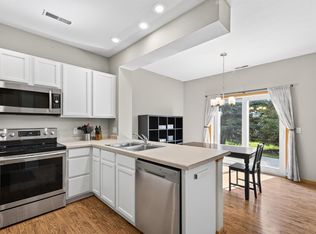 MLS ID #7114289, Christina Peterson, eXp Realty. NorthstarMLS as distributed by MLS GRID
 - $249,9993 bd3 ba1.4k sqft6190 Marlowe Ave NE, Otsego, MN 55301For SaleMLS ID #7122133, Olugbenga Olowo, Keller Williams Realty Integrity Lakes. NorthstarMLS as distributed by MLS GRID
- $257,4002 bd2 ba1.4k sqft10533 74th St NE #1, Otsego, MN 55301For SaleMLS ID #7122228, Angela Minerich-Gardner, Edina Realty, Inc.. NorthstarMLS as distributed by MLS GRID
- $267,0002 bd2 ba1.7k sqft10563 64th Ln NE, Albertville, MN 55301For SaleMLS ID #7105073, Kyler Zachman – Zachman Realty Group, RE/MAX Results. NorthstarMLS as distributed by MLS GRID
- $235,0003 bd2 ba1.4k sqft6286 Maclynn Ave NE, Albertville, MN 55301For SaleMLS ID #7105300, John Craig, Edina Realty, Inc.. NorthstarMLS as distributed by MLS GRID
- $258,9002 bd2 ba1.4k sqft7349 Kalland Cir NE #46, Otsego, MN 55301For SaleMLS ID #7098357, Michelle M Goltz, Realty ONE Group Choice. NorthstarMLS as distributed by MLS GRID
- $300,0003 bd3 ba1.5k sqft6440 64th St NE, Albertville, MN 55301For SaleMLS ID #7112505, Josh Johnson, Pemberton RE. NorthstarMLS as distributed by MLS GRID
- $279,9003 bd2 ba1.6k sqft6253 Kahler Dr NE, Albertville, MN 55301For SaleMLS ID #7112732, Scott V Phillips, Edina Realty, Inc.. NorthstarMLS as distributed by MLS GRID
- $260,0003 bd2 ba1.5k sqft11180 76th St NE, Otsego, MN 55301For SaleMLS ID #7088783, Artemisa Boston, eXp Realty. NorthstarMLS as distributed by MLS GRID
- $265,0002 bd2 ba1.5k sqft7471 30th St NE, Saint Michael, MN 55376For SaleMLS ID #7122748, Jay M Staats, Edina Realty, Inc.. NorthstarMLS as distributed by MLS GRID
- $274,9004 bd2 ba1.6k sqft7256 Kahler Cir NE, Otsego, MN 55301For SaleMLS ID #7107939, Kelly F. Hudick, Marathon Realty. NorthstarMLS as distributed by MLS GRID
- $364,8004 bd2 ba1.7k sqft10607 56th St NE, Albertville, MN 55301For SaleMLS ID #7115066, Andrew Mayamba, Real Broker, LLC. NorthstarMLS as distributed by MLS GRID
- $260,0002 bd2 ba1.5k sqft12588 43rd St NE, Saint Michael, MN 55376For SaleMLS ID #7118186, Stacy Zachman-Zachman Realty Group, RE/MAX Results. NorthstarMLS as distributed by MLS GRID
- $--2 bd2 ba1.3k sqft915 Welter Rd SE, Saint Michael, MN 55376AuctionAuction.com 2
- $254,9002 bd2 ba1.4k sqft11267 16th St NE, Saint Michael, MN 55376For SaleMLS ID #7111985, Heidi Herda, eXp Realty. NorthstarMLS as distributed by MLS GRID
- $300,0003 bd3 ba1.5k sqft6995 Linwood Dr NE, Albertville, MN 55301For SaleMLS ID #7094664, Lori Millam, Keller Williams Integrity NW. NorthstarMLS as distributed by MLS GRID
- $297,0002 bd1 ba966 sqft11258 77th St NE, Otsego, MN 55301For SaleHubzu
