
Welcome home to a thoughtfully designed and well-maintained residence that blends material quality, functional layout, and future-ready networking infrastructure supporting modern remote work and work-from-home flexibility. The newly installed carpet and layout is ideal for first-floor living and well suited for both daily routines and entertaining. This craftsman style home presents as a modest sized ranch, however it is much larger and spacious on the inside than it appears at first glance. The main living areas are anchored by premium Brazilian Cherry solid hardwood flooring—an imported exotic hardwood known for durability, visual depth, and warmth. Nine-foot ceilings throughout and a semi-open floor plan create an airy, connected feel, while vaulted ceilings in the family room and dining room enhance light and scale. An instant-on gas fireplace adds comfort and ambiance with modern convenience. The first-floor owner’s suite provides privacy and accessibility, featuring a well-appointed en-suite bath with an oversized jetted bathtub offering a spacious, spa-like experience. In total, three of the home’s five bedrooms are located on the first floor, along with the laundry room, enhancing true first-floor living convenience. Upstairs, a loft overlooks the family room below and provides access to the two upstairs bedrooms. On one side of the loft, you have a massive secondary suite with its own bathroom. This could be used as a bedroom, a guest suite, in-law quarters, or multigenerational family living. On the other side of the loft is a generous bedroom with its own bonus room above the garage. Bedroom suites both on the main floor and upstairs offers substantial flexibility. The spacious kitchen offers generous counter space and ample storage space featuring oversized upper cabinets, pullout drawers in lower cabinets, and large high-quality appliances. The adjoining kitchen and dining areas are finished with premium granite countertops and durable porcelain tile flooring. The nearly 2,000 square foot unfinished basement features solid poured concrete walls and minimal obstructions, offering exceptional versatility for future expansion and added home resale value. Create the ultimate entertainment space, storage room, workshop, game room, home theatre, home gym, offices, or any combination thereof. Designed for modern connectivity and work-from-home flexibility, the home features multiple wired Ethernet ports in four bedrooms and the family room, supporting dedicated home office setups, smooth gaming, and high-definition streaming. The network cable infrastructure is future-ready and supports 10-gigabit networking capability as service becomes available. Several valuable items convey to enhance move-in readiness, including a dedicated garage circuit for EV charging, garage refrigerator, kitchen refrigerator, microwave, gas stove, and a snow blower. Ideally positioned in the heart of all that Mechanicsburg has to offer, the home offers convenience and connectivity with close proximity to major highways and interstates, multiple schools, medical centers, shopping districts, restaurants, nightlife, and essential community services.
Pending
Price cut: $25K (6/1)
$524,900
5525 Barbara Dr, Mechanicsburg, PA 17050
5beds
3,097sqft
Single Family Residence
Built in 2003
0.29 Acres Lot
$519,400 Zestimate®
$169/sqft
$-- HOA
What's special
Garage refrigeratorSemi-open floor planKitchen refrigeratorLarge high-quality appliancesPremium granite countertopsOversized upper cabinetsInstant-on gas fireplace
- 166 days |
- 277 |
- 0 |
Zillow last checked:
Listing updated:
Listed by:
JIM LASALLA 717-623-3328,
Iron Valley Real Estate of Central PA (717) 745-2929
Source: Bright MLS,MLS#: PACB2050938
Facts & features
Interior
Bedrooms & bathrooms
- Bedrooms: 5
- Bathrooms: 3
- Full bathrooms: 3
- Main level bathrooms: 2
- Main level bedrooms: 3
Rooms
- Room types: Dining Room, Primary Bedroom, Bedroom 2, Bedroom 3, Bedroom 4, Bedroom 5, Kitchen, Family Room, Loft, Bonus Room, Primary Bathroom, Full Bath
Primary bedroom
- Features: Flooring - Carpet, Walk-In Closet(s)
- Level: Main
- Area: 225 Square Feet
- Dimensions: 15 X 15
Bedroom 2
- Features: Flooring - Carpet
- Level: Main
- Area: 144 Square Feet
- Dimensions: 12 X 12
Bedroom 3
- Features: Flooring - HardWood
- Level: Main
- Area: 156 Square Feet
- Dimensions: 12 X 13
Bedroom 4
- Level: Upper
- Area: 132 Square Feet
- Dimensions: 11 X 12
Bedroom 5
- Level: Upper
- Area: 312 Square Feet
- Dimensions: 13 X 24
Primary bathroom
- Features: Hot Tub/Spa
- Level: Main
- Area: 88 Square Feet
- Dimensions: 8 X 11
Bonus room
- Level: Upper
- Area: 160 Square Feet
- Dimensions: 8 X 20
Bonus room
- Level: Upper
- Area: 210 Square Feet
- Dimensions: 7 X 30
Dining room
- Features: Flooring - Tile/Brick
- Level: Main
- Area: 216 Square Feet
- Dimensions: 12 X 18
Family room
- Features: Fireplace - Gas, Flooring - HardWood
- Level: Main
- Area: 567 Square Feet
- Dimensions: 21 X 27
Other
- Level: Main
- Area: 40 Square Feet
- Dimensions: 5 X 8
Other
- Level: Upper
- Area: 40 Square Feet
- Dimensions: 5 X 8
Kitchen
- Features: Flooring - Tile/Brick, Granite Counters, Kitchen - Gas Cooking
- Level: Main
- Area: 208 Square Feet
- Dimensions: 13 X 16
Loft
- Features: Flooring - Carpet
- Level: Upper
- Area: 189 Square Feet
- Dimensions: 9 X 21
Heating
- Forced Air, Natural Gas
Cooling
- Central Air, Electric
Appliances
- Included: Microwave, Dishwasher, ENERGY STAR Qualified Refrigerator, Oven/Range - Gas, Refrigerator, Gas Water Heater, Water Heater
- Laundry: Main Level
Features
- Attic, Combination Kitchen/Dining, Crown Molding, Kitchen - Gourmet, 9'+ Ceilings
- Flooring: Ceramic Tile, Carpet, Hardwood
- Basement: Full,Interior Entry,Exterior Entry,Concrete
- Number of fireplaces: 1
- Fireplace features: Gas/Propane
Interior area
- Total structure area: 3,097
- Total interior livable area: 3,097 sqft
- Finished area above ground: 3,097
- Finished area below ground: 0
Video & virtual tour
Property
Parking
- Total spaces: 2
- Parking features: Garage Faces Side, Inside Entrance, Asphalt, Attached, Driveway
- Attached garage spaces: 2
- Has uncovered spaces: Yes
Accessibility
- Accessibility features: 2+ Access Exits
Features
- Levels: Two
- Stories: 2
- Patio & porch: Deck
- Pool features: None
- Fencing: Board
Lot
- Size: 0.29 Acres
- Features: Backs to Trees, Front Yard, Level, Rear Yard, Suburban
Details
- Additional structures: Above Grade, Below Grade
- Parcel number: 10191602126
- Zoning: RESIDENTIAL
- Special conditions: Standard
Construction
Type & style
- Home type: SingleFamily
- Architectural style: Craftsman
- Property subtype: Single Family Residence
Materials
- Brick, Stick Built
- Foundation: Concrete Perimeter
- Roof: Architectural Shingle
Condition
- New construction: No
- Year built: 2003
Utilities & green energy
- Electric: 200+ Amp Service
- Sewer: Public Sewer
- Water: Public
- Utilities for property: Fiber Optic
Community & HOA
Community
- Security: Exterior Cameras
- Subdivision: Good Hope Farms South
HOA
- Has HOA: No
Location
- Region: Mechanicsburg
- Municipality: HAMPDEN TWP
Financial & listing details
- Price per square foot: $169/sqft
- Tax assessed value: $330,800
- Annual tax amount: $5,109
- Date on market: 3/5/2026
- Listing agreement: Exclusive Right To Sell
- Listing terms: Cash,Conventional,FHA,VA Loan
- Inclusions: Garage Refrigerators, Gas Oven / Range, Electric Snow Blower
- Ownership: Fee Simple
- Road surface type: Black Top
Estimated market value
$519,400
$493,000 - $545,000
$3,024/mo
Price history
| Date | Event | Price |
|---|---|---|
| 6/30/2026 | Pending sale | $524,900$169/sqft |
Source:  Bright MLS #PACB2050938 Report a problem Bright MLS #PACB2050938 Report a problem | ||
| 6/1/2026 | Price change | $524,900-4.5%$169/sqft |
Source: Bright MLS #PACB2050938 Report a problem | ||
| 5/5/2026 | Price change | $549,900-4.3%$178/sqft |
Source: Bright MLS #PACB2050938 Report a problem | ||
| 4/27/2026 | Listed for sale | $574,900$186/sqft |
Source: Bright MLS #PACB2050938 Report a problem | ||
| 4/23/2026 | Pending sale | $574,900$186/sqft |
Source: Bright MLS #PACB2050938 Report a problem | ||
| 4/7/2026 | Listed for sale | $574,900$186/sqft |
Source: Bright MLS #PACB2050938 Report a problem | ||
| 3/25/2026 | Pending sale | $574,900$186/sqft |
Source: Bright MLS #PACB2050938 Report a problem | ||
| 3/19/2026 | Price change | $574,900-4.2%$186/sqft |
Source: Bright MLS #PACB2050938 Report a problem | ||
| 3/5/2026 | Listed for sale | $599,900+81.8%$194/sqft |
Source: Bright MLS #PACB2050938 Report a problem | ||
| 9/24/2019 | Sold | $330,000-1.5%$107/sqft |
Source: Public Record Report a problem | ||
| 8/14/2019 | Pending sale | $335,000$108/sqft |
Source: Keller Williams Realty #PACB112098 Report a problem | ||
| 7/26/2019 | Price change | $335,000-4.1%$108/sqft |
Source: Keller Williams Realty #PACB112098 Report a problem | ||
| 6/12/2019 | Price change | $349,500-4.2%$113/sqft |
Source: Berkshire Hathaway HomeServices Homesale Realty #PACB112098 Report a problem | ||
| 5/22/2019 | Pending sale | $365,000$118/sqft |
Source: Berkshire Hathaway HomeServices Homesale Realty #PACB112098 Report a problem | ||
| 4/19/2019 | Listed for sale | $365,000+577.2%$118/sqft |
Source: Berkshire Hathaway HomeServices Homesale Realty #PACB112098 Report a problem | ||
| 6/16/2003 | Sold | $53,900$17/sqft |
Source: Public Record Report a problem | ||
Public tax history
| Year | Property taxes | Tax assessment |
|---|---|---|
| 2025 | $4,951 +8% | $330,800 |
| 2024 | $4,583 +3.3% | $330,800 |
| 2023 | $4,435 +2.7% | $330,800 |
| 2022 | $4,317 | $330,800 |
| 2021 | $4,317 +4.5% | $330,800 |
| 2020 | $4,130 +396% | $330,800 |
| 2019 | $833 -79.1% | $330,800 |
| 2018 | $3,981 | $330,800 |
| 2017 | -- | $330,800 |
| 2016 | -- | $330,800 |
| 2015 | -- | $330,800 |
| 2014 | -- | $330,800 |
| 2013 | -- | $330,800 |
| 2012 | -- | $330,800 |
| 2011 | -- | $330,800 +21.3% |
| 2010 | -- | $272,720 |
| 2009 | -- | $272,720 |
| 2008 | -- | $272,720 |
| 2007 | -- | $272,720 |
| 2006 | -- | $272,720 |
| 2005 | -- | $272,720 +445.4% |
| 2004 | -- | $50,000 |
Find assessor info on the county website
Monthly payment
Est. payment
Payment breakdown
Explore the cost of this home by adjusting the details. Changes won't be saved.Climate risks
Neighborhood: 17050
Nearby schools
GreatSchools rating
- 7/10Hampden El SchoolGrades: K-5Distance: 0.1 mi
- 8/10Mountain View Middle SchoolGrades: 6-8Distance: 1.8 mi
- 10/10Cumberland Valley High SchoolGrades: 9-12Distance: 4.1 mi
Schools provided by the listing agent
- High: Cumberland Valley
- District: Cumberland Valley
Source: Bright MLS. This data may not be complete. We recommend contacting the local school district to confirm school assignments for this home.
- $563,6004 bd2 ba2.3k sqft5505 Barbara Dr, Mechanicsburg, PA 17050Off Market
- $540,3004 bd3 ba2.5k sqft5545 Barbara Dr, Mechanicsburg, PA 17050Off Market
- $592,6004 bd3 ba2.4k sqft5485 Barbara Dr, Mechanicsburg, PA 17050Off Market
- $732,5004 bd4 ba3.3k sqft5500 Barbara Dr, Mechanicsburg, PA 17050Off Market
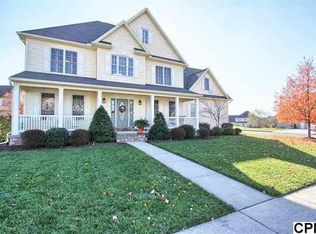
- $593,0004 bd3 ba3k sqft5565 Barbara Dr, Mechanicsburg, PA 17050Off Market
- $577,3004 bd2 ba2.8k sqft5540 Barbara Dr, Mechanicsburg, PA 17050Off Market
- $536,7004 bd2 ba2.3k sqft5480 Barbara Dr, Mechanicsburg, PA 17050Off Market
- $574,9004 bd2 ba2.4k sqft5560 Barbara Dr, Mechanicsburg, PA 17050Off Market
A local agent can set up tours, give advice and negotiate with sellers.
Similar homes
- $559,0004 bd3 ba2.4k sqft5425 Barbara Dr, Mechanicsburg, PA 17050For Sale

 MLS ID #PACB2052382, Sue KENT, Howard Hanna Company-Camp Hill. Bright MLS
 - $569,9004 bd4 ba3.4k sqft4005 Pamay Dr, Mechanicsburg, PA 17050For Sale
 MLS ID #PACB2056044, SHANNON FOSTER, Keller Williams of Central PA. Bright MLS
 - $545,0004 bd3 ba2.6k sqft161 Walden Way, Mechanicsburg, PA 17050For Sale
 MLS ID #PACB2056440, JOHN LOFTUS, Iron Valley Real Estate of Central PA. Bright MLS
 - $649,9004 bd4 ba4k sqft492 Francis Dr, Mechanicsburg, PA 17050For Sale
 MLS ID #PACB2055970, ELIZABETH KNOUSE FOOTE, Berkshire Hathaway HomeServices Homesale Realty. Bright MLS
 - $545,0004 bd3 ba2.6k sqft713 Evelyn Ave, Mechanicsburg, PA 17055For SaleMLS ID #PACB2057146, DAVID HOOKE, Keller Williams of Central PA. Bright MLS
- $599,9004 bd3 ba2.6k sqft119 Steven Dr, Mechanicsburg, PA 17050For SaleMLS ID #PACB2053902, MICHAEL PION, NextHome Capital Realty. Bright MLS
- $350,0004 bd2 ba2.3k sqft12 White Birch Ave, Mechanicsburg, PA 17050For SaleMLS ID #PACB2057378, JOY DANIELS, Joy Daniels Real Estate Group, Ltd. Bright MLS
- $479,0005 bd4 ba3k sqft235 Ridge Hill Rd, Mechanicsburg, PA 17050For SaleMLS ID #PACB2055160, Diane Schmidt, Coldwell Banker Realty. Bright MLS
- $570,0004 bd4 ba2.2k sqft23 Hamlet Cir, Mechanicsburg, PA 17050For SaleMLS ID #PACB2055182, Krishna Kharel, Ghimire Homes. Bright MLS
- $749,9005 bd4 ba4.4k sqft1095 Newbold Ln, Mechanicsburg, PA 17050For SaleMLS ID #PACB2056700, John Esser, RE/MAX Realty Associates. Bright MLS
- $585,0005 bd4 ba2.8k sqft3 Barnhart Cir, Mechanicsburg, PA 17050For SaleMLS ID #PACB2055646, Jeremy Paisley, Iron Valley Real Estate of Central PA. Bright MLS
- $554,9994 bd3 ba2.4k sqft387 Reserve Ln, Mechanicsburg, PA 17050For SaleMLS ID #PACB2055374, Bho Kadariya, Iron Valley Real Estate of Central PA. Bright MLS
- $515,0004 bd3 ba3.2k sqft320 Woodbridge Dr, Etters, PA 17319For SaleMLS ID #PAYK2109482, JOSIAH FERRIS, Coldwell Banker Realty. Bright MLS
- $600,0004 bd4 ba3.4k sqft21 Barnhart Cir, Mechanicsburg, PA 17050For SaleMLS ID #PACB2054410, DARIUS RAMSEY, Berkshire Hathaway HomeServices Homesale Realty. Bright MLS
- $750,0005 bd5 ba4.5k sqft3 Rycroft Rd, Mechanicsburg, PA 17050For SaleMLS ID #PACB2057214, ADRIAN SMITH, Keller Williams Realty. Bright MLS
- $600,0003 bd3 ba2.4k sqft1306 Ashton Rd, Mechanicsburg, PA 17055For SaleMLS ID #PACB2057414, Chris Timmons, Chris Timmons Group LLC. Bright MLS
- $495,0005 bd3 ba3k sqft422 Overland Way, New Cumberland, PA 17070For SaleMLS ID #PAYK2109144, JOY DANIELS, Joy Daniels Real Estate Group, Ltd. Bright MLS
- $679,9004 bd5 ba3.9k sqft6 Bella Vista Dr, Mechanicsburg, PA 17050For SaleMLS ID #PACB2053802, ANGELA MOYER, RSR, REALTORS, LLC. Bright MLS
- $500,0004 bd3 ba2.5k sqft108 Cobblestone Way, Dillsburg, PA 17019For SaleMLS ID #PAYK2108962, Becca Brown, Keller Williams of Central PA. Bright MLS
- $549,9003 bd3 ba2.7k sqft2093 Fairway Ln, Harrisburg, PA 17112For SaleMLS ID #PADA2062618, DAVID HOOKE, Keller Williams of Central PA. Bright MLS
