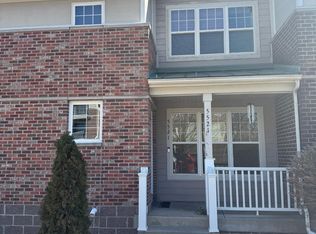
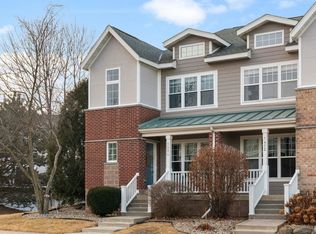
Enjoy convenient Fitchburg living in this bright and inviting end-unit condo, ideally located just minutes the Beltline and downtown Madison, with the Capital City State Trail nearby. An abundance of windows fills the private entry home with natural light, while the spacious layout offers 2 bedrooms and 2.5 baths. The finished lower level provides valuable additional living space ideal for a rec room, home office, workout area, or guest space. A private 2-car tuck-under garage adds everyday convenience, while nearby community amenities include a pool and fitness center. With plenty of space, great natural light, and easy access to shopping, dining, recreation, and Madison-area destinations, this condo offers an excellent combination of comfort, location, and value.
Offer-show
$334,900
5529 Caddis Bnd, Fitchburg, WI 53711
2beds
1,862sqft
Townhouse
Built in 1999
-- sqft lot
$336,000 Zestimate®
$180/sqft
$375/mo HOA
What's special
- --
- on Zillow
- 261
- views
- 11
- saves
Zillow last checked:
Listing updated:
Listed by:
Kinsey Schulz,
Great Rock Realty LLC,
Keith Schulz,
Great Rock Realty LLC
Source: SCWMLS,MLS#: 2032286
Facts & features
Interior
Bedrooms & bathrooms
- Bedrooms: 2
- Bathrooms: 3
- Full bathrooms: 2
- 1/2 bathrooms: 1
- Main level bathrooms: 1
Primary bedroom
- Level: Upper
- Area: 247
- Dimensions: 19 x 13
Bedroom 2
- Level: Upper
- Area: 132
- Dimensions: 12 x 11
Dining room
- Level: Main
- Area: 160
- Dimensions: 16 x 10
Kitchen
- Features: Breakfast Bar, Range/Oven, Refrigerator, Dishwasher, Microwave, Disposal
- Level: Main
- Area: 126
- Dimensions: 14 x 9
Living room
- Level: Main
- Area: 285
- Dimensions: 19 x 15
Heating
- Forced Air
Cooling
- Central Air
Appliances
- Included: Washer, Dryer, Water softener included
- Laundry: Lower Level
Features
- Walk-In Closet(s), Vaulted Ceiling(s), At Least 1 tub, Rec Room
- Flooring: Wood or sim. wood floors
- Windows: Skylight(s)
- Basement: Full,Partially Finished
- Number of fireplaces: 1
- Fireplace features: Gas, 1 fireplace
- Common walls with other units/homes: End Unit
Interior area
- Total structure area: 1,862
- Total interior livable area: 1,862 sqft
- Finished area above ground: 1,638
Video & virtual tour
Property
Parking
- Total spaces: 2
- Parking features: 2 car Garage, Attached, Garage Door Opener, Concrete, Basement
- Attached garage spaces: 2
Features
- Patio & porch: Deck/Balcony
- Exterior features: Private Entrance
- Pool features: Community Outdoor Pool
- Spa features: Community
Details
- Parcel number: 060903331193
- Zoning: RES
Construction
Type & style
- Home type: Townhouse
- Property subtype: Townhouse
Materials
- Vinyl Siding, Brick, Stucco, Stone
- Foundation: Poured concrete foundatn
Condition
- Year built: 1999
Utilities & green energy
- Sewer: Public Sewer
- Water: Public
Community & HOA
Community
- Features: Clubhouse, Fitness Center, Close to busline
HOA
- Has HOA: Yes
- Amenities included: Recreation Facilities
- Services included: Snow Removal, Common area maintenance, Common area insurance, Reserve fund
- HOA fee: $375 monthly
Location
- Region: Fitchburg
Financial & listing details
- Price per square foot: $180/sqft
- Tax assessed value: $343,500
- Annual tax amount: $5,642
- Date on market: 9/9/2026
- Inclusions: Refrigerator, Stove, Dishwasher, Microwave, Washer, Dryer, Water Softener, Washer, Dryer
- Exclusions: Personal Property
Estimated market value
$336,000
$319,000 - $353,000
$2,262/mo
Price history
| Date | Event | Price |
|---|---|---|
| 9/9/2026 | Listed for sale | $334,900+40.1%$180/sqft |
Source: SCWMLS #2032286 Report a problem | ||
| 7/21/2020 | Sold | $239,000-2.8%$128/sqft |
Source: Public Record Report a problem | ||
| 5/11/2020 | Price change | $245,900-1.6%$132/sqft |
Source: HouseReward.com #1880764 Report a problem | ||
| 4/14/2020 | Price change | $249,900-3.8%$134/sqft |
Source: HouseReward.com #1880764 Report a problem | ||
| 4/6/2020 | Listed for sale | $259,900+31.9%$140/sqft |
Source: HouseReward.com #1880764 Report a problem | ||
| 5/18/2007 | Sold | $197,000$106/sqft |
Source: Public Record Report a problem | ||
Public tax history
| Year | Property taxes | Tax assessment |
|---|---|---|
| 2024 | $5,083 +13.3% | $317,000 +27.9% |
| 2023 | $4,486 +4.4% | $247,800 |
| 2022 | $4,298 -10.5% | $247,800 +5% |
| 2021 | $4,800 +3.1% | $236,000 +0.6% |
| 2020 | $4,655 +9.3% | $234,600 +5.9% |
| 2019 | $4,259 0% | $221,600 +5.5% |
| 2018 | $4,259 +2.2% | $210,000 +7.2% |
| 2017 | $4,168 +5.1% | $195,900 +8.7% |
| 2016 | $3,964 +6.1% | $180,300 +5.3% |
| 2015 | $3,737 +1.5% | $171,200 -0.4% |
| 2014 | $3,680 +0.3% | $171,900 +11.1% |
| 2013 | $3,669 +5.6% | $154,700 -5.8% |
| 2012 | $3,476 -0.6% | $164,200 -6.2% |
| 2011 | $3,495 | $175,000 |
| 2010 | $3,495 +3.4% | $175,000 -6.4% |
| 2009 | $3,380 -1.8% | $187,000 -4.1% |
| 2008 | $3,444 -6.1% | $195,000 -2.5% |
| 2007 | $3,669 +1.8% | $200,000 |
| 2006 | $3,605 -8.9% | $200,000 |
| 2005 | $3,959 | $200,000 +53.8% |
| 2004 | $3,959 +1.1% | $130,000 |
| 2003 | $3,915 +4.1% | $130,000 |
| 2002 | $3,759 +19.5% | $130,000 +13% |
| 2001 | $3,146 +137.8% | $115,000 +130% |
| 2000 | $1,323 | $50,000 |
Find assessor info on the county website
Monthly payment
Est. payment
Payment breakdown
Explore the cost of this home by adjusting the details. Changes won't be saved.Climate risks
Neighborhood: 53711
Nearby schools
Schools provided by the listing agent
- Elementary: Leopold
- Middle: Cherokee Heights
- High: West
- District: Madison
Source: SCWMLS. This data may not be complete. We recommend contacting the local school district to confirm school assignments for this home.


Similar homes
- $348,1503 bd3 ba1.6k sqft59 S Gardens Way, Fitchburg, WI 53711For Sale
 MLS ID #2029015, Matt W Kornstedt. SCWMLS
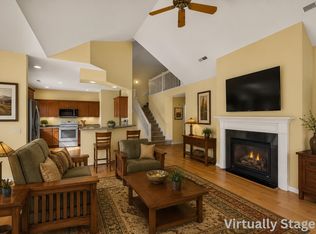
 - $349,9002 bd2 ba1.6k sqft30 Keystone Way Unit 22, Fitchburg, WI 53711For Sale
 MLS ID #2021270, Brian Huegel. SCWMLS
 - $299,9002 bd2 ba1.2k sqft5583 Bantry Ln APT 3, Fitchburg, WI 53711For Sale
 MLS ID #2030509, Chris Barreau. SCWMLS
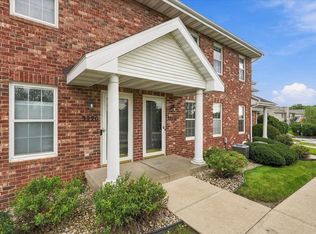
 - $289,9002 bd2 ba1.4k sqft3222 Dorchester Way, Madison, WI 53719For Sale
 MLS ID #2033319, Matt Winzenried Real Estate Team. SCWMLS
