Welcome to this freshly remodeled 2-bedroom, 2-bath single-family home in the heart of Mesquite, TX. Every detail has been thoughtfully updated—enjoy all-new paint, flooring, countertops, hardware, appliances, and more! Step into a light and bright open living and dining area featuring vaulted ceilings, decorative lighting, and a cozy central gas fireplace—perfect for gathering and entertaining. The kitchen offers sleek quartz countertops, stainless steel appliances, freshly painted cabinetry, and all new hardware. The spacious primary suite boasts soaring ceilings, a walk-in closet, and ensuite bath with a walk-in shower. The secondary bedroom has a designated full bath with a shower tub combo. An enclosed patio provides extra versatile living space with direct access to the private fenced backyard—ideal for relaxing or hosting friends and family. Don’t miss your chance to own this move-in ready home!
Pending
Price cut: $5K (6/15)
$230,000
5529 Village Green Dr, Mesquite, TX 75150
2beds
1,259sqft
:
Get pre-qualified$1,677/mo
Single Family Residence
Built in 1982
4,181 Square Feet Lot
$226,800 Zestimate®
$183/sqft
$-- HOA
What's special
Cozy central gas fireplaceAll-new paintEnclosed patioFreshly painted cabinetryStainless steel appliancesSleek quartz countertopsSoaring ceilings
- 158 days |
- 146 |
- 23 |
Zillow last checked:
Listing updated:
Listed by:
Kelsey Green 0632348 956-874-8924,
Compass RE Texas, LLC. 214-814-8100
Source: NTREIS,MLS#: 21187739
Facts & features
Interior
Bedrooms & bathrooms
- Bedrooms: 2
- Bathrooms: 2
- Full bathrooms: 2
Primary bedroom
- Features: Ceiling Fan(s), Dual Sinks, En Suite Bathroom, Walk-In Closet(s)
- Level: First
- Dimensions: 0 x 0
Bedroom
- Level: First
- Dimensions: 0 x 0
Bedroom
- Level: First
- Dimensions: 0 x 0
Dining room
- Level: First
- Dimensions: 0 x 0
Kitchen
- Features: Built-in Features, Granite Counters
- Level: First
- Dimensions: 0 x 0
Living room
- Features: Fireplace
- Level: First
- Dimensions: 0 x 0
Sunroom
- Level: First
- Dimensions: 0 x 0
Heating
- Central, Electric
Cooling
- Central Air, Ceiling Fan(s), Electric
Appliances
- Included: Dishwasher, Electric Range, Microwave
Features
- Decorative/Designer Lighting Fixtures, High Speed Internet, Cable TV, Walk-In Closet(s)
- Flooring: Wood
- Has basement: No
- Number of fireplaces: 1
- Fireplace features: Gas, Living Room
Interior area
- Total interior livable area: 1,259 sqft
Video & virtual tour
Property
Parking
- Total spaces: 1
- Parking features: Door-Single, Driveway, Garage Faces Front, Garage, On Street
- Attached garage spaces: 1
Features
- Levels: One
- Stories: 1
- Pool features: None
- Fencing: Wood
Lot
- Size: 4,181 Square Feet
- Features: Interior Lot, Subdivision, Few Trees
Details
- Parcel number: 38226550020050000
Construction
Type & style
- Home type: SingleFamily
- Architectural style: Traditional,Detached
- Property subtype: Single Family Residence
Materials
- Brick
- Foundation: Slab
- Roof: Composition
Condition
- Year built: 1982
Utilities & green energy
- Sewer: Public Sewer
- Water: Public
- Utilities for property: Electricity Connected, Sewer Available, Water Available, Cable Available
Community & HOA
Community
- Features: Curbs, Sidewalks
- Subdivision: Village Green 01
HOA
- Has HOA: No
Location
- Region: Mesquite
Financial & listing details
- Price per square foot: $183/sqft
- Tax assessed value: $247,010
- Annual tax amount: $5,731
- Date on market: 2/23/2026
- Cumulative days on market: 143 days
- Listing terms: Cash,Conventional,FHA,VA Loan
Estimated market value
$226,800
$215,000 - $238,000
$1,788/mo
Price history
| Date | Event | Price |
|---|---|---|
| 7/22/2026 | Pending sale | $230,000$183/sqft |
Source: NTREIS #21187739 Report a problem | ||
| 7/9/2026 | Contingent | $230,000$183/sqft |
Source: NTREIS #21187739 Report a problem | ||
| 6/15/2026 | Price change | $230,000-2.1%$183/sqft |
Source: NTREIS #21187739 Report a problem | ||
| 5/9/2026 | Price change | $235,000-2.1%$187/sqft |
Source: NTREIS #21187739 Report a problem | ||
| 4/1/2026 | Price change | $240,000-2%$191/sqft |
Source: NTREIS #21187739 Report a problem | ||
| 3/12/2026 | Price change | $245,000-1.6%$195/sqft |
Source: NTREIS #21187739 Report a problem | ||
| 2/23/2026 | Listed for sale | $249,000$198/sqft |
Source: NTREIS #21187739 Report a problem | ||
| 1/24/2026 | Listing removed | $1,700$1/sqft |
Source: Zillow Rentals Report a problem | ||
| 11/28/2025 | Price change | $1,700-5.6%$1/sqft |
Source: Zillow Rentals Report a problem | ||
| 11/20/2025 | Price change | $1,800-5.3%$1/sqft |
Source: Zillow Rentals Report a problem | ||
| 10/14/2025 | Price change | $1,900-5%$2/sqft |
Source: Zillow Rentals Report a problem | ||
| 9/19/2025 | Listed for rent | $2,000+5.3%$2/sqft |
Source: Zillow Rentals Report a problem | ||
| 9/18/2025 | Listing removed | $249,000$198/sqft |
Source: NTREIS #21006605 Report a problem | ||
| 9/5/2025 | Price change | $249,000-3.9%$198/sqft |
Source: NTREIS #21006605 Report a problem | ||
| 7/26/2025 | Listed for sale | $259,000$206/sqft |
Source: NTREIS #21006605 Report a problem | ||
| 5/24/2024 | Listing removed | -- |
Source: Zillow Rentals Report a problem | ||
| 5/8/2024 | Listed for rent | $1,900$2/sqft |
Source: Zillow Rentals Report a problem | ||
| 1/26/2022 | Sold | -- |
Source: Public Record Report a problem | ||
Public tax history
| Year | Property taxes | Tax assessment |
|---|---|---|
| 2025 | $5,794 +1.1% | $247,010 |
| 2024 | $5,731 +400.8% | $247,010 +17.7% |
| 2023 | $1,144 +361.9% | $209,860 |
| 2022 | $248 +12.5% | $209,860 +34.3% |
| 2021 | $220 +13.4% | $156,260 +4.1% |
| 2020 | $194 +27% | $150,070 |
| 2019 | $153 +23.2% | $150,070 +13.2% |
| 2018 | $124 -85.2% | $132,590 +7.8% |
| 2017 | $840 +1.2% | $123,030 +23.3% |
| 2016 | $830 -12.1% | $99,790 +8.2% |
| 2015 | $944 | $92,190 |
| 2014 | $944 | $92,190 |
| 2013 | -- | -- |
| 2012 | -- | -- |
| 2011 | -- | -- |
| 2010 | -- | -- |
| 2009 | -- | -- |
| 2008 | -- | -- |
| 2007 | -- | -- |
| 2005 | -- | -- |
| 2004 | -- | -- |
| 2003 | -- | -- |
| 2002 | -- | -- |
| 2001 | -- | -- |
Find assessor info on the county website
Monthly payment
Est. payment
Payment breakdown
Explore the cost of this home by adjusting the details. Changes won't be saved.Climate risks
Neighborhood: Casa View Heights
Nearby schools
GreatSchools rating
- 4/10Shands Elementary SchoolGrades: PK-5Distance: 0.4 mi
- 4/10Vanston Middle SchoolGrades: 6-8Distance: 1 mi
- 4/10North Mesquite High SchoolGrades: 9-12Distance: 2.3 mi
Schools provided by the listing agent
- Elementary: Shands
- Middle: Vanston
- High: Northmesqu
- District: Mesquite ISD
Source: NTREIS. This data may not be complete. We recommend contacting the local school district to confirm school assignments for this home.
- $243,2003 bd2 ba2k sqft5525 Village Green Dr, Mesquite, TX 75150Off Market
- $229,4003 bd2 ba1.3k sqft5533 Village Green Dr, Mesquite, TX 75150Off Market
- $220,2003 bd1 ba1.5k sqft5521 Village Green Dr, Mesquite, TX 75150Off Market
- $230,0003 bd2 ba1.2k sqft5537 Village Green Dr, Mesquite, TX 75150Off Market
- $204,3002 bd2 ba1.2k sqft5524 Club Crest Dr, Mesquite, TX 75150Off Market
- $239,5002 bd2 ba1.2k sqft5528 Club Crest Dr, Mesquite, TX 75150Off Market
- $100-- bd-- ba-- sqft90099 Club Crest Dr, Mesquite, TX 75150Off Market
- $193,5002 bd2 ba1.1k sqft5536 Club Crest Dr, Mesquite, TX 75150Off Market
A local agent can set up tours, give advice and negotiate with sellers.
Similar homes
- $272,5004 bd2 ba1.7k sqft2913 Concord Dr, Mesquite, TX 75150For Sale
 MLS ID #21311027, Alex Doubet. NTREIS
 - $280,0003 bd3 ba1.8k sqft2519 Maverick Ave, Dallas, TX 75228For Sale
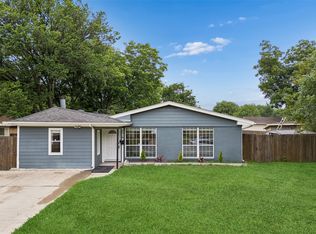 MLS ID #21346306, Casi Fricks. NTREIS
 - $225,0003 bd2 ba974 sqft2730 San Diego Dr, Dallas, TX 75228For Sale
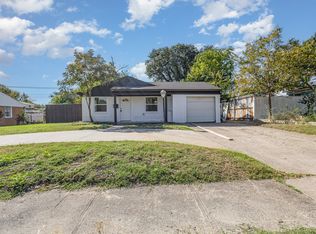 MLS ID #21188833, Cyndi Guajardo. NTREIS
 - $239,0003 bd1 ba894 sqft2111 El Capitan Dr, Dallas, TX 75228For Sale
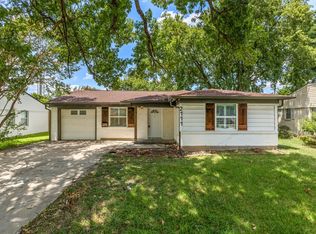 MLS ID #21314250, Leslie Gonzalez. NTREIS
 - $184,9902 bd1 ba1k sqft4938 Rolling Vis, Mesquite, TX 75150For SaleMLS ID #21311117, Christian Wallace. NTREIS
- $219,5003 bd2 ba888 sqft1428 Haney Ln, Mesquite, TX 75149For SaleMLS ID #21309855, Johnny Gamez. NTREIS
- $229,9993 bd2 ba1.2k sqft406 Freeman St, Mesquite, TX 75149For SaleMLS ID #21147017, Laura Nelson. NTREIS
- $237,5003 bd2 ba1.5k sqft1825 Bette Dr, Mesquite, TX 75149For SaleMLS ID #21290994, Alex Doubet. NTREIS
- $249,0003 bd2 ba1.3k sqft1901 Pyramid Dr, Mesquite, TX 75149For SaleMLS ID #21297473, Arthur Graciano. NTREIS
- $249,9004 bd2 ba1.3k sqft717 Willowbrook Dr, Mesquite, TX 75149For SaleMLS ID #21294701, Jeremy Males. NTREIS
- $239,5003 bd2 ba1.3k sqft4911 Clover Haven St, Dallas, TX 75227For SaleMLS ID #21246843, Rodney Ayers. NTREIS
- $330,0003 bd2 ba1.6k sqft2828 Bamboo St, Mesquite, TX 75150For SaleMLS ID #21241656, Andrew Nguyen. NTREIS
- $269,0004 bd2 ba1.2k sqft8719 Freeport Dr, Dallas, TX 75228For SaleMLS ID #21340594, Jessica Banales. NTREIS
- $269,9993 bd2 ba1.6k sqft2514 Bobwhite Blvd, Mesquite, TX 75149For SaleMLS ID #21308881, Mina Hemani. NTREIS
- $249,9003 bd2 ba1.5k sqft10406 Kinslow Dr, Dallas, TX 75217For SaleMLS ID #21339127, Juanita Couch. NTREIS
- $279,5003 bd2 ba1.3k sqft11206 Tascosa St, Dallas, TX 75228For SaleMLS ID #21247460, Maria Garcia. NTREIS
- $269,0004 bd2 ba1.6k sqft2405 Whippoorwill Dr, Mesquite, TX 75149For SaleMLS ID #21216306, Claudia Rodriguez. NTREIS
- $284,9003 bd3 ba1.5k sqft2843 Meadow Way Ln, Dallas, TX 75228For SaleMLS ID #21339752, Steve Metarelis. NTREIS
- $269,9003 bd2 ba1.1k sqft11412 Small Dr, Balch Springs, TX 75180For SaleMLS ID #21339703, Roxanne Ramirez. NTREIS
- $275,0003 bd2 ba1.1k sqft617 Cedar Dr, Garland, TX 75040For SaleMLS ID #21297233, Danny Force. NTREIS
