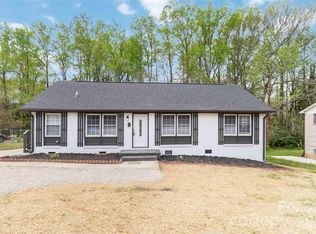
Welcome to this beautifully remodeled 3-bedroom, 2 full bath home situated on a desirable corner lot with mature, picturesque trees. Originally designed as a 1.5-bath property, it has been thoughtfully upgraded to include two full bathrooms—adding both value and everyday functionality. This home has been completely renovated from top to bottom, offering a truly move-in ready experience. Step inside to a bright, open floor plan featuring a stunning brand-new kitchen with soft-close cabinetry, gorgeous quartz countertops, and sleek stainless steel appliances—perfect for both everyday living and entertaining. Throughout the home, you’ll find new luxury vinyl plank (LVP) flooring and fresh paint, creating a clean, modern, and inviting atmosphere. Every detail has been carefully considered, including new lighting fixtures, ceiling fans in all bedrooms, new doors, and elegant shoe molding finishes. Major system upgrades provide peace of mind for years to come, including energy-efficient windows, a new HVAC system, brand-new roof, New plumbing, and enhanced insulation in both the attic and crawl space, complete with a new vapor barrier. The exterior has been just as thoughtfully updated with fresh paint, new soffits, new gutters, professionally refreshed landscaping—Fenced yard, enhancing curb appeal and overall charm.
Conveniently located near I 485, Uptowm Charlotte , University City. Only 15 minutes to NODA & Plaza Midwood. This home truly feels like new construction while offering the character of an established neighborhood with No HOA Don’t miss this incredible opportunity
Under contract-show
Price cut: $5.1K (5/6)
$319,900
553 Derrydowne Dr, Charlotte, NC 28213
3beds
1,200sqft
:
Get pre-qualified$1,883/mo
Single Family Residence
Built in 1968
0.23 Acres Lot
$312,600 Zestimate®
$267/sqft
$-- HOA
What's special
Fenced yardElegant shoe molding finishesProfessionally refreshed landscapingGorgeous quartz countertopsBright open floor planMature picturesque treesDesirable corner lot
- 125 days |
- 84 |
- 4 |
Zillow last checked:
Listing updated:
Listed by:
LUCY Rojas lucyrojassellsnc@gmail.com,
NorthGroup Real Estate LLC
Source: Canopy MLS as distributed by MLS GRID,MLS#: 4362028
Facts & features
Interior
Bedrooms & bathrooms
- Bedrooms: 3
- Bathrooms: 2
- Full bathrooms: 2
- Main level bedrooms: 3
Primary bedroom
- Features: Ceiling Fan(s), Open Floorplan
- Level: Main
Bedroom s
- Level: Main
Bathroom full
- Level: Main
Dining room
- Level: Main
Heating
- Electric, Heat Pump
Cooling
- Electric, Heat Pump
Appliances
- Included: Dishwasher, Electric Cooktop, Electric Water Heater, Exhaust Fan, Ice Maker, Microwave, Refrigerator, Refrigerator with Ice Maker, Self Cleaning Oven
- Laundry: Inside, Laundry Room, Main Level
Features
- Open Floorplan, Pantry
- Flooring: Vinyl
- Windows: Insulated Windows
- Has basement: No
- Attic: Pull Down Stairs
Interior area
- Total structure area: 1,200
- Total interior livable area: 1,200 sqft
- Finished area above ground: 1,200
- Finished area below ground: 0
Property
Parking
- Total spaces: 2
- Parking features: Driveway, Parking Space(s)
- Uncovered spaces: 2
Features
- Levels: One
- Stories: 1
- Fencing: Back Yard,Fenced,Front Yard
Lot
- Size: 0.23 Acres
- Features: Corner Lot, Wooded
Details
- Parcel number: 08922113
- Zoning: N1-B
- Special conditions: Standard
Construction
Type & style
- Home type: SingleFamily
- Property subtype: Single Family Residence
Materials
- Brick Full
- Foundation: Crawl Space
- Roof: Composition
Condition
- New construction: No
- Year built: 1968
Utilities & green energy
- Sewer: Public Sewer
- Water: City
Community & HOA
Community
- Features: None
- Security: Smoke Detector(s)
- Subdivision: Hidden Valley
Location
- Region: Charlotte
Financial & listing details
- Price per square foot: $267/sqft
- Tax assessed value: $189,400
- Annual tax amount: $1,627
- Date on market: 3/26/2026
- Cumulative days on market: 125 days
- Listing terms: Cash,Conventional,VA Loan
- Road surface type: Concrete, Paved
Estimated market value
$312,600
$297,000 - $328,000
$1,698/mo
Price history
| Date | Event | Price |
|---|---|---|
| 5/6/2026 | Price change | $319,900-1.6%$267/sqft |
Source:  Canopy MLS as distributed by MLS GRID #4362028 Report a problem Canopy MLS as distributed by MLS GRID #4362028 Report a problem | ||
| 4/17/2026 | Price change | $325,000-1.2%$271/sqft |
Source: Canopy MLS as distributed by MLS GRID #4362028 Report a problem | ||
| 3/26/2026 | Listed for sale | $329,000+77.8%$274/sqft |
Source: Canopy MLS as distributed by MLS GRID #4362028 Report a problem | ||
| 2/9/2026 | Sold | $185,000-4.9%$154/sqft |
Source: Canopy MLS as distributed by MLS GRID #4324973 Report a problem | ||
| 12/22/2025 | Pending sale | $194,500$162/sqft |
Source: Canopy MLS as distributed by MLS GRID #4324973 Report a problem | ||
| 11/29/2025 | Listed for sale | $194,500+128.8%$162/sqft |
Source: Canopy MLS as distributed by MLS GRID #4324973 Report a problem | ||
| 2/7/2008 | Listing removed | $84,998$71/sqft |
Source: NCI #715083 Report a problem | ||
| 2/1/2008 | Listed for sale | $84,998$71/sqft |
Source: NCI #715083 Report a problem | ||
Public tax history
| Year | Property taxes | Tax assessment |
|---|---|---|
| 2025 | $1,627 +2.5% | $189,400 |
| 2024 | $1,588 +3.9% | $189,400 |
| 2023 | $1,528 +31% | $189,400 +75.5% |
| 2022 | $1,167 +1% | $107,900 |
| 2021 | $1,156 +0.6% | $107,900 |
| 2020 | $1,148 +1.4% | $107,900 |
| 2019 | $1,133 +31.6% | $107,900 +79.8% |
| 2018 | $861 +3.7% | $60,000 |
| 2017 | $830 | $60,000 |
| 2016 | $830 | $60,000 |
| 2015 | $830 -23.7% | $60,000 -24.9% |
| 2014 | $1,088 | $79,900 |
| 2013 | -- | $79,900 |
| 2012 | -- | $79,900 |
| 2011 | -- | $79,900 -1.2% |
| 2010 | -- | $80,900 |
| 2009 | -- | $80,900 |
| 2008 | -- | $80,900 |
| 2007 | -- | $80,900 |
| 2006 | -- | $80,900 |
| 2005 | -- | $80,900 |
| 2004 | -- | $80,900 |
| 2003 | -- | $80,900 +23.6% |
| 2002 | -- | $65,450 |
| 2001 | -- | $65,450 |
| 2000 | -- | $65,450 |
Find assessor info on the county website
Monthly payment
Est. payment
Payment breakdown
Explore the cost of this home by adjusting the details. Changes won't be saved.Climate risks
Neighborhood: Hidden Valley
Nearby schools
GreatSchools rating
- 1/10Hidden Valley ElementaryGrades: PK-5Distance: 0.6 mi
- 3/10Martin Luther King Jr MiddleGrades: 6-8Distance: 0.6 mi
- 3/10Julius L. Chambers High SchoolGrades: 9-12Distance: 2 mi
- $205,6003 bd1 ba1.1k sqft547 Derrydowne Dr, Charlotte, NC 28213Off Market
- $250,8003 bd1 ba1.7k sqft6132 Amberly Ln, Charlotte, NC 28213Off Market
- $241,9003 bd1 ba1.7k sqft601 Derrydowne Dr, Charlotte, NC 28213Off Market
- $242,6003 bd1 ba1.3k sqft541 Derrydowne Dr, Charlotte, NC 28213Off Market
- $302,4003 bd1 ba1.1k sqft6126 Amberly Ln, Charlotte, NC 28213Off Market
- $339,9005 bd2 ba1.5k sqft552 Derrydowne Dr, Charlotte, NC 28213Sold
- $266,7003 bd2 ba1.2k sqft558 Derrydowne Dr, Charlotte, NC 28213Off Market
- $238,3003 bd1 ba1.5k sqft6133 Amberly Ln, Charlotte, NC 28213Off Market
A local agent can set up tours, give advice and negotiate with sellers.
Similar homes
- $400,0003 bd2 ba1.6k sqft8223 Knollwood Cres, Charlotte, NC 28213For Sale

 MLS ID #4406519, Jenna Black, Lantern Realty & Development, LLC. Canopy MLS as distributed by MLS GRID
 - $340,0003 bd2 ba1.2k sqft6726 Barrington Dr, Charlotte, NC 28215For Sale
 MLS ID #4363314, Sairelys Acosta Diaz, Paola Alban Realtors. Canopy MLS as distributed by MLS GRID
 - $289,9003 bd2 ba1.1k sqft6820 Barrington Dr, Charlotte, NC 28215For Sale
 MLS ID #4395584, Jacqueline Shaffer, OfferPad Brokerage LLC. Canopy MLS as distributed by MLS GRID
 - $279,8003 bd1 ba871 sqft364 Leafmore Dr, Charlotte, NC 28213For Sale
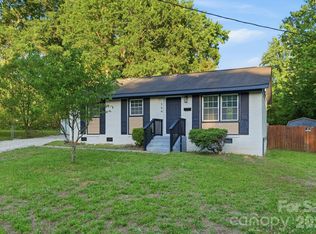 MLS ID #4384246, Chris Crawley, Keller Williams Ballantyne Area. Canopy MLS as distributed by MLS GRID
 - $299,9003 bd2 ba1.2k sqft5143 Delivau Dr, Charlotte, NC 28215For SaleMLS ID #4364426, Philip Ostwalt, Your Realty PRO Brokerage Services LLC. Canopy MLS as distributed by MLS GRID
- $284,9003 bd2 ba1.2k sqft2917 Dalecrest Dr, Charlotte, NC 28269For SaleMLS ID #4405641, Ky Moses, Howard Hanna Allen Tate Center City. Canopy MLS as distributed by MLS GRID
- $312,0003 bd1 ba1.3k sqft8114 Holly Hill Rd, Charlotte, NC 28227For SaleMLS ID #4407427, Philip Logarides, Carolinas Key Realty LLC. Canopy MLS as distributed by MLS GRID
- $349,0003 bd3 ba1.4k sqft10410 Roundleaf Dr, Charlotte, NC 28213For SaleMLS ID #4378376, Nitin Aggarwal, Nitro Realty Group LLC. Canopy MLS as distributed by MLS GRID
- $334,9004 bd2 ba1.3k sqft5412 Milhaven Ln, Charlotte, NC 28269For SaleMLS ID #4395599, Natalie Warren, COMPASS. Canopy MLS as distributed by MLS GRID
- $349,9003 bd1 ba1k sqft4023 Strangford Ave, Charlotte, NC 28215For SaleMLS ID #4395242, Holly Sullivan, EXP Realty LLC Ballantyne. Canopy MLS as distributed by MLS GRID
- $259,0002 bd1 ba933 sqft5045 Curtiswood Dr, Charlotte, NC 28213For SaleMLS ID #4378276, Joseph McMurry, EXP Realty LLC Ballantyne. Canopy MLS as distributed by MLS GRID
- $320,0003 bd2 ba1.2k sqft8424 Othello Pl, Charlotte, NC 28227For SaleMLS ID #4383400, Jenny Rivera, NorthGroup Real Estate LLC. Canopy MLS as distributed by MLS GRID
- $325,0003 bd2 ba1.3k sqft10107 Clairemore Pl, Charlotte, NC 28216For SaleMLS ID #4382202, Jenny Rivera, NorthGroup Real Estate LLC. Canopy MLS as distributed by MLS GRID
- $284,9004 bd2 ba1.4k sqft9300 Edgevale Dr, Charlotte, NC 28216For SaleMLS ID #4407154, Hector Y. Carbajal, America's Real Estate Group Inc. Canopy MLS as distributed by MLS GRID
- $369,0003 bd2 ba1.1k sqft2216 Milton Rd, Charlotte, NC 28215For SaleMLS ID #4399842, Hattie Allmon Wheeler, Rubec Properties LLC. Canopy MLS as distributed by MLS GRID
- $375,0003 bd3 ba1.3k sqft3526 Stonehaven Dr, Charlotte, NC 28215For SaleMLS ID #4391236, Lisa Wilfong, COMPASS. Canopy MLS as distributed by MLS GRID
- $369,0003 bd3 ba1.7k sqft5516 Ilford St, Charlotte, NC 28215For SaleMLS ID #4393005, TJ Bailey, Keller Williams Connected. Canopy MLS as distributed by MLS GRID
- $327,0003 bd1 ba966 sqft2516 Elon St, Charlotte, NC 28208For SaleMLS ID #4403824, Adam Tawfik, Jason Mitchell Real Estate. Canopy MLS as distributed by MLS GRID
- $289,9003 bd2 ba1.4k sqft9313 Trinity Rd, Charlotte, NC 28216For SaleMLS ID #4393503, JoAnna Lowe, Yellow Door Agency. Canopy MLS as distributed by MLS GRID
- $375,0003 bd2 ba1.2k sqft4117 Colebrook Rd, Charlotte, NC 28215For SaleMLS ID #4380992, Alla Rizayev, Keller Williams Ballantyne Area. Canopy MLS as distributed by MLS GRID
