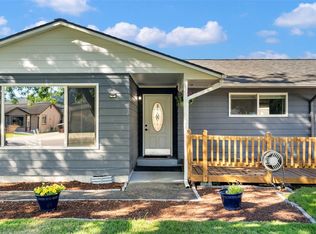
Welcome to 5531 Finch Drive, where a little personality and a lot of potential come together in West Longview! Built in 1998, this two-story home offers 1,706 sq ft of comfortable living space, a functional layout and plenty of opportunity to make it your own. Step inside from the covered front porch to a bright living room, where an arched opening leads into the dining area. The kitchen brings together warm wood cabinets, granite countertops, stainless appliances, a breakfast bar and room for your everyday dining table. Need a home office, hobby room or just a space to escape the chaos? There's a bonus room for that! A half bath and laundry room with utility sink round out the main level. Upstairs, you'll find three bedrooms, a full bathroom and the primary suite with a charming arched window and bath. Vaulted ceilings add to the airy feel, while a heat pump, solar panels and built-in vacuum system bring some practical perks to the party. The home is ready for a flooring refresh, giving you the perfect opportunity to add your own style without starting from scratch. Outside, the fully fenced, level backyard offers a patio, storage shed and room to garden, entertain or simply enjoy your own space. If you're looking for a great home, in a lovely neighborhood, only a couple minutes from shopping and restaurants and 15ish minutes to hospital or I5...Finch Drive might just be perfect for you!
Pending
Listed by: Realty One Group Pacifica • Pam Whittle • 360-560-3885
$395,000
5531 Finch Drive, Longview, WA 98632
3beds
1,706sqft
Single Family Residence
Built in 1998
6,298 Square Feet Lot
$394,900 Zestimate®
$232/sqft
$-- HOA
What's special
Solar panelsBonus roomHeat pumpHalf bathBuilt-in vacuum systemBreakfast barCovered front porch
- --
- on Zillow
- 884
- views
- 67
- saves
Likely to sell faster than
Zillow last checked:
Listing updated:
Listed by:
Pam Whittle 360-560-3885 whittleteam@gmail.com,
Realty One Group Pacifica,
Darrell Whittle 360-957-3887,
Realty One Group Pacifica
Source: NWMLS as distributed by MLS GRID,MLS#: 2597596
Facts & features
Interior
Bedrooms & bathrooms
- Bedrooms: 3
- Bathrooms: 3
- Full bathrooms: 2
- 1/2 bathrooms: 1
- Main level bathrooms: 1
Primary bedroom
- Level: Second
Bedroom
- Level: Second
Bedroom
- Level: Second
Bathroom full
- Level: Second
Bathroom full
- Level: Second
Other
- Level: Main
Other
- Level: Main
Entry hall
- Level: Main
Family room
- Level: Main
Kitchen with eating space
- Level: Main
Living room
- Level: Main
Utility room
- Level: Main
Heating
- Forced Air, Heat Pump, Electric, See Remarks, Solar (Unspecified)
Cooling
- Forced Air, Heat Pump
Appliances
- Included: Dishwasher, Microwave, Refrigerator, Stove(s)/Range(s), Dishwasher(s), Microwave(s), Refrigerator(s)
Features
- Bath Off Primary, Central Vacuum, Dining Room
- Flooring: Laminate, Carpet
- Has fireplace: No
Interior area
- Total structure area: 1,706
- Total interior livable area: 1,706 sqft
Property
Parking
- Total spaces: 2
- Parking features: Driveway, Attached Garage
- Has attached garage: Yes
- Covered spaces: 2
Features
- Levels: Two
- Stories: 2
- Entry location: Main
- Patio & porch: Bath Off Primary, Built-In Vacuum, Dining Room, Vaulted Ceiling(s)
- Has view: Yes
- View description: Territorial
Lot
- Size: 6,298 Square Feet
- Features: Fenced-Fully, Outbuildings, Patio
- Topography: Level
Details
- Parcel number: 067957902
- Zoning description: Jurisdiction: City
- Special conditions: Standard
Construction
Type & style
- Home type: SingleFamily
- Architectural style: 2 Story
- Property subtype: Single Family Residence
Materials
- Cement Planked, Cement Plank
- Foundation: Poured Concrete
- Roof: Composition
Condition
- Year built: 1998
Utilities & green energy
- Electric: Company: Cowlitz PUD
- Sewer: Sewer Connected, Company: City of Longview
- Water: Public, Company: City of Longview
Green energy
- Energy generation: Solar
Community & HOA
Community
- Subdivision: West Longview
Location
- Region: Longview
Financial & listing details
- Price per square foot: $232/sqft
- Tax assessed value: $406,720
- Annual tax amount: $3,444
- Date on market: 10/23/2026
- Listing terms: Conventional,FHA,VA Loan
- Inclusions: Dishwasher(s), Microwave(s), Refrigerator(s), Stove(s)/Range(s)
Estimated market value
$394,900
$375,000 - $415,000
$2,323/mo
Price history
| Date | Event | Price |
|---|---|---|
| 11/8/2026 | Pending sale | $395,000$232/sqft |
Source:  NWMLS as distributed by MLS GRID #2597596 Report a problem | ||
| 10/23/2026 | Listed for sale | $395,000+75.9%$232/sqft |
Source: NWMLS as distributed by MLS GRID #2597596 Report a problem | ||
| 8/7/2015 | Sold | $224,500$132/sqft |
Source:  RMLS (OR) #15024398 Report a problem | ||
| 7/1/2015 | Pending sale | $224,500$132/sqft |
Source: Realty Pro, Inc #15024398 Report a problem | ||
| 6/20/2015 | Listed for sale | $224,500+68.3%$132/sqft |
Source: Realty Pro, Inc #15024398 Report a problem | ||
| 7/2/2014 | Sold | $133,412$78/sqft |
Source: Public Record Report a problem | ||
Public tax history
| Year | Property taxes | Tax assessment |
|---|---|---|
| 2025 | $3,444 -1.1% | $406,720 +1.3% |
| 2024 | $3,482 +12.1% | $401,690 +11.8% |
| 2023 | $3,106 -0.7% | $359,150 -2.6% |
| 2022 | $3,127 | $368,870 +17.4% |
| 2021 | $3,127 +8.1% | $314,190 +20.1% |
| 2020 | $2,893 +4.1% | $261,700 -0.9% |
| 2019 | $2,779 | $263,967 +13.1% |
| 2018 | -- | $233,330 +14.2% |
| 2017 | $2,681 +15.6% | $204,280 +13.6% |
| 2016 | $2,319 +5.3% | $179,890 +3% |
| 2015 | $2,203 -5.8% | $174,680 +6.5% |
| 2013 | $2,339 | $163,950 -12.3% |
| 2011 | $2,339 | $187,040 -4% |
| 2010 | -- | $194,830 +14.9% |
| 2006 | -- | $169,600 +10% |
| 2005 | -- | $154,200 |
Find assessor info on the county website
Monthly payment
Est. payment
Payment breakdown
Explore the cost of this home by adjusting the details. Changes won't be saved.Climate risks
Neighborhood: West Longview
Nearby schools
Schools provided by the listing agent
- Elementary: Northlake Elem
- Middle: Mt Solo Mid
- High: R A Long High
Source: NWMLS as distributed by MLS GRID. This data may not be complete. We recommend contacting the local school district to confirm school assignments for this home.
Similar homes
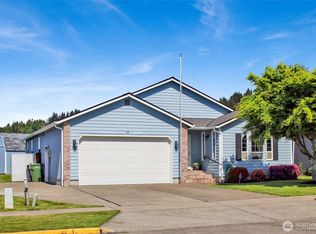
- $400,0003 bd2 ba1.2k sqft3361 Tori Ln, Longview, WA 98632Active

 MLS ID #272387282, Jacqueline Smith, Keller Williams Realty. RMLS (OR)
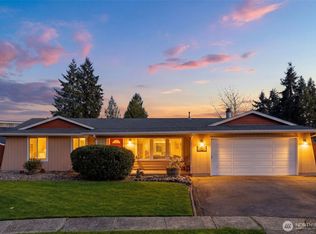
- $419,9993 bd2 ba1.4k sqft4210 Ohio, Longview, WA 98632Active
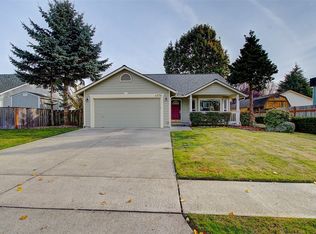
 MLS ID #2602236, Kesa Rooney. NWMLS as distributed by MLS GRID
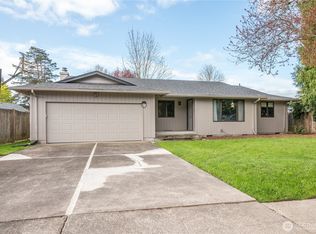
- $409,9003 bd2 ba1.3k sqftWindermere Addition, Longview, WA 98632Active
 MLS ID #2589867, Christine Johnson-Sundby. NWMLS as distributed by MLS GRID
- $--4 bd2 ba1.2k sqft2219 Robbins St, Longview, WA 98632Auction
 Auction.com 2
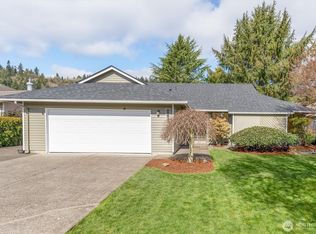
- $470,0003 bd3 ba1.9k sqft2210 52nd Ave, Longview, WA 98632ActiveMLS ID #379300572, Jacqueline Smith, Keller Williams Realty. RMLS (OR)
