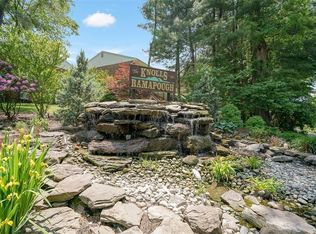
Welcome to this beautifully maintained 3-bedroom, 2.5-bath condo townhouse offering the perfect blend of comfort, style, and convenience. Nestled in a well-kept community, this home features a bright open-concept living and dining area, an updated kitchen with modern appliances, and spacious bedrooms ideal for families or professionals seeking extra space.
Enjoy resort-style living with access to a community swimming pool, pickleball courts, and basketball courts—perfect for staying active or relaxing with friends and family. The property also includes dedicated parking, in-unit laundry, private deck, and ample storage throughout.
Located close to shopping, schools, parks, and commuter routes, this turnkey townhouse is ready for you to move in and enjoy all the perks of low-maintenance living with top-tier amenities
Pending
$500,000
554 Kensico Court, Suffern, NY 10901
3beds
1,626sqft
Condominium, Residential
Built in 1986
-- sqft lot
$-- Zestimate®
$308/sqft
$600/mo HOA
What's special
- 144 days |
- 30 |
- 1 |
Zillow last checked:
Listing updated:
Listed by:
Keller Williams Village Sq Rlt 201-445-4300,
Evelyn Oberkircher 845-406-1218
Source: OneKey® MLS as distributed by MLS GRID,MLS#: 867329
Facts & features
Interior
Bedrooms & bathrooms
- Bedrooms: 3
- Bathrooms: 3
- Full bathrooms: 2
- 1/2 bathrooms: 1
Heating
- Forced Air
Cooling
- Central Air
Appliances
- Included: Dishwasher, Dryer, Electric Cooktop, Electric Oven, Microwave, Refrigerator, Washer
- Laundry: In Basement
Features
- Eat-in Kitchen, High Speed Internet
- Windows: Aluminum Frames
- Basement: Finished,Full
- Attic: Scuttle
- Has fireplace: No
- Common walls with other units/homes: 1 Common Wall,End Unit
Interior area
- Total structure area: 1,626
- Total interior livable area: 1,626 sqft
Property
Parking
- Total spaces: 2
Features
- Levels: Tri-Level
- Pool features: Community, Fenced, In Ground, Outdoor Pool
Lot
- Size: 871 Square Feet
Details
- Parcel number: 39260704807900010010000554
- Special conditions: None
Construction
Type & style
- Home type: Condo
- Property subtype: Condominium, Residential
- Attached to another structure: Yes
Materials
- Block, Frame, Stone
Condition
- Actual
- Year built: 1986
Utilities & green energy
- Sewer: Public Sewer
- Water: Public
- Utilities for property: Electricity Connected, Natural Gas Connected, Trash Collection Public, Water Connected
Community & HOA
Community
- Features: Playground, Pool, Tennis Court(s)
HOA
- Has HOA: Yes
- Services included: Common Area Maintenance, Maintenance Grounds, Pool Service, Snow Removal, Trash
- HOA fee: $600 monthly
- HOA name: Arthur Edwards
- HOA phone: 201-722-9600
Location
- Region: Suffern
Financial & listing details
- Price per square foot: $308/sqft
- Tax assessed value: $24,024
- Annual tax amount: $8,178
- Date on market: 5/27/2025
- Cumulative days on market: 295 days
- Listing agreement: Exclusive Right To Sell
- Electric utility on property: Yes
Estimated market value
Not available
Estimated sales range
Not available
Not available
Price history
| Date | Event | Price |
|---|---|---|
| 7/7/2026 | Pending sale | $500,000$308/sqft |
Source:  OneKey® MLS as distributed by MLS GRID #867329 Report a problem OneKey® MLS as distributed by MLS GRID #867329 Report a problem | ||
| 7/7/2026 | Listed for sale | $500,000$308/sqft |
Source: OneKey® MLS as distributed by MLS GRID #867329 Report a problem | ||
| 3/2/2026 | Pending sale | $500,000$308/sqft |
Source: OneKey® MLS as distributed by MLS GRID #867329 Report a problem | ||
| 12/23/2025 | Listing removed | $500,000$308/sqft |
Source: OneKey® MLS as distributed by MLS GRID #867329 Report a problem | ||
| 5/27/2025 | Listed for sale | $500,000$308/sqft |
Source: OneKey® MLS as distributed by MLS GRID #867329 Report a problem | ||
Public tax history
| Year | Property taxes | Tax assessment |
|---|---|---|
| 2025 | -- | $24,024 |
| 2024 | -- | $24,024 |
| 2023 | -- | $24,024 |
| 2022 | -- | $24,024 |
| 2021 | -- | $24,024 |
| 2020 | -- | $24,024 |
| 2019 | -- | $24,024 -3% |
| 2018 | -- | $24,767 |
| 2017 | -- | $24,767 |
| 2016 | -- | $24,767 |
| 2015 | -- | $24,767 |
| 2014 | -- | $24,767 |
| 2013 | -- | $24,767 |
| 2012 | -- | $24,767 |
| 2011 | -- | $24,767 |
| 2010 | -- | $24,767 |
| 2009 | -- | $24,767 -2% |
| 2007 | -- | $25,272 +5% |
| 2006 | -- | $24,060 -14.9% |
| 2005 | -- | $28,272 -9.8% |
| 2004 | -- | $31,330 |
| 2003 | -- | $31,330 |
| 2002 | -- | $31,330 |
| 2001 | -- | $31,330 |
| 2000 | -- | $31,330 |
Find assessor info on the county website
Monthly payment
Climate risks
Neighborhood: 10901
Nearby schools
GreatSchools rating
- 6/10Montebello Road SchoolGrades: 3-5Distance: 0.5 mi
- 5/10Suffern Middle SchoolGrades: 6-8Distance: 0.4 mi
- 7/10Suffern Senior High SchoolGrades: 9-12Distance: 1.5 mi
Schools provided by the listing agent
- Elementary: Contact Agent
- Middle: Suffern Middle School
- High: Suffern Senior High School
Source: OneKey® MLS as distributed by MLS GRID. This data may not be complete. We recommend contacting the local school district to confirm school assignments for this home.
- $471,0003 bd3 ba1.6k sqft555 Kensico Ct, Suffern, NY 10901Sold
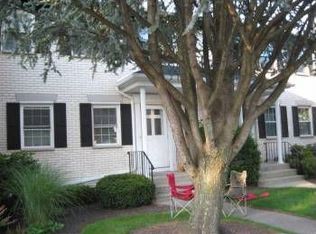
- $49,7003 bd2 ba1.6k sqft556 Kensico Ct, Suffern, NY 10901Off Market
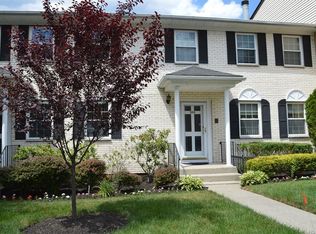
- $49,7003 bd2 ba1.6k sqft557 Kensico Ct, Suffern, NY 10901Off Market
- $49,7001 bd2 ba1.5k sqft558 Kensico Ct, Suffern, NY 10901Off Market
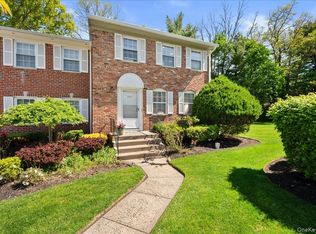
- $49,7003 bd2 ba1.6k sqft586 Lenape Ct, Suffern, NY 10901Off Market
- $515,1003 bd3 ba1.6k sqft559 Kensico Ct, Suffern, NY 10901Off Market
- $520,0002 bd3 ba1.5k sqft585 Lenape Ct, Suffern, NY 10901Sold
- $51,7002 bd2 ba1.6k sqft428 Genesee Ct, Suffern, NY 10901Off Market
A local agent can set up tours, give advice and negotiate with sellers.
Similar homes
- $470,0003 bd3 ba1.6k sqft459 Hopi Court, Suffern, NY 10901For Sale
 MLS ID #1000267, Maryann Ryan, Listing by: Weichert Realtors. OneKey® MLS as distributed by MLS GRID
 - $495,0002 bd3 ba1.6k sqft62 Somerset Drive, Suffern, NY 10901For Sale
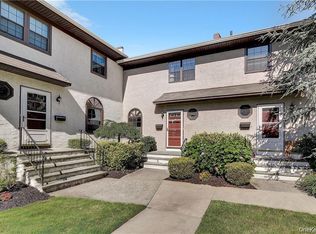 MLS ID #978992, Martina Cinarli, Listing by: Prominent Properties Sotheby's. OneKey® MLS as distributed by MLS GRID
 - $499,9992 bd2 ba1.5k sqft28 N De Baun Avenue #205, Suffern, NY 10901For Sale
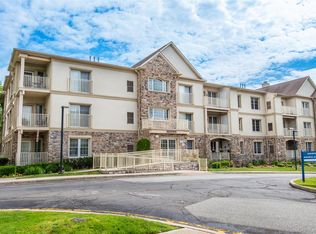 MLS ID #1012858, Matthew O'Hare, Listing by: Coldwell Banker Realty. OneKey® MLS as distributed by MLS GRID
 - $450,0002 bd3 ba1.3k sqft187 Doxbury Lane, Suffern, NY 10901For Sale
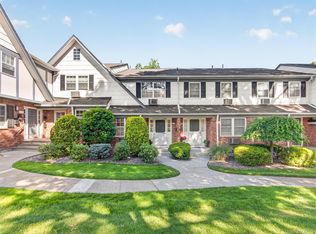 MLS ID #1004825, Windy C. Rosengart, Listing by: Stonehaven Properties. OneKey® MLS as distributed by MLS GRID
 - $499,9992 bd2 ba1.5k sqft24 N De Baun Avenue #302, Suffern, NY 10901For SaleMLS ID #993731, Ginny A Biscow, Listing by: Howard Hanna Rand Realty. OneKey® MLS as distributed by MLS GRID
- $364,5002 bd2 ba1.2k sqft35 Milford Lane #X8, Suffern, NY 10901For SaleMLS ID #1005707, Diane D Doyle, Listing by: Keller Williams Hudson Valley. OneKey® MLS as distributed by MLS GRID
- $515,0003 bd3 ba2.1k sqft35 Penaluna Road, Monroe, NY 10950For SaleMLS ID #1029220, Matthew Skowronski, Listing by: HomeSmart Homes & Estates. OneKey® MLS as distributed by MLS GRID
- $569,0002 bd2 ba1.7k sqft26 N De Baun Avenue #104, Suffern, NY 10901For SaleMLS ID #931885, Ruth Dombroff, Listing by: Rodeo Realty Inc. OneKey® MLS as distributed by MLS GRID
- $344,0001 bd2 ba925 sqft10 Somerset Drive #26K, Suffern, NY 10901For SaleMLS ID #1010109, Hope Morris, Listing by: Delaney Realty. OneKey® MLS as distributed by MLS GRID
- $649,0003 bd2 ba2.1k sqft81 E Maple Avenue, Suffern, NY 10901For SaleMLS ID #932994, Evelyn Oberkircher, Listing by: Keller Williams Village Sq Rlt. OneKey® MLS as distributed by MLS GRID
- $519,0002 bd2 ba1.4k sqft518 Kennedy Drive #518, Spring Valley, NY 10977For SaleMLS ID #896254, Moshe Hopstein, Listing by: Landslide Realty Corp. OneKey® MLS as distributed by MLS GRID
- $524,9002 bd3 ba1.5k sqft12 Evan Court, Nanuet, NY 10954For SaleMLS ID #1010221, Susan R Kopec, Listing by: Howard Hanna Rand Realty. OneKey® MLS as distributed by MLS GRID
- $279,0001 bd1 ba923 sqft50 Bon Aire Circle #C-16, Suffern, NY 10901For SaleMLS ID #983604, Robert Addon, Listing by: Keller Williams Realty. OneKey® MLS as distributed by MLS GRID
- $535,0002 bd3 ba2k sqft102 Crystal Hill Drive, Pomona, NY 10970For SaleMLS ID #1026284, Hedva Y Dahan, Listing by: Q Home Sales. OneKey® MLS as distributed by MLS GRID
- $549,0002 bd4 ba1.2k sqft212 Arlington Court, Bardonia, NY 10954For SaleMLS ID #1018402, Regina Carmel, Listing by: Howard Hanna Rand Realty. OneKey® MLS as distributed by MLS GRID
- $489,0003 bd3 ba1.4k sqft50 Olde Wagon Road, Warwick, NY 10990For SaleMLS ID #000188, Marie Altieri, Listing by: Howard Hanna Rand Realty. OneKey® MLS as distributed by MLS GRID
- $499,0002 bd2 ba1.6k sqft68 Hickory Hill Lane, Tappan, NY 10983For SaleMLS ID #978907, Catherine Ann Tozer, Listing by: Keller Williams Hudson Valley. OneKey® MLS as distributed by MLS GRID
- $250,0002 bd2 ba1.1k sqft62 Parkside Dr, Suffern, NY 10901For SaleMLS ID #11616574, Severine Picquet, Listing by: AM GLOBAL CONSULTING LLC. NY State MLS
- $499,0002 bd3 ba1.9k sqft305 Cambridge Dr #305, Butler Boro, NJ 07405For SaleMLS ID #4042312, Kristen Deleo, Realty Executives Exceptional. GSMLS
- $410,0002 bd2 ba1.6k sqft66 Omni Parc Drive, Nanuet, NY 10954For SaleMLS ID #1004919, Demerese A Duprey, Listing by: Howard Hanna Rand Realty. OneKey® MLS as distributed by MLS GRID
