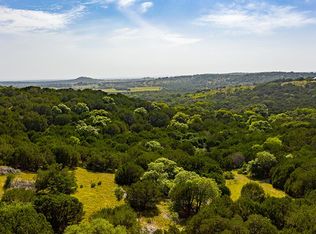
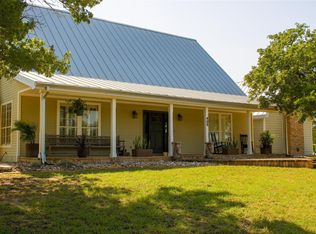
This exceptional property in Gillespie County offers limitless potential in a prime Hill Country location, just minutes from Fredericksburg and a short drive to Johnson City. Whether you're looking for a primary residence, a multigenerational retreat, or a high-end corporate getaway, this home adapts to your vision. Currently operating as a highly rated 5-star short-term rental, it's already a successful investment with the flexibility to serve multiple purposes. The spacious main home, with its beautifully designed attached suites and top-tier finishes, offers multiple configurations to suit your needs. Whether you envision a private residence with guest quarters, a multi-unit rental, or a combination of both, this property can be tailored to fit your lifestyle and investment goals. With its proximity to renowned wineries, local attractions, and the best of Hill Country living, this is a rare opportunity to own a truly versatile property.
Under contract
$1,995,000
554 Seven Falls Dr, Fredericksburg, TX 78624
7beds
6,172sqft
Single Family Residence
Built in 2020
5.55 Acres Lot
$1,783,200 Zestimate®
$323/sqft
$21/mo HOA
What's special
Top-tier finishesBeautifully designed attached suitesSpacious main home
- 335 days |
- 563 |
- 22 |
Zillow last checked:
Listing updated:
Listed by:
Kelly Jo Gonzalez TREC #555351 (210) 860-2668,
Kuper Sotheby's Int'l Realty
Source: LERA MLS,MLS#: 1908422
Facts & features
Interior
Bedrooms & bathrooms
- Bedrooms: 7
- Bathrooms: 8
- Full bathrooms: 6
- 1/2 bathrooms: 2
Primary bedroom
- Features: Walk-In Closet(s), Ceiling Fan(s), Full Bath
- Area: 288
- Dimensions: 18 x 16
Bedroom
- Area: 144
- Dimensions: 12 x 12
Bedroom 2
- Area: 500
- Dimensions: 25 x 20
Bedroom 3
- Area: 475
- Dimensions: 25 x 19
Bedroom 4
- Area: 132
- Dimensions: 12 x 11
Bedroom 5
- Area: 120
- Dimensions: 12 x 10
Primary bathroom
- Features: Shower Only, Separate Vanity, Double Vanity
- Area: 99
- Dimensions: 11 x 9
Dining room
- Area: 180
- Dimensions: 18 x 10
Kitchen
- Area: 266
- Dimensions: 19 x 14
Living room
- Area: 380
- Dimensions: 20 x 19
Office
- Area: 72
- Dimensions: 9 x 8
Heating
- Central, Electric
Cooling
- 16+ SEER AC, Ceiling Fan(s), Three+ Central, Attic Fan
Appliances
- Included: Washer, Dryer, Washer/Dryer Stacked, Cooktop, Built-In Oven, Self Cleaning Oven, Microwave, Range, Refrigerator, Disposal, Dishwasher, Plumbed For Ice Maker, Water Softener Owned, Electric Water Heater, Plumb for Water Softener, Electric Cooktop, Down Draft, Double Oven, 2+ Water Heater Units, High Efficiency Water Heater, Instant Hot Water
- Laundry: Laundry Closet, Main Level, Lower Level, Laundry Room, Washer Hookup, Dryer Connection
Features
- Two Living Area, Liv/Din Combo, Eat-in Kitchen, Auxillary Kitchen, Kitchen Island, Breakfast Bar, Pantry, Study/Library, Utility Room Inside, 1st Floor Lvl/No Steps, High Ceilings, Open Floorplan, Maid's Quarters, High Speed Internet, Telephone, Walk-In Closet(s), Master Downstairs, Ceiling Fan(s), Chandelier, Solid Counter Tops, 2nd Floor Utility Room, Custom Cabinets, Programmable Thermostat
- Flooring: Vinyl
- Windows: Double Pane Windows, Window Coverings
- Has basement: No
- Attic: Finished,Partially Floored,Permanent Stairs,Attic - Radiant Barrier Decking
- Has fireplace: Yes
- Fireplace features: Three+, Living Room, Family Room, Glass Doors
Interior area
- Total interior livable area: 6,172 sqft
Video & virtual tour
Property
Parking
- Total spaces: 6
- Parking features: Four or More Car Garage, Attached, Garage Faces Side, Garage Door Opener, Two Car Carport
- Attached garage spaces: 4
- Carport spaces: 2
- Covered spaces: 6
Accessibility
- Accessibility features: Level Drive, First Floor Bath, Full Bath/Bed on 1st Flr, First Floor Bedroom, Stall Shower, Wheelchair Ramp(s)
Features
- Levels: Two
- Stories: 2
- Patio & porch: Patio, Deck
- Exterior features: Gas Grill, Rain Gutters
- Pool features: None
- Fencing: Cross Fenced
- Has view: Yes
- View description: County VIew
- Waterfront features: Water Front Improved
Lot
- Size: 5.55 Acres
- Features: Irregular Lot, 5 - 14 Acres
Details
- Parcel number: S14390000000200
Construction
Type & style
- Home type: SingleFamily
- Architectural style: Contemporary,Texas Hill Country
- Property subtype: Single Family Residence
Materials
- Stone, Fiber Cement, Foam Insulation
- Foundation: Slab
- Roof: Metal
Condition
- Pre-Owned
- New construction: No
- Year built: 2020
Details
- Builder name: Sierra Classic Custom Hm
Utilities & green energy
- Electric: Central TX
- Sewer: Septic, Septic, Aerobic Septic
- Water: ReehPlumbing, Water System, Private Well, Water Storage
- Utilities for property: Cable Available, Private Garbage Service
Community & HOA
Community
- Features: None, Cluster Mail Box
- Security: Security System Leased, Carbon Monoxide Detector(s)
- Subdivision: None
HOA
- Has HOA: Yes
- HOA fee: $250 annually
- HOA name: SEVEN FALLS PROPERTY OWNERS ASSOC
Location
- Region: Fredericksburg
Financial & listing details
- Price per square foot: $323/sqft
- Tax assessed value: $2,241,350
- Annual tax amount: $23,457
- Price range: $2M - $2M
- Date on market: 9/17/2025
- Cumulative days on market: 336 days
- Listing terms: Conventional,FHA,VA Loan,Cash
- Road surface type: Gravel
Estimated market value
$1,783,200
$1.66M - $1.89M
$5,913/mo
Price history
| Date | Event | Price |
|---|---|---|
| 8/19/2026 | Contingent | $1,995,000$323/sqft |
Source:  LERA MLS #1908422 Report a problem LERA MLS #1908422 Report a problem | ||
| 4/20/2026 | Price change | $1,995,000-9.3%$323/sqft |
Source: LERA MLS #1908422 Report a problem | ||
| 9/30/2025 | Price change | $2,200,000-8.2%$356/sqft |
Source:  CHCBOR #98790 Report a problem CHCBOR #98790 Report a problem | ||
| 9/17/2025 | Listed for sale | $2,397,000$388/sqft |
Source: LERA MLS #1908422 Report a problem | ||
| 8/25/2025 | Contingent | $2,397,000$388/sqft |
Source:  Unlock MLS #9785372 Report a problem Unlock MLS #9785372 Report a problem | ||
| 8/25/2025 | Pending sale | $2,397,000$388/sqft |
Source: CHCBOR #97168 Report a problem | ||
| 3/11/2025 | Listed for sale | $2,397,000-7.8%$388/sqft |
Source: CHCBOR #97168 Report a problem | ||
| 1/29/2025 | Listing removed | $2,600,000$421/sqft |
Source: Unlock MLS #1098261 Report a problem | ||
| 1/6/2025 | Listed for sale | $2,600,000$421/sqft |
Source: Unlock MLS #1098261 Report a problem | ||
| 1/6/2025 | Listing removed | $2,600,000$421/sqft |
Source: CHCBOR #89361 Report a problem | ||
| 12/18/2024 | Listed for sale | $2,600,000$421/sqft |
Source: LERA MLS #1706407 Report a problem | ||
| 11/16/2024 | Listing removed | $2,600,000$421/sqft |
Source: LERA MLS #1706407 Report a problem | ||
| 11/5/2024 | Price change | $2,600,000-13.3%$421/sqft |
Source: LERA MLS #1706407 Report a problem | ||
| 3/1/2024 | Listed for sale | $2,999,999-17.8%$486/sqft |
Source: LERA MLS #1706407 Report a problem | ||
| 1/2/2024 | Listing removed | -- |
Source: Unlock MLS #5111700 Report a problem | ||
| 9/28/2023 | Listed for sale | $3,650,000$591/sqft |
Source: CHCBOR #89361 Report a problem | ||
Public tax history
| Year | Property taxes | Tax assessment |
|---|---|---|
| 2025 | $22,377 -8.8% | $2,241,350 -7.3% |
| 2024 | $24,543 +2.8% | $2,418,960 +4% |
| 2023 | $23,867 -7.5% | $2,324,994 +15.3% |
| 2022 | $25,805 +125.5% | $2,016,590 +136.5% |
| 2021 | $11,444 | $852,860 +724% |
| 2020 | -- | $103,500 |
| 2018 | $1,398 | $103,500 +15% |
| 2017 | -- | $90,000 |
| 2016 | -- | $90,000 |
| 2015 | -- | $90,000 |
Find assessor info on the county website
Monthly payment
Est. payment
Payment breakdown
Explore the cost of this home by adjusting the details. Changes won't be saved.Climate risks
Neighborhood: 78624
Nearby schools
GreatSchools rating
- 9/10Stonewall Elementary SchoolGrades: K-5Distance: 4.2 mi
- 6/10Fredericksburg Middle SchoolGrades: 6-8Distance: 13.8 mi
- 7/10Fredericksburg High SchoolGrades: 9-12Distance: 14.8 mi
Schools provided by the listing agent
- Elementary: Fredericksburg
- Middle: Fredericksburg
- High: Fredericksburg
- District: Fredericksburg
Source: LERA MLS. This data may not be complete. We recommend contacting the local school district to confirm school assignments for this home.
- $797,800-- bd1 ba2.1k sqft682 Seven Falls Dr, Fredericksburg, TX 78624Off Market
- $--22.82 acresRidgeview Dr,, Fredericksburg, TX 78624Off Market
- $635,200-- bd-- ba-- sqft0 Ridgeview Dr, Fredericksburg, TX 78624Off Market
- $--11.07 acres310 Ridgeview Drive, Fredericksburg, TX 78624Off Market
- $1,837,500-- bd1 ba3.9k sqft277 Seven Falls Dr, Fredericksburg, TX 78624Off Market
- $825,400-- bd1 ba2.3k sqft336 Ridgeview Dr, Fredericksburg, TX 78624Off Market
- $--3 bd3 ba2.4k sqft309 Ridgeview Dr, Fredericksburg, TX 78624Sold
- $942,700-- bd1 ba2.7k sqft455 Seven Falls Dr, Fredericksburg, TX 78624Off Market
A local agent can set up tours, give advice and negotiate with sellers.
Similar homes
- $2,395,0005 bd5 ba4.7k sqft115 Trophy Oak Point, Fredericksburg, TX 78624For Sale
 Kuper Sotheby's International Realty
 - $2,100,0005 bd5 ba5k sqft405 Frederick Rd, Fredericksburg, TX 78624Active
 MLS ID #6531599, Tanner Kneese, Kuper Sotheby's Int'l Realty. Unlock MLS
 - $1,989,0004 bd4 ba4.9k sqft382 Breezy Hills Dr, Fredericksburg, TX 78624For Sale
 MLS ID #104487, Michael W. Starks. CHCBOR
 - $2,190,0004 bd4 ba4.5k sqft130 Overlook Dr, Fredericksburg, TX 78624For Sale
 MLS ID #1990260, Brian Stamness TREC #700794, Phyllis Browning Company. LERA MLS
 - $2,190,0004 bd4 ba4.5k sqft130 S Overlook Dr, Fredericksburg, TX 78624For SaleMLS ID #104735, Brian Stamness. CHCBOR
- $1,799,0004 bd4 ba4.3k sqft834 Northwood Hills Dr, Fredericksburg, TX 78624For SaleMLS ID #98342, Anna Wynne-Smith. CHCBOR
- $1,998,5004 bd4 ba3.3k sqft419 E Travis St, Fredericksburg, TX 78624For SaleMLS ID #104489, Michael W. Starks. CHCBOR
- $2,200,0004 bd4 ba3.6k sqft7158 E Highway St #87, Fredericksburg, TX 78624For SaleMLS ID #104162, Ashley Guidry. CHCBOR
- $1,300,0004 bd3 ba4.3k sqft411 Emerald Loop, Fredericksburg, TX 78624For SaleMLS ID #1999237, Clayton Sears TREC #740990, Real Estate Advisory Team, LLC. LERA MLS
- $2,595,0004 bd4 ba7.9k sqft45 Pfeiffer Rd, Fredericksburg, TX 78624For SaleMLS ID #98389, Savannah Stahl. CHCBOR
- $2,200,0004 bd4 ba3.6k sqft7158 S Us Highway 87, Fredericksburg, TX 78624For SaleMLS ID #57534116, Ashley Guidry, Terri Mund & Associates, Inc. HAR
- $1,624,0004 bd3 ba3.2k sqft169 Royal Oaks Hill, Fredericksburg, TX 78624ActiveMLS ID #5421819, Anne Sultemeier, Reata Ranch Realty, LLC. Unlock MLS
- $2,199,0004 bd3 ba3.1k sqft806 W Schubert St, Fredericksburg, TX 78624ActiveMLS ID #5038885, Jenny Cureton, Compass RE Texas, LLC. Unlock MLS
- $1,950,0004 bd5 ba4.3k sqft241 E LYNX CV, Blanco, TX 78606For SaleMLS ID #2006658, Larry Kuebel TREC #780444, All City San Antonio Registered Series. LERA MLS
- $2,250,0006 bd6 ba4.1k sqft306 S Acorn St, Fredericksburg, TX 78624For SaleMLS ID #104591, Jennifer Wise. CHCBOR
- $1,799,0005 bd6 ba4.1k sqft308 E Travis St, Fredericksburg, TX 78624ActiveMLS ID #6042630, Jenny Cureton, Compass RE Texas, LLC. Unlock MLS
- $1,750,0004 bd3 ba3.3k sqft509 W Austin St, Fredericksburg, TX 78624For Sale
 MLS ID #178851, Adrianne Frost, Phyllis Browning Company. HLMLS as distributed by MLS GRID
 - $2,085,0005 bd6 ba4.7k sqft452 Southwick Ranch Rd, Johnson City, TX 78636For SaleMLS ID #178595, Brigitte Nolen, Horseshoe Bay ONE Realty. HLMLS as distributed by MLS GRID
- $1,449,0004 bd5 ba4.2k sqft149 Stoneledge Dr, Fredericksburg, TX 78624For SaleMLS ID #105024, Evan Luton. CHCBOR
- from $1,301,5004 bd4 ba4k sqftTimberwood Park Plan, Vineyard Ridge, Fredericksburg, TX 78624New ConstructionTexas Signature Custom Homes
