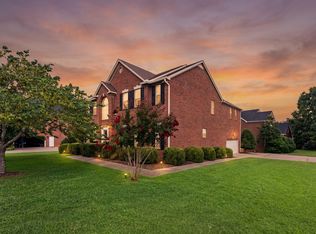
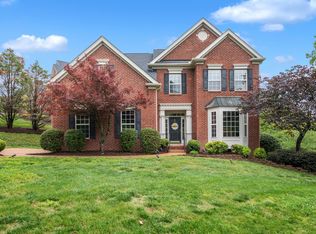
Some homes become the backdrop for life's greatest moments, and this home has been exactly that. What made this house so special was how naturally everyone gathered here. The kitchen, breakfast nook, and living room flow together, while vaulted ceilings, a gas fireplace, and built-in bookshelves add warmth and character. The formal dining room hosted countless holiday meals and celebrations. One of the features I've loved most is the main-level primary suite. After renovating the bathroom with a soaking tub, it became my place to recharge. Down the hall, the office overlooking the blooming hydrangeas was a peaceful spot to enjoy my morning coffee. Upstairs, four bedrooms made this a home easy to grow into, while the fourth naturally became the bonus room for movie nights, games, and sleepovers. The walk-in attic storage is a convenience that's hard to live without. The screened in porch holds some of my favorite memories. Overlooking a fenced in backyard framed by mature trees, it felt peaceful and private. It was the perfect place to enjoy popsicles after a long day at the pool. The corner lot, spacious side yard, and quiet cul-de-sac gave the kids endless room for bike rides and games. The neighborhood has been just as special as the home itself. Just a short walk away, the playground and pool were where we spent countless summer days, and the Traceside Barracudas swim team is a tradition that has connected families for years. It's the kind of place where kids become lifelong friends, people know each other by name, and evening walks and golf cart rides are part of everyday life. Over the years, I've taken great pride in caring for this home, making thoughtful updates, including fresh paint throughout, updated lighting and hardware, a renovated primary bathroom, and recently, a brand-new roof and tankless water heater. Leaving is bittersweet, but I hope the next buyer finds the same sense of comfort,community and joy that has made this house so incredibly special.
Under contract - showing
$799,000
5541 Traceside Dr, Nashville, TN 37221
5beds
3,178sqft
:
Get pre-qualified$4,878/mo
Single Family Residence, Residential
Built in 1995
10,454 Square Feet Lot
$-- Zestimate®
$251/sqft
$109/mo HOA
What's special
- 21 days |
- 1,530 |
- 152 |
Likely to sell faster than
Zillow last checked:
Listing updated:
Listed by:
Haleigh Sport 850-516-0675,
Compass RE 615-475-5616
Source: RealTracs MLS as distributed by MLS GRID,MLS#: 3262936
Facts & features
Interior
Bedrooms & bathrooms
- Bedrooms: 5
- Bathrooms: 3
- Full bathrooms: 2
- 1/2 bathrooms: 1
- Main level bedrooms: 1
Bedroom 1
- Features: Suite
- Level: Suite
- Area: 208 Square Feet
- Dimensions: 16x13
Bedroom 2
- Area: 182 Square Feet
- Dimensions: 14x13
Bedroom 3
- Area: 143 Square Feet
- Dimensions: 11x13
Bedroom 4
- Area: 110 Square Feet
- Dimensions: 10x11
Primary bathroom
- Features: Double Vanity
- Level: Double Vanity
Dining room
- Features: Formal
- Level: Formal
- Area: 140 Square Feet
- Dimensions: 14x10
Kitchen
- Features: Eat-in Kitchen
- Level: Eat-in Kitchen
- Area: 192 Square Feet
- Dimensions: 12x16
Living room
- Features: Great Room
- Level: Great Room
- Area: 280 Square Feet
- Dimensions: 14x20
Other
- Features: Utility Room
- Level: Utility Room
- Area: 42 Square Feet
- Dimensions: 7x6
Other
- Features: Office
- Level: Office
- Area: 144 Square Feet
- Dimensions: 12x12
Recreation room
- Features: Second Floor
- Level: Second Floor
- Area: 256 Square Feet
- Dimensions: 16x16
Heating
- Central
Cooling
- Central Air
Appliances
- Included: Gas Range
Features
- Ceiling Fan(s), Entrance Foyer, Extra Closets, High Ceilings, Walk-In Closet(s)
- Flooring: Carpet, Wood, Tile
- Basement: Crawl Space
- Number of fireplaces: 1
- Fireplace features: Gas
Interior area
- Total structure area: 3,178
- Total interior livable area: 3,178 sqft
- Finished area above ground: 3,178
Property
Parking
- Total spaces: 2
- Parking features: Garage Door Opener, Attached, Driveway, On Street
- Attached garage spaces: 2
- Has uncovered spaces: Yes
Features
- Levels: Two
- Stories: 2
- Patio & porch: Deck, Covered, Porch, Screened
- Pool features: Association
- Fencing: Back Yard
- Has view: Yes
Lot
- Size: 10,454 Square Feet
- Dimensions: 65 x 122
- Features: Level
- Topography: Level
Details
- Parcel number: 155160A02000CO
- Special conditions: Standard
Construction
Type & style
- Home type: SingleFamily
- Property subtype: Single Family Residence, Residential
Materials
- Brick
- Roof: Asphalt
Condition
- New construction: No
- Year built: 1995
Utilities & green energy
- Sewer: Public Sewer
- Water: Public
- Utilities for property: Water Available
Green energy
- Energy efficient items: Water Heater
Community & HOA
Community
- Subdivision: Traceside
HOA
- Has HOA: Yes
- Amenities included: Park, Playground, Pool, Sidewalks
- Services included: Maintenance Grounds, Insurance, Recreation Facilities, Trash
- HOA fee: $109 monthly
Location
- Region: Nashville
Financial & listing details
- Price per square foot: $251/sqft
- Tax assessed value: $731,300
- Annual tax amount: $5,086
- Date on market: 7/7/2026
Estimated market value
Not available
Estimated sales range
Not available
Not available
Price history
| Date | Event | Price |
|---|---|---|
| 7/22/2026 | Contingent | $799,000$251/sqft |
Source:  RealTracs MLS as distributed by MLS GRID #3262936 Report a problem RealTracs MLS as distributed by MLS GRID #3262936 Report a problem | ||
| 7/10/2026 | Listed for sale | $799,000+128.3%$251/sqft |
Source: RealTracs MLS as distributed by MLS GRID #3262936 Report a problem | ||
| 4/28/2015 | Sold | $350,000-4.1%$110/sqft |
Source: RealTracs MLS as distributed by MLS GRID #1617297 Report a problem | ||
| 3/21/2015 | Listed for sale | $365,000+4.6%$115/sqft |
Source: Fridrich & Clark Realty-TN #1617297 Report a problem | ||
| 4/25/2014 | Listing removed | $349,000$110/sqft |
Source: TheDailyClassifieds.Com #1532459 Report a problem | ||
| 3/26/2014 | Listed for sale | $349,000+12.6%$110/sqft |
Source: TheDailyClassifieds.Com #1526887 Report a problem | ||
| 5/6/2009 | Listing removed | $310,000$98/sqft |
Source: Postlets #1070315 Report a problem | ||
| 3/13/2009 | Price change | $310,000-4.3%$98/sqft |
Source: Postlets #1070315 Report a problem | ||
| 1/24/2009 | Price change | $323,900-7.4%$102/sqft |
Source: Postlets #1070315 Report a problem | ||
| 10/28/2008 | Listed for sale | $349,900+2.9%$110/sqft |
Source: Postlets #1070315 Report a problem | ||
| 4/24/2007 | Sold | $340,000+24.5%$107/sqft |
Source: Public Record Report a problem | ||
| 10/25/2005 | Sold | $273,000+30%$86/sqft |
Source: Public Record Report a problem | ||
| 3/31/1997 | Sold | $210,000+2.4%$66/sqft |
Source: Public Record Report a problem | ||
| 5/11/1995 | Sold | $205,173$65/sqft |
Source: Public Record Report a problem | ||
Public tax history
| Year | Property taxes | Tax assessment |
|---|---|---|
| 2025 | $5,086 +64.2% | $182,825 +72.4% |
| 2024 | $3,098 | $106,025 |
| 2023 | $3,098 | $106,025 |
| 2022 | $3,098 -1% | $106,025 |
| 2021 | $3,131 -8.4% | $106,025 +17.5% |
| 2020 | $3,417 +37.5% | $90,200 |
| 2019 | $2,485 | $90,200 |
| 2018 | $2,485 | $90,200 |
| 2017 | $2,485 | $90,200 +13.6% |
| 2016 | $2,485 -20.2% | $79,375 |
| 2015 | $3,115 | $79,375 |
| 2014 | $3,115 | $79,375 |
| 2013 | -- | $79,375 +1.7% |
| 2012 | -- | $78,050 |
| 2011 | -- | $78,050 |
| 2010 | -- | $78,050 |
| 2009 | -- | $78,050 +12.6% |
| 2008 | -- | $69,325 |
| 2007 | -- | $69,325 |
| 2006 | -- | -- |
| 2005 | -- | -- |
| 2004 | -- | -- |
| 2003 | -- | -- |
| 2002 | -- | -- |
| 2001 | -- | -- |
| 2000 | -- | -- |
Find assessor info on the county website
Monthly payment
Est. payment
Payment breakdown
Explore the cost of this home by adjusting the details. Changes won't be saved.Climate risks
Neighborhood: Traceside
Nearby schools
GreatSchools rating
- 8/10Harpeth Valley Elementary SchoolGrades: PK-5Distance: 0.7 mi
- 6/10Bellevue Middle SchoolGrades: 6-8Distance: 2.9 mi
- 5/10James Lawson High SchoolGrades: 9-12Distance: 3 mi
Schools provided by the listing agent
- Elementary: Harpeth Valley Elementary
- Middle: Bellevue Middle
- High: James Lawson High School
Source: RealTracs MLS as distributed by MLS GRID. This data may not be complete. We recommend contacting the local school district to confirm school assignments for this home.
- $654,0004 bd3 ba2.2k sqft5545 Traceside Dr, Nashville, TN 37221Off Market

- $747,6003 bd3 ba2.9k sqft104 Trace Park Ct E, Nashville, TN 37221Off Market
- $739,2004 bd2 ba2.7k sqft5537 Traceside Dr, Nashville, TN 37221Off Market
- $776,4003 bd3 ba3.2k sqft108 Trace Park Ct E, Nashville, TN 37221Off Market
- $860,8004 bd4 ba3.5k sqft5540 Traceside Dr, Nashville, TN 37221Off Market
- $752,4004 bd3 ba2.6k sqft5549 Traceside Dr, Nashville, TN 37221Off Market
- $718,8004 bd3 ba2.7k sqft105 Trace Park Ct E, Nashville, TN 37221Off Market
- $736,9004 bd3 ba2.7k sqft5200 Timber Gap Dr, Nashville, TN 37221Off Market
A local agent can set up tours, give advice and negotiate with sellers.
Similar homes
- $859,0004 bd4 ba3.5k sqft5037 Traceway Dr, Nashville, TN 37221For Sale
 MLS ID #3304583, Jen Wolczyk. RealTracs MLS as distributed by MLS GRID
 - $689,9004 bd3 ba2.7k sqft137 Sequoyah Ln, Nashville, TN 37221For Sale
 MLS ID #3189522, Bill Bainbridge. RealTracs MLS as distributed by MLS GRID
 - $719,0004 bd4 ba3.1k sqft1001 Morton Mill Rd, Nashville, TN 37221For Sale
 MLS ID #3220504, Brandon Butler. RealTracs MLS as distributed by MLS GRID
 - $890,0003 bd3 ba3.1k sqft494 Deer Ridge Ln, Nashville, TN 37221For Sale
 MLS ID #3216106, Allison Klausner. RealTracs MLS as distributed by MLS GRID
 - $739,0004 bd3 ba3.1k sqft1637 Alayna Dr, Nashville, TN 37221For SaleMLS ID #3244686, Kitt Pupel. RealTracs MLS as distributed by MLS GRID
- $699,9994 bd4 ba2.8k sqft1709 Alayna Ct, Nashville, TN 37221For SaleMLS ID #3270099, Leslie Scott, CLHA. RealTracs MLS as distributed by MLS GRID
- $725,0003 bd4 ba2.3k sqft4463 Heath Rd, Nashville, TN 37221For SaleMLS ID #3243618, Ashley Boykin. RealTracs MLS as distributed by MLS GRID
- $615,0004 bd3 ba2.5k sqft7529 Watervale Dr, Nashville, TN 37221For SaleMLS ID #3263142, Guy Ferro. RealTracs MLS as distributed by MLS GRID
- $589,9003 bd3 ba2k sqft516 Wagon Ct, Nashville, TN 37221For SaleMLS ID #3232545, William Vitou. RealTracs MLS as distributed by MLS GRID
- $800,0004 bd3 ba3.1k sqft821 Banbury Way, Brentwood, TN 37027For SaleMLS ID #3230750, Angie Jefferson Langford. RealTracs MLS as distributed by MLS GRID
- $769,9004 bd3 ba3.5k sqft4512 Winfield Dr, Nashville, TN 37211For SaleMLS ID #3231124, Joel Parrott. RealTracs MLS as distributed by MLS GRID
- $795,0003 bd3 ba2.5k sqft625 Palisades Ct, Brentwood, TN 37027For SaleMLS ID #3248780, Tiffany Jones. RealTracs MLS as distributed by MLS GRID
- $865,0004 bd3 ba2.6k sqft1363 Caroline Cir, Franklin, TN 37064For SaleMLS ID #3261514, Patrick Higgins. RealTracs MLS as distributed by MLS GRID
- $798,9994 bd3 ba2.5k sqft207 Lighthouse Ter, Franklin, TN 37064For SaleMLS ID #3247783, Becky Rutland. RealTracs MLS as distributed by MLS GRID
- $875,0003 bd3 ba2.9k sqft325 Red Feather Ln, Brentwood, TN 37027For SaleMLS ID #3269125, Jill Arnold. RealTracs MLS as distributed by MLS GRID
- $849,9004 bd4 ba3.5k sqft6741 Christiansted Ln, Nashville, TN 37211For SaleMLS ID #3183489, Shelley McCraw. RealTracs MLS as distributed by MLS GRID
- $875,0003 bd3 ba2.6k sqft5528 Hill Rd, Brentwood, TN 37027For SaleMLS ID #3262068, Dale Binkley. RealTracs MLS as distributed by MLS GRID
- $549,0004 bd4 ba2.9k sqft1102 Smokewood Way, Nashville, TN 37221For SaleMLS ID #3184757, Guy Ferro. RealTracs MLS as distributed by MLS GRID
- $775,0004 bd3 ba2.6k sqft152 Sontag Dr, Franklin, TN 37064For SaleMLS ID #3220413, Tucker Felts | Kelton Group. RealTracs MLS as distributed by MLS GRID
- $669,5004 bd2 ba2.9k sqft940 Century Oak Dr, Nashville, TN 37211For SaleMLS ID #3263081, Eddie Ferrell. RealTracs MLS as distributed by MLS GRID
