Welcome to this delightful two-story residence in Parkfield! This home features manicured landscaping, 2-car garage, and a covered porch. Step inside to discover a formal living room filled with natural light from soaring ceilings, a generous dining area, carpeting in all the right places, and wood flooring in high-traffic zones. The inviting family room boasts a cozy gas fireplace, perfect for relaxing evenings. The kitchen is equipped with wood cabinetry, tile countertops, and stainless steel appliances. Upstairs, the bright primary suite offers an ensuite bathroom and a walk-in closet. 3 additional bedrooms and a full bathroom with a tub/shower combo can’t be left out. The full basement adds versatility with a space for an entertainment area or gym, plus 2 additional rooms ideal as bedrooms, and a convenient bathroom provides ample space for family or guests. Enjoy outdoor living in the backyard, complete with green lawn and a patio ideal for entertaining or unwinding. This exceptional location is within walking distance to Montbello Recreation Center and Parkfield Lake, close to schools and markets, with easy access to I-70 and Peña Blvd. Don’t miss the chance to make this wonderful property yours!
Pending
$350,000
5543 Hannibal Court, Denver, CO 80239
6beds
3,099sqft
Single Family Residence
Built in 2001
4,973 Square Feet Lot
$-- Zestimate®
$113/sqft
$85/mo HOA
What's special
- 20 days
- 2,082
- 259
Zillow last checked:
Listing updated:
Listed by:
Alice Martinez 720-272-2133 alice28martinez@gmail.com,
HomeSmart
Source: REcolorado as distributed by MLS GRID,MLS#: 7223183
Facts & features
Interior
Bedrooms & bathrooms
- Bedrooms: 6
- Bathrooms: 4
- Full bathrooms: 3
- 1/2 bathrooms: 1
- Main level bathrooms: 1
Bedroom
- Features: Primary Suite
- Level: Upper
Bedroom
- Level: Upper
Bedroom
- Level: Upper
Bedroom
- Level: Upper
Bedroom
- Level: Basement
Bedroom
- Description: Non-Conforming
- Level: Basement
Bathroom
- Level: Main
Bathroom
- Features: En Suite Bathroom, Primary Suite
- Level: Upper
Bathroom
- Level: Upper
Bathroom
- Level: Basement
Bonus room
- Level: Basement
Dining room
- Level: Main
Family room
- Level: Main
Kitchen
- Level: Main
Living room
- Level: Main
Heating
- Forced Air
Cooling
- Central Air
Appliances
- Included: Dishwasher, Disposal, Range, Range Hood
- Laundry: In Unit
Features
- Built-in Features, Ceiling Fan(s), Five Piece Bath, Primary Suite, Tile Counters, Vaulted Ceiling(s), Walk-In Closet(s)
- Flooring: Carpet, Concrete, Tile, Wood
- Basement: Finished,Full
- Number of fireplaces: 1
- Fireplace features: Family Room, Gas
Interior area
- Total structure area: 3,099
- Total interior livable area: 3,099 sqft
- Finished area above ground: 2,070
- Finished area below ground: 0
Property
Parking
- Total spaces: 4
- Parking features: Garage - Attached
- Attached garage spaces: 2
- Details: Off Street Spaces: 2
Features
- Levels: Two
- Stories: 2
- Patio & porch: Front Porch, Patio
- Exterior features: Private Yard, Rain Gutters
- Fencing: Full
Lot
- Size: 4,973 Square Feet
- Features: Irrigated, Landscaped, Level
- Residential vegetation: Grassed
Details
- Parcel number: 17209015
- Zoning: PUD
- Special conditions: Short Sale
Construction
Type & style
- Home type: SingleFamily
- Architectural style: Contemporary
- Property subtype: Single Family Residence
Materials
- Brick, Frame, Wood Siding
- Foundation: Concrete Perimeter
- Roof: Composition
Condition
- Year built: 2001
Utilities & green energy
- Sewer: Public Sewer
- Water: Public
- Utilities for property: Cable Available, Electricity Connected, Natural Gas Available, Phone Available
Community & HOA
Community
- Security: Smoke Detector(s)
- Subdivision: Parkfield
HOA
- Has HOA: Yes
- Services included: Maintenance Grounds
- HOA fee: $85 monthly
- HOA name: Parkfield North Community
- HOA phone: 303-221-1117
Location
- Region: Denver
Financial & listing details
- Price per square foot: $113/sqft
- Tax assessed value: $517,600
- Annual tax amount: $2,792
- Date on market: 9/25/2026
- Listing terms: Cash,Conventional,FHA,VA Loan
- Exclusions: Seller's Personal Porperty
- Ownership: Individual
- Electric utility on property: Yes
- Road surface type: Paved
Estimated market value
Not available
Estimated sales range
Not available
Not available
Price history
| Date | Event | Price |
|---|---|---|
| 9/28/2026 | Pending sale | $350,000$113/sqft |
Source:  REcolorado as distributed by MLS GRID #7223183 Report a problem REcolorado as distributed by MLS GRID #7223183 Report a problem | ||
| 9/25/2026 | Listed for sale | $350,000+48.9%$113/sqft |
Source: REcolorado as distributed by MLS GRID #7223183 Report a problem | ||
| 11/8/2013 | Sold | $235,000$76/sqft |
Source: Public Record Report a problem | ||
| 9/30/2013 | Listed for sale | $235,000-6%$76/sqft |
Source: RE/MAX Alliance #1235714 Report a problem | ||
| 11/30/2007 | Listing removed | $249,900$81/sqft |
Source: Obeo #557269 Report a problem | ||
| 11/14/2007 | Listed for sale | $249,900$81/sqft |
Source: Obeo #557269 Report a problem | ||
Public tax history
| Year | Property taxes | Tax assessment |
|---|---|---|
| 2025 | $2,576 +2.2% | $36,490 +12.2% |
| 2024 | $2,521 +18.7% | $32,530 -8.5% |
| 2023 | $2,123 +3.6% | $35,550 +33.1% |
| 2022 | $2,050 +7.2% | $26,700 -2.8% |
| 2021 | $1,913 +2.9% | $27,470 +6.5% |
| 2020 | $1,859 +5.5% | $25,783 -0.7% |
| 2019 | $1,762 | $25,963 +14% |
| 2018 | $1,762 +0.3% | $22,780 |
| 2017 | $1,757 +26.2% | $22,780 +27.8% |
| 2016 | $1,392 +29.2% | $17,820 |
| 2015 | $1,077 0% | $17,820 +37.4% |
| 2014 | $1,078 -0.9% | $12,970 |
| 2013 | $1,088 +17.9% | $12,970 +0.2% |
| 2012 | $923 +3.1% | $12,940 |
| 2011 | $895 +2.2% | $12,940 -3.7% |
| 2010 | $875 -32% | $13,440 |
| 2009 | $1,288 -0.2% | $13,440 -30.3% |
| 2008 | $1,290 -6.1% | $19,290 |
| 2007 | $1,374 +1.1% | $19,290 -6% |
| 2006 | $1,358 +14.1% | $20,520 |
| 2005 | $1,190 | $20,520 |
Find assessor info on the county website
Monthly payment
Est. payment
Payment breakdown
Explore the cost of this home by adjusting the details. Changes won't be saved.Climate risks
Neighborhood: Gateway - Green Valley Ranch
Nearby schools
Schools provided by the listing agent
- Elementary: Lena Archuleta
- Middle: Rachel B. Noel
- High: KIPP Denver Collegiate High School
- District: Denver 1
Source: REcolorado as distributed by MLS GRID. This data may not be complete. We recommend contacting the local school district to confirm school assignments for this home.

Similar homes
- $--4 bd2 ba1.9k sqft4978 Granby St, Denver, CO 80239Auction
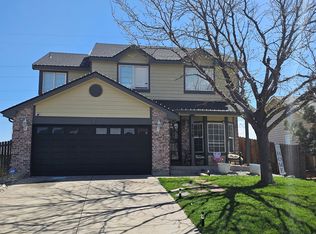 ServiceLink Auction
 - $359,9004 bd2 ba1.9k sqft5557 Crystal Way, Denver, CO 80239For Sale
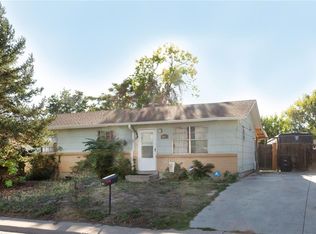
 MLS ID #9188149, Steve Shields, Brokers Guild Real Estate. REcolorado as distributed by MLS GRID
 - $425,0005 bd2 ba2.3k sqft14920 E 55th Avenue, Denver, CO 80239For Sale
 MLS ID #5057180, Gregory L Hinkson, MB Hinkson & Co. REcolorado as distributed by MLS GRID
 - $340,0005 bd3 ba1.6k sqft4356 Sable Street, Denver, CO 80239For Sale
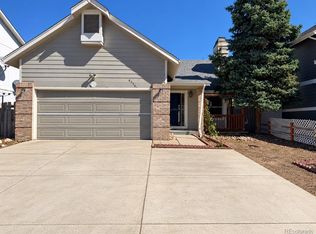 MLS ID #3348778, Whitney Welker, Khaya Real Estate LLC. REcolorado as distributed by MLS GRID
 - $385,0005 bd2 ba2.2k sqft12234 E Berkeley, Denver, CO 80239For SaleMLS ID #3380283, Elizabeth Lopez, PAK Home Realty. REcolorado as distributed by MLS GRID
- $375,0003 bd3 ba1.7k sqft15698 E 51st Drive, Denver, CO 80239For SaleMLS ID #9534756, Vanessa Guzman, Telos Real Estate Advisors, LLC. REcolorado as distributed by MLS GRID
- $399,9004 bd2 ba1.8k sqft5104 Columbus Way, Denver, CO 80239For SaleMLS ID #8894821, Kassidy Mastriona, HomeSmart Realty. REcolorado as distributed by MLS GRID
- $469,0005 bd2 ba1.9k sqft14900 E 55 th Avenue, Denver, CO 80239For SaleMLS ID #3995360, Adriana Ireta, Keller Williams DTC. REcolorado as distributed by MLS GRID
- $498,0004 bd3 ba2.4k sqft5543 Helena Court, Denver, CO 80239For SaleMLS ID #8678068, Frank Liu, Brokers Guild Homes. REcolorado as distributed by MLS GRID
- $409,9004 bd3 ba2.2k sqft12980 Andrews Drive, Denver, CO 80239For SaleMLS ID #6748289, Frank Duran, RE/MAX Alliance. REcolorado as distributed by MLS GRID
- $409,9004 bd2 ba1.7k sqft12265 E 55th Avenue, Denver, CO 80239For SaleMLS ID #6716767, Aaron Lebovic, eXp Realty, LLC. REcolorado as distributed by MLS GRID
- $435,0003 bd2 ba1.7k sqft15014 E 54th Avenue, Denver, CO 80239For SaleMLS ID #5811492, Derek Schulze, Symbio Denver Corp.. REcolorado as distributed by MLS GRID
- $399,9003 bd1 ba1.9k sqft5534 Xanadu Street, Denver, CO 80239For SaleMLS ID #6515159, Katherine Eide-Carveth, Perch Real Estate. REcolorado as distributed by MLS GRID
- $385,0003 bd2 ba1.6k sqft5020 Troy Street, Denver, CO 80239For SaleMLS ID #8520864, Walter Huff II, Keller Williams DTC. REcolorado as distributed by MLS GRID
- $430,0003 bd3 ba1.9k sqft14824 E 52nd Avenue, Denver, CO 80239For SaleMLS ID #7819901, Hugo Castillo, H&CO Real Estate LLC. REcolorado as distributed by MLS GRID
- $407,0004 bd2 ba2k sqft14451 Andrews Drive, Denver, CO 80239For SaleMLS ID #2167579, Bill Mathisen, Mathisen Real Estate. REcolorado as distributed by MLS GRID
- $440,0004 bd3 ba1.8k sqft16195 E Warner Drive, Denver, CO 80239For SaleMLS ID #9943880, Brandon Beston, Keller Williams Realty Downtown LLC. REcolorado as distributed by MLS GRID
- $450,0004 bd3 ba1.9k sqft5061 Elkhart Street, Denver, CO 80239For SaleMLS ID #8907811, Dan Fortune, eXp Realty, LLC. REcolorado as distributed by MLS GRID
