Welcome to this beautifully maintained 2-bedroom, 2-bath condominium located in a desirable gated community in the heart of Dallas. Filled with abundant natural light, this inviting home offers a bright, warm, and comfortable living space you'll enjoy every day. Step outside onto your private balcony, the perfect place to relax with an afternoon cup of coffee or unwind after a long day while enjoying the peaceful surroundings.
This community has recently undergone significant capital improvements, including the replacement of the community boiler system, new electrical wiring throughout the complex, and the installation of additional security cameras to enhance safety and peace of mind. The HVAC system inside the unit has also been recently replaced, providing improved energy efficiency and year-round comfort.
Ideally situated with convenient access to major highways, shopping, dining, and entertainment, this home offers the perfect combination of comfort, security, and location. Whether you're looking for a primary residence, a lock-and-leave lifestyle, or an excellent investment opportunity, this move-in-ready condo is a fantastic choice. Don't miss your chance to own this exceptional property!
For sale
$202,000
5550 Spring Valley Rd APT G24, Dallas, TX 75254
2beds
1,012sqft
Condominium
Built in 1983
-- sqft lot
$193,700 Zestimate®
$200/sqft
$415/mo HOA
What's special
Private balconyAbundant natural lightInviting homePeaceful surroundings
- 54 days
- 107
- 10
Zillow last checked:
Listing updated:
Listed by:
Joanne Park 0776958,
O Realty Group LLC 469-831-5546
Source: NTREIS,MLS#: 21335803
Facts & features
Interior
Bedrooms & bathrooms
- Bedrooms: 2
- Bathrooms: 2
- Full bathrooms: 2
Primary bedroom
- Level: Second
- Dimensions: 13 x 12
Bedroom
- Level: First
- Dimensions: 13 x 9
Primary bathroom
- Level: Second
- Dimensions: 1 x 1
Other
- Level: First
- Dimensions: 1 x 1
Kitchen
- Features: Breakfast Bar
- Level: First
- Dimensions: 10 x 9
Living room
- Level: First
- Dimensions: 21 x 11
Heating
- Central, Electric, Fireplace(s)
Cooling
- Ceiling Fan(s), Electric
Appliances
- Included: Dishwasher, Electric Cooktop, Electric Oven, Disposal, Microwave
- Laundry: Stacked
Features
- Cable TV, Walk-In Closet(s)
- Flooring: Laminate, Tile
- Has basement: No
- Number of fireplaces: 1
- Fireplace features: Electric, Living Room
Interior area
- Total interior livable area: 1,012 sqft
Video & virtual tour
Property
Parking
- Parking features: Common, No Garage, Parking Lot
Features
- Levels: Two
- Stories: 2
- Patio & porch: Covered, Balcony
- Exterior features: Balcony, Lighting
- Pool features: Outdoor Pool, Pool, Community
- Fencing: Gate,Security
Lot
- Size: 4,356 Square Feet
Details
- Parcel number: 00C08350000G00G24
Construction
Type & style
- Home type: Condo
- Property subtype: Condominium
- Attached to another structure: Yes
Materials
- Stucco
- Foundation: Slab
- Roof: Composition
Condition
- Year built: 1983
Utilities & green energy
- Sewer: Public Sewer
- Water: Public
- Utilities for property: Sewer Available, Water Available, Cable Available
Community & HOA
Community
- Features: Pool, Gated
- Security: Security Gate, Gated Community
- Subdivision: Casa Blanca Condos
HOA
- Has HOA: Yes
- Services included: All Facilities, Association Management, Maintenance Grounds, Maintenance Structure, Sewer, Security, Trash, Water
- HOA fee: $415 monthly
- HOA name: Somerset Association Management
- HOA phone: 214-239-4532
Location
- Region: Dallas
Financial & listing details
- Price per square foot: $200/sqft
- Tax assessed value: $196,020
- Annual tax amount: $4,365
- Date on market: 7/20/2026
- Cumulative days on market: 55 days
- Listing terms: Cash,Conventional,FHA,VA Loan
Estimated market value
$193,700
$184,000 - $203,000
$1,612/mo
Price history
| Date | Event | Price |
|---|---|---|
| 7/20/2026 | Listed for sale | $202,000$200/sqft |
Source: NTREIS #21335803 Report a problem | ||
| 8/10/2015 | Sold | -- |
Source: Public Record Report a problem | ||
Public tax history
| Year | Property taxes | Tax assessment |
|---|---|---|
| 2025 | $124 +43.8% | $196,020 -16.9% |
| 2024 | $87 +109.7% | $236,010 +45.8% |
| 2023 | $41 -88.7% | $161,920 |
| 2022 | $366 -1.1% | $161,920 +33.3% |
| 2021 | $370 +8.9% | $121,440 |
| 2020 | $339 -81.2% | $121,440 +4.3% |
| 2019 | $1,801 +8.2% | $116,380 |
| 2018 | $1,665 -19.3% | $116,380 +53.3% |
| 2017 | $2,064 +7.1% | $75,900 +7.1% |
| 2016 | $1,926 +42.7% | $70,840 +34.6% |
| 2015 | $1,350 | $52,620 +6.9% |
| 2014 | $1,350 | $49,230 |
| 2013 | -- | -- |
| 2012 | -- | -- |
| 2011 | -- | -- |
| 2010 | -- | -- |
| 2009 | -- | -- |
| 2008 | -- | -- |
| 2007 | -- | -- |
| 2004 | -- | -- |
| 2003 | -- | -- |
| 2002 | -- | -- |
| 2001 | -- | -- |
Find assessor info on the county website
Monthly payment
Est. payment
Payment breakdown
Explore the cost of this home by adjusting the details. Changes won't be saved.Climate risks
Neighborhood: 75254
Nearby schools
Schools provided by the listing agent
- Elementary: Bush
- Middle: Walker
- High: White
- District: Dallas ISD
Source: NTREIS. This data may not be complete. We recommend contacting the local school district to confirm school assignments for this home.
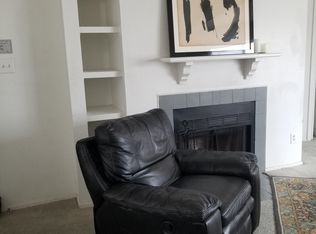
- $108,9001 bd1 ba676 sqft5550 Spring Valley Rd APT A11, Dallas, TX 75254Off Market
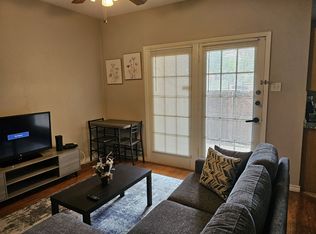
- $90,1001 bd1 ba545 sqft5550 Spring Valley Rd APT A12, Dallas, TX 75254Off Market
- $94,4001 bd1 ba545 sqft5550 Spring Valley Rd APT A13, Dallas, TX 75254Off Market
- $106,6001 bd1 ba700 sqft5550 Spring Valley Rd APT A14, Dallas, TX 75254Off Market
Similar homes
- $239,9002 bd2 ba1k sqft5616 Preston Oaks Rd APT 202, Dallas, TX 75254For Sale
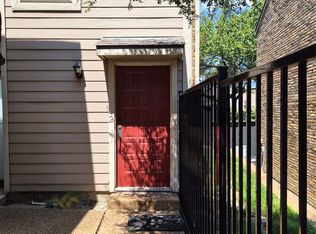 MLS ID #21384890, Tony Schmoker. NTREIS
 - $212,0002 bd2 ba920 sqft5590 Spring Valley Rd Unit C205, Dallas, TX 75254For Sale
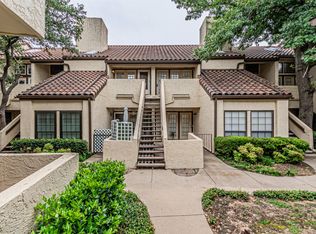 MLS ID #21310203, Consuela Santana. NTREIS
 - $250,0002 bd2 ba1k sqft5550 Spring Valley Rd APT E24, Dallas, TX 75254For Sale
 MLS ID #21382116, Jennifer Parker. NTREIS
 - $199,0002 bd2 ba1k sqft5626 Preston Oaks Rd APT 9A, Dallas, TX 75254For Sale
 MLS ID #21259504, Katty Urdaneta. NTREIS
