Welcome to 555247 Mono-Amaranth Townline - a private 10-acre country retreat surrounded by nature. Set well back from the road and nestled among mature trees, this unique property offers an exceptional blend of privacy, open green space, woodland and a picturesque pond. The home has been refreshed with new paint, features a newly renovated washroom, and offers a finished lower level, providing additional versatile living space for the whole family. Multiple outbuildings add further possibilities for storage, hobbies, a workshop or recreational use. With approximately 10 acres to explore and enjoy, this peaceful property is ideal for those seeking space, tranquility and a true connection to nature. Enjoy expansive lawns, mature forest and the privacy of your own country setting, all within convenient reach of Shelburne and surrounding communities. A rare opportunity to own your own private oasis with room to live, grow and make it your own.
Under contract
C$899,999
555247 Mono Amaranth Line, Mono, ON L9W 5M9
5beds
2baths
Single Family Residence
Built in ----
10 Square Feet Lot
$-- Zestimate®
C$--/sqft
C$-- HOA
What's special
Nestled among mature treesNewly renovated washroomExpansive lawnsMature forest
- 48 days
- 8
- 2
Zillow last checked:
Listing updated:
Listed by:
RE/MAX ROUGE RIVER REALTY LTD.
Source: TRREB,MLS®#: X13561994 Originating MLS®#: Toronto Regional Real Estate Board
Originating MLS®#: Toronto Regional Real Estate BoardFacts & features
Interior
Bedrooms & bathrooms
- Bedrooms: 5
- Bathrooms: 2
Bedroom
- Level: Lower
- Dimensions: 3.05 x 3.05
Bedroom
- Level: Main
- Dimensions: 3.96 x 2.74
Bedroom 2
- Level: Lower
- Dimensions: 3.2 x 3.96
Bedroom 2
- Level: Main
- Dimensions: 4.11 x 2.9
Bedroom 3
- Level: Main
- Dimensions: 3.05 x 3.05
Dining room
- Level: Main
- Dimensions: 4.27 x 3.05
Other
- Level: Lower
- Dimensions: 3.96 x 2.74
Kitchen
- Level: Main
- Dimensions: 4.11 x 3.05
Laundry
- Level: Lower
- Dimensions: 2.44 x 3.2
Living room
- Level: Main
- Dimensions: 4.72 x 4.11
Living room
- Level: Lower
- Dimensions: 6.86 x 3.96
Heating
- Forced Air, Wood
Cooling
- Central Air
Appliances
- Included: Water Heater Owned, Water Softener
Features
- Central Vacuum, Guest Accommodations, In-Law Capability, In-Law Suite, Storage, Storage Area Lockers, Workbench
- Flooring: Carpet Free
- Basement: Finished with Walk-Out
- Has fireplace: Yes
- Fireplace features: Family Room, Wood Burning
Interior area
- Living area range: 1100-1500 null
Video & virtual tour
Property
Parking
- Total spaces: 11
- Parking features: Front Yard Parking, Private
- Has garage: Yes
Features
- Patio & porch: Deck, Patio, Porch
- Exterior features: Landscaped, Lighting, Privacy, Private Pond, Year Round Living
- Pool features: None
- Has view: Yes
- View description: Clear, Forest, Garden, Pond, Trees/Woods
- Has water view: Yes
- Water view: Pond
Lot
- Size: 10 Square Feet
- Features: Lake/Pond, Other Shaped Lot
- Topography: Hillside,Open Space,Rolling
Details
- Additional structures: Out Buildings, Storage, Workshop
- Parcel number: 341010097
- Other equipment: Propane Tank
Construction
Type & style
- Home type: SingleFamily
- Architectural style: Bungalow-Raised
- Property subtype: Single Family Residence
Materials
- Aluminum Siding, Brick
- Foundation: Concrete, Concrete Block, Poured Concrete
- Roof: Shingle
Utilities & green energy
- Sewer: Septic
- Water: Drilled Well
- Utilities for property: Cable Available, Cell Services, Electricity Connected, Electricity On Road, Garbage Pickup, Internet High Speed, Internet Other, Phone Connected, Street Lights, Phone Available
Community & HOA
Community
- Security: Smoke Detector(s)
Location
- Region: Mono
Financial & listing details
- Annual tax amount: C$3,400
- Date on market: 7/14/2026
Price history
Price history is unavailable.
Public tax history
Tax history is unavailable.
Climate risks
Neighborhood: L9W
Nearby schools
GreatSchools rating
No schools nearby
We couldn't find any schools near this home.
- C$699,0004 bd3 ba1.2k sqft555178 Mono Amaranth Line, Amaranth, ON L9W0T3Pending

- C$3,499,9005 bd6 ba-- sqft425457 Side Road 25, Amaranth, ON L9V1M9For Sale
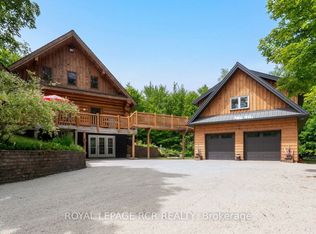
- C$1,525,0004 bd3 ba-- sqft555142 Mono Amaranth Line, Amaranth, ON L9W0T3For Sale
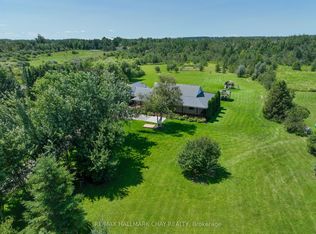
- C$4,5004 bd3 ba-- sqft555118 Mono Amaranth Line, Amaranth, ON L9W0T3For Rent

Similar homes
- C$979,9005 bd2 ba-- sqft10 Campbell Rd, Mono, ON L9W 5R4For Sale
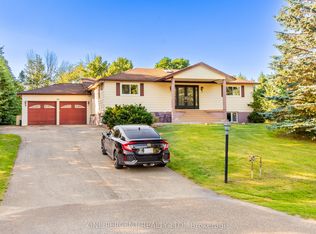 MLS ID #X13648206, ONE PERCENT REALTY LTD.. TRREB
 - C$949,0004 bd4 ba-- sqft285 Chippewa Ave, Shelburne, ON L9V 3Y2For Sale
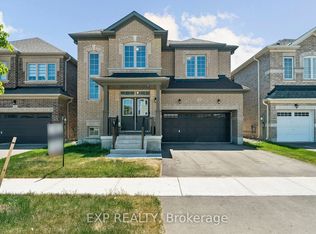 MLS ID #X13712492, EXP REALTY. TRREB
 - C$899,0004 bd4 ba-- sqft602 Hammond St, Shelburne, ON L9V 2S8For Sale
 MLS ID #X13550858, HOMELIFE MAPLE LEAF REALTY LTD.. TRREB
 - C$729,9004 bd3 ba-- sqft769 Halbert Dr, Shelburne, ON L9V 3S3For Sale
 MLS ID #X13729114, ROYAL LEPAGE RCR REALTY. TRREB
