Meaningful upgrades! Welcome to 556 Willamette Drive of Shay Crossing. Walking inside you are welcomed to a wide entryway that empties into a sun filled open main floor ideal for hosting. Sit back in the large living room and enjoy a floor to ceiling accent wall with electric fireplace and integrated TV mount. The kitchen overlooks the living and dining rooms and is outfitted with white cabinetry, ample quartz counter space, and sleek black backsplash. Additional, hidden storage is located under the back side of the bar top. Tucked around the corner is a half bath leading to the garage complete with workbench while leaving room for a vehicle and storage. Upstairs, the Primary bedroom features a dramatic accent wall, generous closet space, and an attached bathroom. Two additional good-sized bedrooms are on the opposite end of the house and share another generously sized bathroom. The large laundry room and utility room are on the second floor as well. Out back, you will find a white vinyl privacy fence and expansive, covered paver patio. The pergola has bug netting, sun shades, and an opening and closing roof so you can enjoy your backyard in any weather! Truly a wonderful home waiting to be lived in with upgrades not found elsewhere!
Under contract-show
$309,999
556 Willamette Dr, Salisbury, NC 28146
3beds
1,643sqft
:
Get pre-qualified$1,911/mo
Single Family Residence
Built in 2024
0.09 Acres Lot
$307,300 Zestimate®
$189/sqft
$50/mo HOA
What's special
- 32 days |
- 101 |
- 2 |
Zillow last checked:
Listing updated:
Listed by:
Gus Mohay GusSellsCharlotte@gmail.com,
Real Broker, LLC
Source: Canopy MLS as distributed by MLS GRID,MLS#: 4399196
Facts & features
Interior
Bedrooms & bathrooms
- Bedrooms: 3
- Bathrooms: 3
- Full bathrooms: 2
- 1/2 bathrooms: 1
Primary bedroom
- Level: Upper
Bedroom s
- Level: Upper
Bedroom s
- Level: Upper
Bathroom full
- Level: Upper
Bathroom full
- Level: Upper
Bathroom half
- Level: Main
Dining area
- Level: Main
Kitchen
- Level: Main
Laundry
- Level: Upper
Living room
- Level: Main
Utility room
- Level: Upper
Heating
- Central
Cooling
- Central Air
Appliances
- Included: Dishwasher, Disposal, Electric Range, Microwave, Refrigerator with Ice Maker
- Laundry: Electric Dryer Hookup, Upper Level, Washer Hookup
Features
- Has basement: No
- Fireplace features: Family Room
Interior area
- Total structure area: 1,643
- Total interior livable area: 1,643 sqft
- Finished area above ground: 1,643
- Finished area below ground: 0
Property
Parking
- Total spaces: 2
- Parking features: Driveway, Attached Garage, Garage on Main Level
- Attached garage spaces: 2
- Has uncovered spaces: Yes
Features
- Levels: Two
- Stories: 2
- Fencing: Back Yard,Privacy
Lot
- Size: 0.09 Acres
- Features: Level
Details
- Parcel number: 065K082
- Zoning: UR12
- Special conditions: Standard
Construction
Type & style
- Home type: SingleFamily
- Property subtype: Single Family Residence
Materials
- Vinyl
- Foundation: Slab
Condition
- New construction: No
- Year built: 2024
Utilities & green energy
- Sewer: Public Sewer
- Water: City
Community & HOA
Community
- Subdivision: Shay Crossing
HOA
- Has HOA: Yes
- HOA fee: $300 semi-annually
- HOA name: Superior Association Management
- HOA phone: 704-875-7299
Location
- Region: Salisbury
Financial & listing details
- Price per square foot: $189/sqft
- Tax assessed value: $262,826
- Annual tax amount: $3,272
- Date on market: 7/3/2026
- Cumulative days on market: 32 days
- Listing terms: Cash,Conventional,FHA,VA Loan
- Road surface type: Concrete, Paved
Estimated market value
$307,300
$292,000 - $323,000
$1,988/mo
Price history
| Date | Event | Price |
|---|---|---|
| 7/3/2026 | Listed for sale | $309,999+3.7%$189/sqft |
Source:  Canopy MLS as distributed by MLS GRID #4399196 Report a problem Canopy MLS as distributed by MLS GRID #4399196 Report a problem | ||
| 9/23/2024 | Sold | $299,000$182/sqft |
Source: Public Record Report a problem | ||
Public tax history
| Year | Property taxes | Tax assessment |
|---|---|---|
| 2025 | $3,272 +851.4% | $262,826 +851.4% |
| 2024 | $344 | $27,625 |
Find assessor info on the county website
Monthly payment
Est. payment
Payment breakdown
Explore the cost of this home by adjusting the details. Changes won't be saved.Climate risks
Neighborhood: 28146
Nearby schools
GreatSchools rating
- 4/10E Hanford Dole Elementary SchoolGrades: PK-5Distance: 2.1 mi
- 2/10North Rowan Middle SchoolGrades: 6-8Distance: 4.3 mi
- 2/10North Rowan High SchoolGrades: 9-12Distance: 3.9 mi
Schools provided by the listing agent
- Elementary: Handford Dole
- Middle: North Rowan
- High: North Rowan
Source: Canopy MLS as distributed by MLS GRID. This data may not be complete. We recommend contacting the local school district to confirm school assignments for this home.
- $282,500-- bd2 ba1.7k sqft550 Willamette Dr, Salisbury, NC 28146Sold
- $284,000-- bd2 ba1.5k sqft562 Willamette Dr, Salisbury, NC 28146Sold
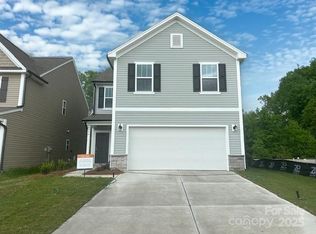
- $309,9003 bd3 ba1.7k sqft756 Gondola Ct #127, Salisbury, NC 28144Sold
- $310,000-- bd2 ba2.3k sqft544 Willamette Dr, Salisbury, NC 28146Sold
- $301,000-- bd2 ba1.6k sqft355 Shay Crossing Rd, Salisbury, NC 28146Sold
- $327,2603 bd3 ba2.3k sqft731 Gondola Ct #117, Salisbury, NC 28144Sold
- $289,500-- bd2 ba1.5k sqft347 Shay Crossing Rd, Salisbury, NC 28146Sold
- $316,500-- bd2 ba1.6k sqft530 Willamette Dr, Salisbury, NC 28146Sold
A local agent can set up tours, give advice and negotiate with sellers.
Similar homes
- $299,5003 bd3 ba1.5k sqft328 Bluebonnet Dr, Salisbury, NC 28146For Sale
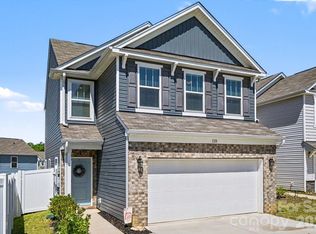
 MLS ID #4382699, Jon Zavodny, Beckett Avenue Realty. Canopy MLS as distributed by MLS GRID
 - $325,0003 bd3 ba1.8k sqft517 Willamette Dr, Salisbury, NC 28146For Sale
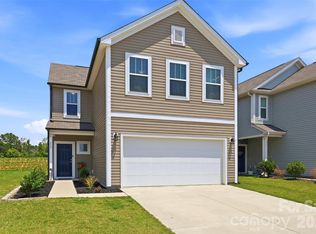 MLS ID #4405440, Megan Allan, Choice Residential Real Estate LLC. Canopy MLS as distributed by MLS GRID
 - $335,0003 bd3 ba1.5k sqft1072 Fox Chase Ct, Salisbury, NC 28146For Sale
 MLS ID #4410089, Brandon Little, Keller Williams Unlimited. Canopy MLS as distributed by MLS GRID
 - $340,0003 bd2 ba1.5k sqft106 Quarry Way, Salisbury, NC 28146For Sale
 MLS ID #4405112, Wendell Rummage, Lantern Realty & Development, LLC. Canopy MLS as distributed by MLS GRID
 - $299,9003 bd3 ba1.7k sqft929 Gondola Ct #15A, Salisbury, NC 28146New ConstructionCanopy MLS as distributed by MLS GRID
- $375,0003 bd2 ba2.2k sqft1524 Park Ave, Salisbury, NC 28146For SaleMLS ID #4409806, Stacy Guske, Nexthome Gold Key Realty. Canopy MLS as distributed by MLS GRID
- $298,0003 bd2 ba1.2k sqft1305 Scout Rd, Salisbury, NC 28146For SaleMLS ID #4396625, Olivia Glass, Resilient Realty LLC. Canopy MLS as distributed by MLS GRID
- $317,0003 bd3 ba1.6k sqft135 Trail Wood Ct, Salisbury, NC 28146For SaleMLS ID #4368403, Christina Sidden, Signified Properties LLC. Canopy MLS as distributed by MLS GRID
- $339,9004 bd3 ba2.4k sqft523 Willamette Dr, Salisbury, NC 28146For SaleMLS ID #4364892, Debbie Jackson, Keller Williams Unified. Canopy MLS as distributed by MLS GRID
- $359,9003 bd3 ba2.4k sqft372 Bluebonnet Dr, Salisbury, NC 28146For SaleMLS ID #4394168, Amy Wing, Howard Hanna Allen Tate Lake Norman. Canopy MLS as distributed by MLS GRID
- $285,9003 bd2 ba1.1k sqft1255 Langston Ln, Salisbury, NC 28144For SaleMLS ID #4410177, MaShanna Ball, CEDAR REALTY LLC. Canopy MLS as distributed by MLS GRID
- $349,9004 bd3 ba2k sqft1225 Stoneglen Dr, Granite Quarry, NC 28146New ConstructionMLS ID #4402901, Brandon Chase, CEDAR REALTY LLC. Canopy MLS as distributed by MLS GRID
- $304,9003 bd2 ba1.3k sqft150 Evening Dr, Salisbury, NC 28147For SaleMLS ID #4408691, Monica Poole, Monica Poole Realty LLC. Canopy MLS as distributed by MLS GRID
- $264,9003 bd2 ba1.1k sqft435 Mahaffey Dr, Salisbury, NC 28146For SaleMLS ID #4370943, Rob Bean, Bean Realty Group LLC. Canopy MLS as distributed by MLS GRID
- $319,9005 bd2 ba1.9k sqft531 E Fisher St, Salisbury, NC 28144For SaleMLS ID #4384699, Jasmine Sanchez, Platinum Key Realty, LLC. Canopy MLS as distributed by MLS GRID
- $329,3493 bd2 ba1.6k sqft2424 Maxton Dr, Salisbury, NC 28144New ConstructionMLS ID #4409101, Jimmy McClurg, Meritage Homes of the Carolinas. Canopy MLS as distributed by MLS GRID
- $299,9903 bd3 ba1.9k sqft361 Ladue Ln, Salisbury, NC 28147New ConstructionCanopy MLS as distributed by MLS GRID
- $247,8803 bd3 ba1.5k sqft1131 Rosetta Dr, Salisbury, NC 28144New ConstructionMLS ID #4409029, Jimmy McClurg, Meritage Homes of the Carolinas. Canopy MLS as distributed by MLS GRID
- $299,9993 bd2 ba1.3k sqft340 Swink Ave, Salisbury, NC 28147New ConstructionMLS ID #4403094, Tina Byrne, Byrne Properties, Inc.. Canopy MLS as distributed by MLS GRID
- $270,0004 bd2 ba1.3k sqft328 Old Concord Rd, Salisbury, NC 28144For SaleMLS ID #4344941, Nadia Lemkhairi, Costello Real Estate and Investments LLC. Canopy MLS as distributed by MLS GRID
