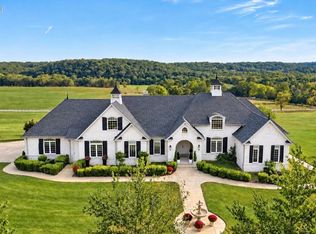
Welcome to luxury, comfort, and plenty of room to enjoy it all! Set on 4.75 beautiful acres, this stunning new-construction home offers approximately 5,200 sq. ft., 4 bedrooms, and 7 baths, with thoughtful design throughout. The inviting open floor plan centers around a gorgeous kitchen featuring a large island, over/under/toekick cabinet lighting, and a walk-in pantry with its own sink. Each secondary bedroom serves as a private suite with its own dedicated bath, creating a perfect blend of comfort and privacy. The spacious primary suite feels like a true retreat, complete with a grand walk-in closet, soaking tub, walk-in shower, and heated floors. Also on the main floor there is a home office that could also be used as a bedroom. Upstairs, an expansive bonus room offering more space to gather, relax, or entertain. Outside, the property continues to impress with a beautiful covered deck, perfect for your personal enjoyment! And the possibilities continue with 2 incredible 3-car, air-conditioned garages--ideal for vehicles, hobbies, storage, or creating your dream workspace. With space to breathe, luxury to enjoy, and room for everything you love, this exceptional property is ready to welcome you home!
Active
$1,548,000
5560 N Farm Rd 177, Springfield, MO 65803
4beds
5,217sqft
Single Family Residence
Built in 2026
4.75 Acres Lot
$1,512,700 Zestimate®
$297/sqft
$-- HOA
What's special
- 14 days
- 1,060
- 87
Zillow last checked:
Listing updated:
Listed by:
Ann Marie Geshka 417-763-1265,
Murney Associates - Primrose
Source: SOMOMLS as distributed by MLS GRID,MLS#: 60334794
Facts & features
Interior
Bedrooms & bathrooms
- Bedrooms: 4
- Bathrooms: 7
- Full bathrooms: 5
- 1/2 bathrooms: 2
Rooms
- Room types: Master Bedroom, Bonus Room, Storm Shelter, Pantry, Living Areas (3+), Office, Living Room, Family Room
Heating
- Forced Air, Radiant Floor, Propane
Cooling
- Central Air, Ceiling Fan(s)
Appliances
- Included: Electric Cooktop, Pot Filler, Drinking Water Dispenser, Propane Water Heater, Built-In Electric Oven, Exhaust Fan, Refrigerator, Water Softener Owned, Tankless Water Heater, Disposal, Dishwasher
Features
- Quartz Counters, Soaking Tub, Beamed Ceilings, High Ceilings, Walk-In Closet(s), Walk-in Shower, Wet Bar
- Flooring: Engineered Hardwood
- Windows: Double Pane Windows
- Has basement: No
- Has fireplace: Yes
- Fireplace features: Bedroom, Electric, Bath, Living Room
Interior area
- Total structure area: 5,217
- Total interior livable area: 5,217 sqft
- Finished area above ground: 5,217
- Finished area below ground: 0
Property
Parking
- Total spaces: 6
- Parking features: Circular Driveway, Paved, Garage Faces Front, Driveway
- Attached garage spaces: 6
- Has uncovered spaces: Yes
Features
- Levels: Two
- Stories: 2
- Patio & porch: Covered, Front Porch, Deck
Lot
- Size: 4.75 Acres
- Features: Acreage, Cleared
Details
- Parcel number: 0927100034
Construction
Type & style
- Home type: SingleFamily
- Property subtype: Single Family Residence
Materials
- Cultured Stone, Fiber Cement
- Foundation: Crawl Space
- Roof: Composition
Condition
- New construction: Yes
- Year built: 2026
Utilities & green energy
- Sewer: Septic Tank
- Water: Private
Community & HOA
Community
- Security: Carbon Monoxide Detector(s), Fire Alarm
- Subdivision: Greene-Not in List
Location
- Region: Springfield
Financial & listing details
- Price per square foot: $297/sqft
- Date on market: 9/24/2026
- Listing terms: Cash,Conventional
- Road surface type: Asphalt
Estimated market value
$1,512,700
$1.44M - $1.59M
$3,818/mo
Price history
| Date | Event | Price |
|---|---|---|
| 9/24/2026 | Listed for sale | $1,548,000$297/sqft |
Source:  SOMOMLS as distributed by MLS GRID #60334794 Report a problem SOMOMLS as distributed by MLS GRID #60334794 Report a problem | ||
Public tax history
| Year | Property taxes | Tax assessment |
|---|---|---|
| 2025 | -- | -- |
Find assessor info on the county website
Monthly payment
Est. payment
Payment breakdown
Explore the cost of this home by adjusting the details. Changes won't be saved.Climate risks
Neighborhood: 65803
Nearby schools
Schools provided by the listing agent
- Elementary: SGF-Pleasant View
- Middle: SGF-Pleasant View
- High: SGF-Hillcrest
Source: SOMOMLS as distributed by MLS GRID. This data may not be complete. We recommend contacting the local school district to confirm school assignments for this home.
Similar homes
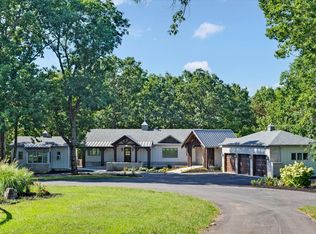
- $1,595,0005 bd5 ba4.4k sqft4901 E Farm Rd 66, Springfield, MO 65803Active
 MLS ID #60334716, Galen B Pellham, Murney Associates - Primrose. SOMOMLS as distributed by MLS GRID
 - $1,099,0005 bd6 ba5.8k sqft5609 N Farm Road 183, Springfield, MO 65803Active
 MLS ID #60323219, Debra L Parrish, Murney Associates - Primrose. SOMOMLS as distributed by MLS GRID
 - $1,599,9005 bd5 ba6.4k sqft9386 E Maple Ridge Lane, Strafford, MO 65757Active
 MLS ID #60335629, Lex Kozlov, Alpha Realty MO, LLC. SOMOMLS as distributed by MLS GRID
 - $1,750,0004 bd5 ba5.1k sqft4671 E Beaux Creek Lane, Springfield, MO 65809Active
 MLS ID #60321655, Adam Graddy, Keller Williams Local. SOMOMLS as distributed by MLS GRID
 - $1,375,0005 bd6 ba7k sqft5261 S Applecross Way, Springfield, MO 65809ActiveMLS ID #60335865, Nathan Keene, Alpha Realty MO, LLC. SOMOMLS as distributed by MLS GRID
- $1,590,0006 bd5 ba7.1k sqft2262 N Polo Lane, Springfield, MO 65802ActiveMLS ID #60323805, Andy J Trussell, Murney Associates - Primrose. SOMOMLS as distributed by MLS GRID
- $849,9005 bd3 ba3.6k sqft2248 W Farm Road 76, Springfield, MO 65803ActiveMLS ID #60332004, Kimberly Kuhn, Mossy Oak Properties - Missouri Farm & Home. SOMOMLS as distributed by MLS GRID
- $800,0003 bd3 ba3.5k sqft3886 E Hawthorne Hill Lane, Springfield, MO 65809ActiveMLS ID #60335648, Adam Graddy, Keller Williams Local. SOMOMLS as distributed by MLS GRID
- $1,150,0005 bd5 ba5.7k sqft1132 N Farm Road 185, Springfield, MO 65802ActiveMLS ID #60327919, Adam Graddy, Keller Williams Local. SOMOMLS as distributed by MLS GRID
- $1,250,0004 bd6 ba4.1k sqft2244 S Edgewater Drive, Springfield, MO 65804ActiveMLS ID #60328578, Rhett Smillie, Keller Williams Local. SOMOMLS as distributed by MLS GRID
- $1,395,0005 bd5 ba5.5k sqft788 Rene Road, Nixa, MO 65714ActiveMLS ID #60335384, Scott Rose, Murney Associates - Primrose. SOMOMLS as distributed by MLS GRID
- $924,9005 bd4 ba4.2k sqft4105 E Brookdale Terrace, Springfield, MO 65802ActiveMLS ID #60335206, Andy J Trussell, Murney Associates - Primrose. SOMOMLS as distributed by MLS GRID
- $1,300,0003 bd4 ba3.3k sqft7058 E Farm Road 132, Springfield, MO 65802ActiveMLS ID #60332774, Brian R. Jared, Murney Associates - Primrose. SOMOMLS as distributed by MLS GRID
- $1,525,0005 bd5 ba4.1k sqft9450 E Fireside Lane, Strafford, MO 65757ActiveMLS ID #60326983, Whitney Clements, Murney Associates - Primrose. SOMOMLS as distributed by MLS GRID
- $1,195,0003 bd3 ba2.8k sqft3023 E Inglewood Court, Springfield, MO 65804ActiveMLS ID #60334287, Adam Graddy, Keller Williams Local. SOMOMLS as distributed by MLS GRID
- $1,995,0004 bd5 ba4.6k sqft2971 E Southern Hills Boulevard, Springfield, MO 65804ActiveMLS ID #60333635, Patrick J Murney, Murney Associates - Primrose. SOMOMLS as distributed by MLS GRID
- $1,200,0002 bd2 ba3.1k sqft2829 S Lone Pine Avenue, Springfield, MO 65804ActiveMLS ID #60333718, Team Serrano, Assist 2 Sell. SOMOMLS as distributed by MLS GRID
- $865,0004 bd4 ba4.8k sqft4550 E Bannister Road, Springfield, MO 65809ActiveMLS ID #60329926, Andy J Trussell, Murney Associates - Primrose. SOMOMLS as distributed by MLS GRID
- $849,9004 bd4 ba3.4k sqft1635 E Walnut Street, Springfield, MO 65802ActiveMLS ID #60333644, Elaine Montgomery, Murney Associates - Primrose. SOMOMLS as distributed by MLS GRID
