Secluded 20-acre estate north of Springfield on Farm Road 66, minutes from Fellows Lake, with a 4,488 sf ranch style home, walk-out lower level, timber screened porch, and a large shop/barn complex. Main level opens through timber-frame porches into a vaulted great room with beamed ceilings, hardwood floors, fireplace, and walls of glass to the trees. Chef's kitchen with oversized stone island, Wolf range with griddle, subway tile, and a $35,000 built-in double-door refrigerator with four freezer drawers below. New push-button motorized blinds throughout. Primary suite on the main with private deck, walk-in closet with center island, soaking tub, and walk-in shower. Finished walk-out lower level adds a second living area with stone fireplace and kitchenette, three additional bedrooms, office, and flexible in-law / man-cave space. Original home was built in 1978, it was taken down and reconstructed in 2021. Circular asphalt drive poured within the last 18 months and recently resealed. Substantial metal building currently used as a shop; originally configured as an upper-class 9-stall horse barn and can be converted back to 9 stalls (room to update and expand toward 12). Also RV/boat storage, white-rail paddock, pasture, mature timber, trails, and a wet-weather creek. Private well and septic. Horses allowed. Closing must be after 12/15/26 -- seller auction the second week of December.
Active
$1,595,000
4901 E Farm Rd 66, Springfield, MO 65803
5beds
4,488sqft
Single Family Residence
Built in 2021
20 Acres Lot
$1,512,400 Zestimate®
$355/sqft
$-- HOA
What's special
Stone fireplaceWet-weather creekTimber screened porchTimber-frame porchesCircular asphalt driveThree additional bedroomsWalk-out lower level
- 20 days
- 1,020
- 94
Zillow last checked:
Listing updated:
Listed by:
Galen B Pellham 417-839-0156,
Murney Associates - Primrose
Source: SOMOMLS as distributed by MLS GRID,MLS#: 60334716
Facts & features
Interior
Bedrooms & bathrooms
- Bedrooms: 5
- Bathrooms: 5
- Full bathrooms: 3
- 1/2 bathrooms: 2
Rooms
- Room types: Bedroom, Kitchen- 2nd, Pantry, Foyer, Living Areas (2), Office, In-Law Suite, Family Room, Master Bedroom
Primary bedroom
- Area: 297.45
- Dimensions: 19.83 x 15
Bedroom 2
- Area: 187.75
- Dimensions: 14.83 x 12.66
Bedroom 3
- Area: 147.2
- Dimensions: 14.25 x 10.33
Deck
- Area: 370
- Dimensions: 37 x 10
Deck
- Area: 195.18
- Dimensions: 15.83 x 12.33
Deck
- Area: 218.66
- Dimensions: 26 x 8.41
Dining room
- Description: Formal
- Area: 156
- Dimensions: 13 x 12
Entry hall
- Area: 72.96
- Dimensions: 12.16 x 6
Family room
- Area: 540
- Dimensions: 30 x 18
Kitchen
- Area: 94.5
- Dimensions: 13.5 x 7
Living room
- Area: 451.82
- Dimensions: 29 x 15.58
Office
- Area: 187.75
- Dimensions: 14.83 x 12.66
Patio
- Area: 370
- Dimensions: 37 x 10
Utility room
- Area: 175
- Dimensions: 25 x 7
Heating
- Forced Air, Central, Fireplace(s), Electric
Cooling
- Central Air, Ceiling Fan(s)
Appliances
- Included: Electric Cooktop, Free-Standing Electric Oven, Dryer, Washer, Exhaust Fan, Microwave, Water Softener Owned, Trash Compactor, Electric Water Heater, Disposal, Dishwasher
- Laundry: Main Level, In Basement, W/D Hookup
Features
- Wet Bar, In-Law Floorplan, Granite Counters, Beamed Ceilings, High Ceilings, Walk-In Closet(s), Walk-in Shower, Wired for Sound
- Flooring: Carpet, Tile, Hardwood
- Doors: Storm Door(s)
- Windows: Skylight(s), Shutters, Double Pane Windows, Blinds
- Basement: Concrete,Finished,Partially Finished,Walk-Out Access,Full
- Attic: Access Only:No Stairs
- Has fireplace: Yes
- Fireplace features: Family Room, Wood Burning, Living Room
Interior area
- Total structure area: 4,488
- Total interior livable area: 4,488 sqft
- Finished area above ground: 2,688
- Finished area below ground: 1,800
Property
Parking
- Total spaces: 3
- Parking features: RV Barn, Workshop in Garage, Storage, See Remarks, Private, Paved, Garage Faces Front, Garage Door Opener, Circular Driveway
- Attached garage spaces: 3
- Has uncovered spaces: Yes
Accessibility
- Accessibility features: Accessible Approach with Ramp, Accessible Washer/Dryer, Accessible Kitchen Appliances, Accessible Kitchen, Accessible Hallway(s), Accessible Doors, Accessible Central Living Area, Accessible Bedroom
Features
- Levels: One
- Stories: 1
- Patio & porch: Patio, Deck
- Exterior features: Rain Gutters
- Has spa: Yes
- Spa features: Hot Tub, Bath
- Fencing: Split Rail,Barbed Wire,Vinyl
- Has view: Yes
- View description: Panoramic, Valley
- Waterfront features: Wet Weather Creek
Lot
- Size: 20 Acres
- Features: Acreage, Secluded, Wooded/Cleared Combo, Horses Allowed, Rolling Slope, Pasture, Paved, Mature Trees
Details
- Additional structures: RV/Boat Storage
- Parcel number: 0913400002
- Other equipment: TV Antenna
- Horses can be raised: Yes
Construction
Type & style
- Home type: SingleFamily
- Architectural style: Traditional
- Property subtype: Single Family Residence
Materials
- Frame
- Foundation: Poured Concrete
- Roof: Composition
Condition
- Year built: 2021
Utilities & green energy
- Sewer: Septic Tank
- Water: Private
Community & HOA
Community
- Subdivision: Greene-Not in List
Location
- Region: Springfield
Financial & listing details
- Price per square foot: $355/sqft
- Annual tax amount: $8,502
- Date on market: 9/24/2026
- Listing terms: Cash,Conventional
- Road surface type: Asphalt
Estimated market value
$1,512,400
$1.44M - $1.59M
$3,775/mo
Price history
| Date | Event | Price |
|---|---|---|
| 9/24/2026 | Listed for sale | $1,595,000$355/sqft |
Source:  SOMOMLS as distributed by MLS GRID #60334716 Report a problem SOMOMLS as distributed by MLS GRID #60334716 Report a problem | ||
Public tax history
Tax history is unavailable.
Monthly payment
Est. payment
Payment breakdown
Explore the cost of this home by adjusting the details. Changes won't be saved.Climate risks
Neighborhood: 65803
Nearby schools
Schools provided by the listing agent
- Elementary: Fair Grove
- Middle: Fair Grove
- High: Fair Grove
Source: SOMOMLS as distributed by MLS GRID. This data may not be complete. We recommend contacting the local school district to confirm school assignments for this home.
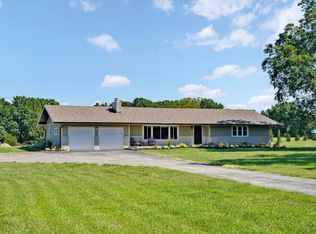
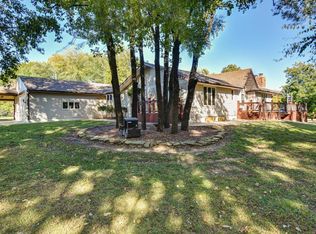
Similar homes
- $1,548,0004 bd7 ba5.2k sqft5560 N Farm Rd 177, Springfield, MO 65803Active

 MLS ID #60334794, Ann Marie Geshka, Murney Associates - Primrose. SOMOMLS as distributed by MLS GRID
 - $1,599,9005 bd5 ba6.4k sqft9386 E Maple Ridge Lane, Strafford, MO 65757Active
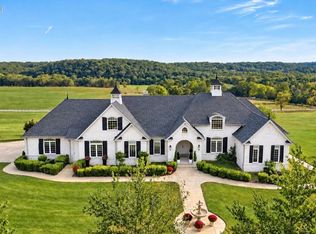 MLS ID #60335629, Lex Kozlov, Alpha Realty MO, LLC. SOMOMLS as distributed by MLS GRID
 - $1,750,0004 bd5 ba5.1k sqft4671 E Beaux Creek Lane, Springfield, MO 65809Active
 MLS ID #60321655, Adam Graddy, Keller Williams Local. SOMOMLS as distributed by MLS GRID
 - $1,099,0005 bd6 ba5.8k sqft5609 N Farm Road 183, Springfield, MO 65803Active
 MLS ID #60323219, Debra L Parrish, Murney Associates - Primrose. SOMOMLS as distributed by MLS GRID
 - $1,525,0005 bd5 ba4.1k sqft9450 E Fireside Lane, Strafford, MO 65757ActiveMLS ID #60326983, Whitney Clements, Murney Associates - Primrose. SOMOMLS as distributed by MLS GRID
- $849,9005 bd3 ba3.6k sqft2248 W Farm Road 76, Springfield, MO 65803ActiveMLS ID #60332004, Kimberly Kuhn, Mossy Oak Properties - Missouri Farm & Home. SOMOMLS as distributed by MLS GRID
- $800,0004 bd4 ba4k sqft4915 E Royal Drive, Springfield, MO 65809ActiveMLS ID #60336320, Jeanna A Edwards, RE/MAX House of Brokers. SOMOMLS as distributed by MLS GRID
- $849,9004 bd4 ba4.5k sqft8105 N Farm Road 207, Strafford, MO 65757ActiveMLS ID #60325400, Scott R. Wolf, EXP Realty LLC. SOMOMLS as distributed by MLS GRID
- $1,300,0003 bd4 ba3.3k sqft7058 E Farm Road 132, Springfield, MO 65802ActiveMLS ID #60332774, Brian R. Jared, Murney Associates - Primrose. SOMOMLS as distributed by MLS GRID
- $1,200,0004 bd4 ba5k sqft11755 N Farm Road 177, Fair Grove, MO 65648ActiveMLS ID #60314302, Robert M Partin, Partin Roweton, LLC. SOMOMLS as distributed by MLS GRID
- $1,395,0005 bd5 ba5.5k sqft788 Rene Road, Nixa, MO 65714ActiveMLS ID #60335384, Scott Rose, Murney Associates - Primrose. SOMOMLS as distributed by MLS GRID
- $1,150,0005 bd5 ba5.7k sqft1132 N Farm Road 185, Springfield, MO 65802ActiveMLS ID #60327919, Adam Graddy, Keller Williams Local. SOMOMLS as distributed by MLS GRID
- $899,9004 bd2 ba2.6k sqft3259 W Farm Road 60, Springfield, MO 65803ActiveMLS ID #60319799, Revoir Real Estate Group, Epique Realty. SOMOMLS as distributed by MLS GRID
- $2,200,0004 bd4 ba5.1k sqft7353 E Fr 148, Rogersville, MO 65742ActiveMLS ID #60335001, Jessica Wooldridge, Alpha Realty MO, LLC. SOMOMLS as distributed by MLS GRID
- $799,9006 bd5 ba4.2k sqft300 Buena Vista Parkway, Strafford, MO 65757ActiveMLS ID #60335353, Jim L Colton, Murney Associates - Primrose. SOMOMLS as distributed by MLS GRID
- $879,9006 bd5 ba4.6k sqft2732 S Fr 241, Rogersville, MO 65742ActiveMLS ID #60334727, Douglas Lutz, Keller Williams Local. SOMOMLS as distributed by MLS GRID
- $924,9005 bd4 ba4.2k sqft4105 E Brookdale Terrace, Springfield, MO 65802ActiveMLS ID #60335206, Andy J Trussell, Murney Associates - Primrose. SOMOMLS as distributed by MLS GRID
- $1,300,0004 bd3 ba3.3k sqft10780 State Hwy Kk, Marshfield, MO 65706ActiveMLS ID #60332474, Austin Pekarek, Keller Williams Local. SOMOMLS as distributed by MLS GRID
- $1,995,0004 bd5 ba4.6k sqft2971 E Southern Hills Boulevard, Springfield, MO 65804ActiveMLS ID #60333635, Patrick J Murney, Murney Associates - Primrose. SOMOMLS as distributed by MLS GRID
