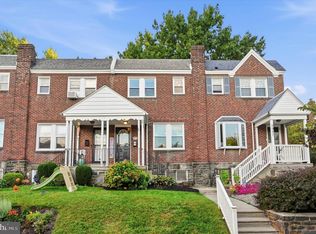
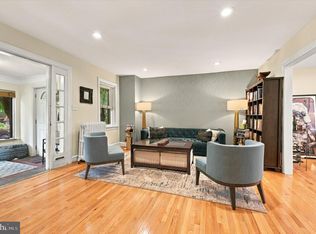
Welcome to a home where quality updates, comfortable living, and exceptional outdoor space come together beautifully. Completely updated in 2023, this four-bedroom, two-and-a-half-bath home blends modern finishes with timeless character, including the original hardwood floors, carefully refinished to preserve their warmth and charm. The multilevel floor plan offers wonderful flow and flexibility, with inviting spaces for both everyday living and entertaining. The completely updated, modern kitchen is perfectly positioned at the center of the home, easily accessible from the living room, family room, and bedroom levels. The baths bathrooms have also been beautifully updated. The family room opens directly to the backyard, creating a seamless connection between indoors and out. The true highlight is the private backyard, thoughtfully upgraded by the current owners to create a serene and tranquil retreat. Surrounded by mature greenery, the pergola provides the perfect setting for outdoor dining, morning coffee, or quiet evenings at home. It is a peaceful escape that feels removed from the city while still offering all the conveniences of Roxborough. Ideally located near Wissahickon Valley Park, neighborhood shops and restaurants, Main Street Manayunk, public transportation, and major roadways, this home is completely move-in ready. Pull right into your garage, unpack, and start enjoying life and everything this one of a kind Roxborough home has to offer.
Under contract
$480,000
557 Livezey St, Philadelphia, PA 19128
4beds
2,080sqft
Single Family Residence
Built in 1975
3,360 Square Feet Lot
$486,500 Zestimate®
$231/sqft
$-- HOA
What's special
Exceptional outdoor spaceComfortable livingCompletely updated modern kitchenSurrounded by mature greeneryQuality updates
- 49 days
- 127
- 1
Likely to sell faster than
Zillow last checked:
Listing updated:
Listed by:
Joan Matusiak 570-574-3735,
Keller Williams Main Line 6105200100
Source: Bright MLS,MLS#: PAPH2663016
Facts & features
Interior
Bedrooms & bathrooms
- Bedrooms: 4
- Bathrooms: 3
- Full bathrooms: 2
- 1/2 bathrooms: 1
- Main level bathrooms: 1
Basement
- Area: 0
Heating
- Forced Air, Natural Gas
Cooling
- Central Air, Electric
Appliances
- Included: Gas Water Heater
Features
- Open Floorplan, Kitchen - Gourmet, Kitchen Island, Primary Bath(s), Walk-In Closet(s)
- Windows: Skylight(s), Stain/Lead Glass, Window Treatments
- Basement: Partial
- Has fireplace: No
Interior area
- Total structure area: 2,080
- Total interior livable area: 2,080 sqft
- Finished area above ground: 2,080
- Finished area below ground: 0
Property
Parking
- Total spaces: 2
- Parking features: Inside Entrance, Garage Faces Front, Asphalt, Attached, Driveway
- Attached garage spaces: 1
- Uncovered spaces: 1
Accessibility
- Accessibility features: None
Features
- Levels: Bi-Level,Four
- Stories: 4
- Pool features: None
- Fencing: Full
Lot
- Size: 3,360 Square Feet
- Dimensions: 28.00 x 120.00
- Features: Rear Yard, Landscaped
Details
- Additional structures: Above Grade, Below Grade
- Parcel number: 214001000
- Zoning: RSA3
- Special conditions: Standard
Construction
Type & style
- Home type: SingleFamily
- Property subtype: Single Family Residence
- Attached to another structure: Yes
Materials
- Masonry, Other
- Foundation: Block
Condition
- New construction: No
- Year built: 1975
Utilities & green energy
- Sewer: Public Sewer
- Water: Public
Community & HOA
Community
- Subdivision: Roxborough
HOA
- Has HOA: No
Location
- Region: Philadelphia
- Municipality: PHILADELPHIA
Financial & listing details
- Price per square foot: $231/sqft
- Tax assessed value: $461,000
- Annual tax amount: $6,453
- Date on market: 8/28/2026
- Listing agreement: Exclusive Right To Sell
- Inclusions: Washer, Dryer, Kitchen Refrigerator, Custom Cover For Pergola
- Exclusions: Baby Gates, Electric Fireplace In Primary Suite, Refrigerator In Basement, Ring Camera,
- Ownership: Fee Simple
Estimated market value
$486,500
$462,000 - $511,000
$2,935/mo
Price history
| Date | Event | Price |
|---|---|---|
| 8/31/2026 | Contingent | $480,000$231/sqft |
Source:  Bright MLS #PAPH2663016 Report a problem Bright MLS #PAPH2663016 Report a problem | ||
| 8/28/2026 | Listed for sale | $480,000+10.3%$231/sqft |
Source: Bright MLS #PAPH2663016 Report a problem | ||
| 2/10/2023 | Sold | $435,000-5.2%$209/sqft |
Source: Bright MLS #PAPH2189796 Report a problem | ||
| 2/6/2023 | Pending sale | $459,000$221/sqft |
Source: Bright MLS #PAPH2189796 Report a problem | ||
| 1/13/2023 | Contingent | $459,000$221/sqft |
Source: Bright MLS #PAPH2189796 Report a problem | ||
| 1/10/2023 | Price change | $459,000+9.5%$221/sqft |
Source: Bright MLS #PAPH2189796 Report a problem | ||
| 1/2/2023 | Listed for sale | $419,000+67.6%$201/sqft |
Source: Bright MLS #PAPH2189796 Report a problem | ||
| 9/14/2022 | Listing removed | -- |
Source:  Long & Foster Broker Feed Report a problem Long & Foster Broker Feed Report a problem | ||
| 9/9/2022 | Sold | $250,000+0%$120/sqft |
Source: Bright MLS #PAPH2040136 Report a problem | ||
| 11/2/2021 | Contingent | $249,900$120/sqft |
Source: Bright MLS #PAPH2040136 Report a problem | ||
| 10/26/2021 | Listed for sale | $249,900$120/sqft |
Source: Bright MLS #PAPH2040136 Report a problem | ||
Public tax history
| Year | Property taxes | Tax assessment |
|---|---|---|
| 2025 | $5,829 +33.2% | $416,400 +33.2% |
| 2024 | $4,374 | $312,500 |
| 2023 | $4,374 +15.4% | $312,500 |
| 2022 | $3,791 | -- |
| 2021 | $3,791 +3.6% | -- |
| 2018 | $3,658 +34.7% | -- |
| 2017 | $2,716 | -- |
| 2016 | $2,716 | -- |
| 2015 | $2,716 | -- |
| 2014 | $2,716 | $239,600 +731.9% |
| 2012 | -- | $28,800 |
Find assessor info on the county website
Monthly payment
Est. payment
Payment breakdown
Explore the cost of this home by adjusting the details. Changes won't be saved.Climate risks
Neighborhood: Roxborough
Nearby schools
Schools provided by the listing agent
- District: The School District Of Philadelphia
Source: Bright MLS. This data may not be complete. We recommend contacting the local school district to confirm school assignments for this home.
Similar homes
- $420,0003 bd2 ba1.5k sqft5945 Houghton St, Philadelphia, PA 19128For Sale
 MLS ID #PAPH2675428, Kyleigh Kittredge, KW Empower. Bright MLS
 - $499,0003 bd3 ba1.3k sqft328 Glen Echo Rd, Philadelphia, PA 19119For Sale
 MLS ID #PAPH2671238, Kathy Krebs, Elfant Wissahickon-Chestnut Hill. Bright MLS
 - $470,0004 bd2 ba2.1k sqft1566 Lafayette St, West Deptford, NJ 08086For Sale
 MLS ID #NJGL2079192, Murat Sengul, Twins Associates, LLC. Bright MLS
 - $479,0004 bd2 ba1.6k sqft2549 W Church Rd, Glenside, PA 19038For Sale
 MLS ID #PAMC2179206, Max Karasick, Compass RE. Bright MLS
 - $535,0005 bd4 ba2.2k sqft651 S 51st St, Philadelphia, PA 19143For SaleMLS ID #PAPH2670982, Caroline Park, Settle Down Philadelphia. Bright MLS
- $650,0004 bd5 ba2.5k sqft240 S Lynwood Ave, Glenside, PA 19038For SaleMLS ID #PAMC2196304, Claire Hutchison, EXP Realty, LLC. Bright MLS
- $500,0003 bd3 ba2.1k sqft1720 W Oxford St, Philadelphia, PA 19121For SaleMLS ID #PAPH2584166, Danielle Lawless, KW Empower. Bright MLS
- $450,0005 bd4 ba2.5k sqft242 E Church Rd, Elkins Park, PA 19027For SaleMLS ID #PAMC2180872, Aaron L. Gray, Sr., Century 21 Advantage Gold-Elkins Park. Bright MLS
- $499,0003 bd2 ba2.1k sqft233 Marilyn Dr, Hatboro, PA 19040For SaleMLS ID #PAMC2196610, Mary Ann Sundell, RE/MAX Centre Realtors. Bright MLS
- $435,0003 bd2 ba2k sqft16 Underwood Rd, Wyncote, PA 19095For SaleMLS ID #PAMC2191774, Laury Eugene, Homestarr Realty. Bright MLS
- $480,0005 bd3 ba2.5k sqft722 Drexel Ave, Drexel Hill, PA 19026For SaleMLS ID #PADE2115644, Phil Milazzo, Redfin Corporation. Bright MLS
- $525,0003 bd4 ba2.2k sqft1213 N 31st St, Philadelphia, PA 19121For SaleMLS ID #PAPH2677548, Bill McFalls, RE/MAX Preferred - Newtown Square. Bright MLS
- $455,0004 bd2 ba1.9k sqft327 Congress Ave, Lansdowne, PA 19050For SaleMLS ID #PADE2115426, Abbie Chowansky, Compass RE. Bright MLS
- $485,0003 bd2 ba1.9k sqft44 Greenhill Rd, Media, PA 19063For SaleMLS ID #PADE2125470, Marc Giosa, EXP Realty, LLC. Bright MLS
- $425,0002 bd1 ba1.2k sqft3459 W Penn St, Philadelphia, PA 19129For SaleMLS ID #PAPH2678540, Rachel Reilly, Elfant Wissahickon-Chestnut Hill. Bright MLS
- $514,9003 bd2 ba2k sqft1082 Edge Hill Rd, Abington, PA 19001For SaleMLS ID #PAMC2183216, Rich Cassell, KW Empower. Bright MLS
- $495,0004 bd2 ba2.5k sqft625 E Walnut St, North Wales, PA 19454For SaleMLS ID #PAMC2191428, Lorrie Scott, BHHS Fox & Roach-Jenkintown. Bright MLS
- $449,0003 bd3 ba1.7k sqft602 W Jefferson St, Philadelphia, PA 19122For SaleMLS ID #PAPH2658600, Kateryna Brekhunova, City Wide Realty Inc. Bright MLS
- $524,9005 bd2 ba1.5k sqft801 Ardmore Ave, Ardmore, PA 19003For SaleMLS ID #PADE2111158, Remy D DeVlieghere, Weichert, Realtors - Cornerstone. Bright MLS
- $469,0005 bd3 ba2.7k sqft2470 Dutton Mill Rd, Aston, PA 19014For SaleMLS ID #PADE2122910, REGINA OUTTERBRIDGE, Keller Williams Realty Group. Bright MLS
