Bright and spacious 3BR/2.5BA townhome in sought-after Larchmont, just minutes from the Galleria. Filled with beautiful natural light, this inviting home features high ceilings, hardwood floors, generous living and dining spaces, a remodeled kitchen with updated cabinetry, countertops and backsplash, plus a beautifully updated fireplace and built-ins. New French doors open to a private backyard and garden area—perfect for morning coffee, relaxing or entertaining. All three bedrooms are spacious with generous closets, and the 2-car garage offers plenty of room. Recent updates include new French doors and windows (2026) and upstairs AC (2020). Enjoy a peaceful neighborhood with exceptional access to 610, 59/69, Westheimer and San Felipe, plus premier shopping, dining and entertainment at the Galleria, Uptown Park, River Oaks District and Highland Village.
Pending
$525,000
5571 Beverlyhill St, Houston, TX 77056
3beds
2,334sqft
Townhouse
Built in 1993
4,011 Square Feet Lot
$509,500 Zestimate®
$225/sqft
$16/mo HOA
What's special
- 48 days
- 113
- 13
Zillow last checked:
Listing updated:
Listed by:
Marisol Decker TREC #0797740 281-475-9570,
Keller Williams Memorial
Source: HAR,MLS#: 67850343
Facts & features
Interior
Bedrooms & bathrooms
- Bedrooms: 3
- Bathrooms: 3
- Full bathrooms: 2
- 1/2 bathrooms: 1
Primary bedroom
- Level: Second
- Area: 266
- Dimensions: 14 x 19
Bedroom
- Level: Second
- Area: 195
- Dimensions: 15 x 13
Bedroom
- Level: Second
- Area: 192
- Dimensions: 12 x 16
Dining room
- Level: First
- Area: 168
- Dimensions: 12 x 14
Kitchen
- Level: First
- Area: 247
- Dimensions: 13 x 19
Living room
- Level: First
- Area: 285
- Dimensions: 15 x 19
Utility room
- Level: Second
Utility room
- Level: Second
Heating
- Natural Gas
Cooling
- Ceiling Fan(s), Electric
Appliances
- Included: Disposal, Electric Oven, Microwave, Gas Cooktop, Dishwasher
- Laundry: Electric Dryer Hookup, Gas Dryer Hookup
Features
- All Bedrooms Up, Walk-In Closet(s)
- Flooring: Carpet, Tile, Wood
- Number of fireplaces: 1
- Fireplace features: Gas Log
Interior area
- Total structure area: 2,334
- Total interior livable area: 2,334 sqft
Property
Parking
- Total spaces: 2
- Parking features: Attached
- Attached garage spaces: 2
Features
- Levels: All Levels
- Stories: 2
- Patio & porch: Patio/Deck
- Has spa: Yes
- Fencing: Fenced,Partial
Lot
- Size: 4,011 Square Feet
- Features: Back Yard
Details
- Parcel number: 0834910000034
Construction
Type & style
- Home type: Townhouse
- Architectural style: Traditional
- Property subtype: Townhouse
Materials
- Brick
- Foundation: Slab
- Roof: Wood
Condition
- New construction: No
- Year built: 1993
Utilities & green energy
- Sewer: Public Sewer
- Water: Public
Community & HOA
Community
- Subdivision: Larchmont Sec 01
HOA
- HOA fee: $190 annually
Location
- Region: Houston
Financial & listing details
- Price per square foot: $225/sqft
- Tax assessed value: $441,511
- Annual tax amount: $9,383
- Date on market: 9/1/2026
- Listing terms: Cash,Conventional,FHA,VA Loan
- Road surface type: Concrete, Curbs
Estimated market value
$509,500
$484,000 - $535,000
$3,310/mo
Price history
| Date | Event | Price |
|---|---|---|
| 10/5/2026 | Pending sale | $525,000$225/sqft |
Source:  HAR #67850343 Report a problem HAR #67850343 Report a problem | ||
| 9/18/2026 | Listed for sale | $525,000$225/sqft |
Source: HAR #67850343 Report a problem | ||
| 9/9/2026 | Pending sale | $525,000$225/sqft |
Source: HAR #67850343 Report a problem | ||
| 9/3/2026 | Listed for sale | $525,000+5.2%$225/sqft |
Source: HAR #67850343 Report a problem | ||
| 6/11/2015 | Listing removed | $499,000$214/sqft |
Source: Alan Mundy Properties, PLLC #38969012 Report a problem | ||
| 4/28/2015 | Pending sale | $499,000$214/sqft |
Source: Alan Mundy Properties, PLLC #38969012 Report a problem | ||
| 4/28/2015 | Listed for sale | $499,000$214/sqft |
Source: Alan Mundy Properties, PLLC #38969012 Report a problem | ||
| 4/20/2015 | Pending sale | $499,000$214/sqft |
Source: Alan Mundy Properties, PLLC #38969012 Report a problem | ||
| 4/2/2015 | Listed for sale | $499,000+5.1%$214/sqft |
Source: Alan Mundy Properties, PLLC #38969012 Report a problem | ||
| 2/13/2015 | Listing removed | $475,000$204/sqft |
Source: Alan Mundy Properties, PLLC #38969012 Report a problem | ||
| 1/21/2015 | Listed for sale | $475,000$204/sqft |
Source: Alan Mundy Properties, PLLC #38969012 Report a problem | ||
Public tax history
| Year | Property taxes | Tax assessment |
|---|---|---|
| 2025 | $6,290 -16.8% | $441,511 -12.2% |
| 2024 | $7,560 +8.5% | $502,647 -3.4% |
| 2023 | $6,967 -5.6% | $520,448 +18% |
| 2022 | $7,377 | $441,156 -9.6% |
| 2021 | -- | $488,000 +14.8% |
| 2020 | $7,899 -14.2% | $425,171 -13% |
| 2019 | $9,210 -22.9% | $488,800 +5.1% |
| 2018 | $11,952 | $465,000 -1.7% |
| 2017 | $11,952 -0.1% | $473,090 |
| 2016 | $11,962 +88.2% | $473,090 +49.7% |
| 2015 | $6,355 | $316,094 |
| 2014 | $6,355 | $316,094 |
| 2013 | -- | $316,094 |
| 2012 | -- | $316,094 |
| 2011 | -- | $316,094 |
| 2010 | -- | $316,094 -4.6% |
| 2009 | -- | $331,318 |
| 2007 | -- | $331,318 +6.3% |
| 2006 | -- | $311,573 +9.6% |
| 2005 | -- | $284,400 |
| 2004 | -- | $284,400 +5.9% |
| 2003 | -- | $268,600 +6.8% |
| 2002 | -- | $251,500 +1.9% |
| 2001 | -- | $246,900 +10% |
| 2000 | -- | $224,500 |
Find assessor info on the county website
Monthly payment
Est. payment
Payment breakdown
Explore the cost of this home by adjusting the details. Changes won't be saved.Climate risks
Neighborhood: Greater Uptown
Nearby schools
Schools provided by the listing agent
- Elementary: School At St George Place
- Middle: Tanglewood Middle School
- High: Wisdom High School
Source: HAR. This data may not be complete. We recommend contacting the local school district to confirm school assignments for this home.


Similar homes
- $489,0003 bd3 ba2.2k sqft5597 Beverlyhill St, Houston, TX 77056For Sale
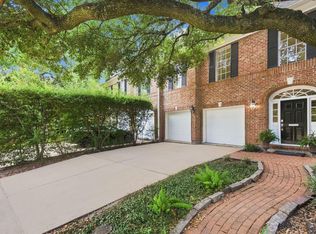 MLS ID #18003959, Brookes Cunningham, SERHANT. HAR
 - $549,0003 bd4 ba2.7k sqft5717 Val Verde St Unit C, Houston, TX 77057For Sale
 MLS ID #4799580, Maria Barnabe, Compass RE Texas, LLC - Houston. HAR
 - $525,0004 bd4 ba2.5k sqft5718 Winsome Ln, Houston, TX 77057For Sale
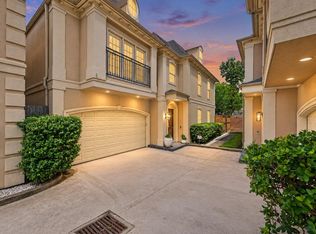 MLS ID #87944726, Maria Navejas, Grand Terra Realty. HAR
 - $549,0004 bd4 ba2.9k sqft6022 Burgoyne Rd, Houston, TX 77057For Sale
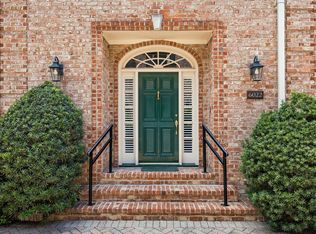 MLS ID #97969325, Mike Mahlstedt, Compass RE Texas, LLC - Houston. HAR
