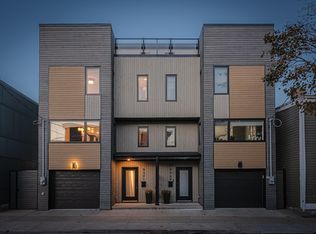
Built in 2018 by MRB Contracting, 5573 Buddy Daye is a three-storey urban loft blending masonry, steel and Baltic birch in the heart of Halifax's North End. Spanning 2,100+ sq ft over three levels, the home includes two bedrooms plus a flex space and four baths: two full and two half. The main level is a single, light-filled room unfolding against a wall of exposed brick and anchored by a monumental wood-burning fireplace. The kitchen channels warehouse-loft cool, with custom millwork, a gas range and expansive island made for gathering, all under a row of industrial pendants. A sculptural perforated-steel floating staircase, equal parts structural art and functional design, rises to a landing open to below. Flooded with morning light, the loft-style flex space serves as a reading nook, yoga practice space, quiet home office or guest space with a custom day bed. Beyond it, the primary retreat is wrapped in custom built-ins, with an ensuite featuring a freestanding cast iron soaker tub and a frameless glass shower. A second bedroom and a full bath complete the upper level. The walkout lower level is a true live/work opportunity: a private, self-contained space with its own grade-level entrance from the driveway, polished concrete floors, a wet bar with wine fridge and a powder room. Ideal for a professional practice under home occupation, it removes the need to lease office space elsewhere, and entertains as easily after hours. Outside lies a private urban sanctuary, where a smart sauna, cedar planters and a covered BBQ patio define an effortless outdoor living room, with a hot tub hook-up in place. Above, roof access hints at a future rooftop patio and the built-in garage offers heated parking or a home gym - this is the ease of condo living without the condo fees. Steps from the cafés and restaurants of Gottingen and Agricola, the Commons and downtown, this is a rare opportunity to own a design-forward home in one of Halifax's most vibrant neighbourhoods.
For sale
C$1,695,000
5573 Buddy Daye St, Halifax, NS B3K 0E5
2beds
2,153sqft
Single Family Residence
Built in 2018
2,330 Square Feet Lot
$-- Zestimate®
C$787/sqft
C$-- HOA
What's special
Three-storey urban loftFour bathsWall of exposed brickMonumental wood-burning fireplaceGas rangeRow of industrial pendantsSculptural perforated-steel floating staircase
- 11 days
- 223
- 18
Zillow last checked:
Listing updated:
Listed by:
Margaret Craig,
Engel & Volkers Brokerage
Source: NSAR,MLS®#: 202624651 Originating MLS®#: Nova Scotia Association of REALTORS®
Originating MLS®#: Nova Scotia Association of REALTORS®Facts & features
Interior
Bedrooms & bathrooms
- Bedrooms: 2
- Bathrooms: 4
- Full bathrooms: 2
- 1/2 bathrooms: 2
- Main level bathrooms: 1
Bedroom
- Level: Second
- Length: 17.5
Bathroom
- Level: Main
- Area: 43.54
- Dimensions: 7.92 x 5.5
Bathroom 1
- Level: Second
- Area: 111.94
- Dimensions: 12.92 x 8.67
Bathroom 2
- Level: Second
- Area: 41.51
- Dimensions: 8.17 x 5.08
Bathroom 3
- Level: Lower
- Area: 25.91
- Dimensions: 7.58 x 3.42
Dining room
- Level: Main
- Area: 158.97
- Dimensions: 16.17 x 9.83
Kitchen
- Level: Main
- Area: 169.75
- Dimensions: 16.17 x 10.5
Living room
- Level: Main
- Area: 289
- Dimensions: 24.08 x 12
Office
- Level: Second
- Area: 97
- Dimensions: 12 x 8.08
Heating
- In Floor, Radiant, Radiator
Appliances
- Included: Stove, Dishwasher, Dryer, Washer, Refrigerator, Wine Cooler
Features
- Ensuite Bath, High Speed Internet
- Flooring: Concrete, Hardwood, Tile
- Basement: Full,Finished,Walk-Out Access
- Has fireplace: Yes
- Fireplace features: Fireplace(s)
Interior area
- Total structure area: 2,153
- Total interior livable area: 2,153 sqft
- Finished area above ground: 2,153
Property
Parking
- Total spaces: 1
- Parking features: Single, Concrete
- Garage spaces: 1
- Details: Parking Details(Concrete, Parking For 2 Cars), Garage Details(Single (20'x16'), Built-In, Heated And Wired)
Features
- Levels: 3 Storey
- Stories: 3
- Fencing: Fenced
Lot
- Size: 2,330 Square Feet
- Features: Landscaped, Level, Under 0.5 Acres, Near Public Transit
Details
- Additional structures: Shed(s)
- Parcel number: 00149401
- Zoning: ER-3
- Other equipment: HRV (Heat Rcvry Ventln), Fuel Tank(s)
Construction
Type & style
- Home type: SingleFamily
- Property subtype: Single Family Residence
Materials
- Aluminum Siding, Brick, Wood Siding
- Foundation: Slab
- Roof: Rolled/Hot Mop
Condition
- New construction: No
- Year built: 2018
Utilities & green energy
- Sewer: Municipal
- Water: Municipal
- Utilities for property: Cable Connected, Electricity Connected, Phone Connected, Propane
Community & HOA
Community
- Features: Playground, Recreation Center, Shopping, Place of Worship
- Security: Security System Leased
Location
- Region: Halifax
Financial & listing details
- Price per square foot: C$787/sqft
- Price range: C$1.7M - C$1.7M
- Date on market: 9/29/2026
- Exclusions: Motorcycle On Top Of The Fireplace; Office: Tv, Tv Wall Unit/Shelves, Glass Whiteboard
- Ownership: Freehold
- Electric utility on property: Yes
Price history
| Date | Event | Price |
|---|---|---|
| 9/29/2026 | Listed for sale | C$1,695,000C$787/sqft |
Source:  NSAR #202624651 Report a problem NSAR #202624651 Report a problem | ||
Public tax history
Tax history is unavailable.
Climate risks
Neighborhood: B3K
Nearby schools
GreatSchools rating
No schools nearby
We couldn't find any schools near this home.
Schools provided by the listing agent
- Elementary: Joseph Howe Elementary School
- Middle: Oxford School
- High: Citadel High School
Source: NSAR. This data may not be complete. We recommend contacting the local school district to confirm school assignments for this home.
Similar homes
- C$1,075,0003 bd3 ba2.3k sqft2371 Creighton St, Halifax, NS B3K 3R8For Sale
 MLS ID #202624788, Ethan Michaels, Red Door Realty Brokerage. NSAR
 - C$1,699,9904 bd3 ba2.9k sqft1162 Waterloo St, Halifax, NS B3H 3L4For Sale
 MLS ID #202620856, Mary Laing, Red Door Realty Brokerage. NSAR
 - C$1,639,0003 bd3 ba3.2k sqft31 Armshore Dr, Halifax, NS B3N 1M4For Sale
 MLS ID #202621914, Peter Clive, Sotheby's International Realty Canada Brokerage. NSAR
 - C$1,799,0004 bd3 ba2.6k sqft6443 Coburg Rd S, Halifax, NS B3H 2A6For Sale
 MLS ID #202622026, Brehannah Hopgood, The Agency Real Estate Brokerage Brokerage. NSAR
