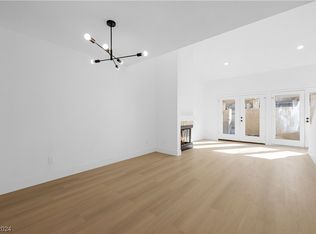
Welcome to this bеаutіfully upgradеd 2-ѕtory condo offerіng the рerfect blend of style, comfort, and convenience! Featuring 2 spacious bedrooms — including a desirable downstairs bedroom — plus a versatile loft ideal for a home office, media room, or guest space, this home is designed for modern living.
Step inside to soaring high ceilings and an open, airy layout filled with natural light. The upgraded kitchen shines with elegant quartz countertops, updated cabinetry, and sleek stainless steel appliances.
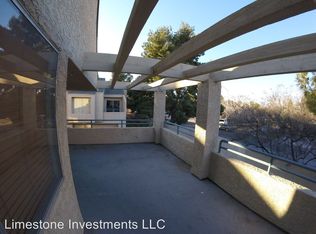
Enjoy the convenience of a private 2-car garage complete with an EV charger, while outside, your private courtyard offers a peaceful retreat with beautiful landscaping — perfect for morning coffee or relaxing evenings.
Located within a quiet, private community, residents also enjoy access to a sparkling community pool and spa, making every day feel like a getaway. This exceptional home combines low-maintenance living with upscale finishes in a highly desirable setting.
Active under contract
$210,000
5574 Orchard Ln, Las Vegas, NV 89110
2beds
1,186sqft
Condominium
Built in 1986
-- sqft lot
$213,900 Zestimate®
$177/sqft
$286/mo HOA
What's special
- 112 days
- 19
- 1
Zillow last checked:
Listing updated:
Listed by:
Angela C. Adams S.0171013 702-932-8813,
Rothwell Gornt Companies
Source: LVR,MLS#: 2778267 Originating MLS: Greater Las Vegas Association of Realtors Inc
Originating MLS: Greater Las Vegas Association of Realtors IncFacts & features
Interior
Bedrooms & bathrooms
- Bedrooms: 2
- Bathrooms: 2
- Full bathrooms: 2
Primary bedroom
- Description: Closet,Upstairs
- Dimensions: 13x11
Bedroom 2
- Description: Downstairs
- Dimensions: 11x11
Dining room
- Description: Dining Area
- Dimensions: 11x11
Kitchen
- Description: Breakfast Bar/Counter,Quartz Countertops,Stainless Steel Appliances
Living room
- Description: Entry Foyer
- Dimensions: 14x11
Loft
- Description: Other
- Dimensions: 17x7
Heating
- Central, Electric
Cooling
- Central Air, Electric
Appliances
- Included: Dryer, Dishwasher, Electric Range, Disposal, Microwave, Refrigerator, Washer
- Laundry: Electric Dryer Hookup, Main Level
Features
- BathroomonMainLevel, Bedroom on Main Level, Full Bath on Main Level, Window Treatments
- Flooring: Carpet, Tile
- Windows: Double Pane Windows
- Number of fireplaces: 1
- Fireplace features: Gas, Living Room, Wood Burning
Interior area
- Total structure area: 1,186
- Total interior livable area: 1,186 sqft
Video & virtual tour
Property
Parking
- Total spaces: 2
- Parking features: Attached, Garage, Inside Entrance, Private, Guest
- Attached garage spaces: 2
Features
- Stories: 2
- Patio & porch: Patio
- Exterior features: Patio, Private Yard
- Pool features: Community
- Fencing: Full,Stucco Wall
Lot
- Size: 1,307 Square Feet
- Features: Garden, Landscaped, Rocks, < 1/4 Acre
Details
- Parcel number: 14033818017
- Zoning description: Single Family
- Horse amenities: None
Construction
Type & style
- Home type: Condo
- Architectural style: Two Story
- Property subtype: Condominium
- Attached to another structure: Yes
Materials
- Roof: Composition,Shingle
Condition
- Resale
- Year built: 1986
Utilities & green energy
- Electric: Photovoltaics None
- Sewer: Public Sewer
- Water: Public
- Utilities for property: Electricity Available
Green energy
- Energy efficient items: Windows
Community & HOA
Community
- Features: Pool
- Subdivision: Arbors Amd
HOA
- Has HOA: Yes
- Amenities included: Pool, Spa/Hot Tub
- Services included: Association Management
- HOA fee: $286 monthly
- HOA name: The Arbors
- HOA phone: 702-365-6720
Location
- Region: Las Vegas
Financial & listing details
- Price per square foot: $177/sqft
- Tax assessed value: $126,026
- Annual tax amount: $518
- Date on market: 5/19/2026
- Listing agreement: Exclusive Right To Sell
- Listing terms: Cash,Conventional,FHA,VA Loan
- Electric utility on property: Yes
Estimated market value
$213,900
$201,000 - $227,000
$1,444/mo
Price history
| Date | Event | Price |
|---|---|---|
| 8/10/2026 | Contingent | $210,000$177/sqft |
Source:  LVR #2778267 Report a problem LVR #2778267 Report a problem | ||
| 6/14/2026 | Listed for sale | $210,000$177/sqft |
Source: LVR #2778267 Report a problem | ||
| 5/28/2026 | Contingent | $210,000$177/sqft |
Source: LVR #2778267 Report a problem | ||
| 5/19/2026 | Listed for sale | $210,000+4%$177/sqft |
Source: LVR #2778267 Report a problem | ||
| 11/8/2021 | Sold | $202,000+1%$170/sqft |
Source: LVR #2342036 Report a problem | ||
| 10/16/2021 | Pending sale | $200,000$169/sqft |
Source: LVR #2342036 Report a problem | ||
| 10/15/2021 | Listed for sale | $200,000+14.3%$169/sqft |
Source: LVR #2342036 Report a problem | ||
| 12/29/2020 | Sold | $175,000$148/sqft |
Source: LVR #2250180 Report a problem | ||
| 11/27/2020 | Listed for sale | $175,000+70.6%$148/sqft |
Source: Compass Realty & Management, L #2250180 Report a problem | ||
| 10/22/2020 | Sold | $102,600-41.4%$87/sqft |
Source: LVR #2175315 Report a problem | ||
| 1/1/2020 | Sold | $175,000$148/sqft |
Source: Agent Provided Report a problem | ||
Public tax history
| Year | Property taxes | Tax assessment |
|---|---|---|
| 2026 | $521 +3% | $44,109 +0.2% |
| 2025 | $506 -21.3% | $44,014 -5.1% |
| 2024 | $643 +34.7% | $46,389 +11.3% |
| 2023 | $477 +3% | $41,661 +6.2% |
| 2022 | $464 +7.8% | $39,235 +3.1% |
| 2021 | $430 +6.8% | $38,053 +12.1% |
| 2020 | $403 +4.8% | $33,944 +17% |
| 2019 | $384 +6.9% | $29,021 |
| 2018 | $360 | $29,021 +17.1% |
| 2017 | $360 | $24,775 +22.6% |
| 2016 | $360 +3.7% | $20,214 +50.4% |
| 2015 | $347 | $13,441 +17.1% |
| 2014 | $347 | $11,474 |
| 2013 | -- | $11,474 -1% |
| 2012 | -- | $11,592 -7.7% |
| 2011 | -- | $12,553 +0.6% |
| 2010 | -- | $12,483 -56.3% |
| 2009 | -- | $28,553 |
| 2008 | -- | $28,553 -37.7% |
| 2007 | -- | $45,845 +11.5% |
| 2006 | -- | $41,134 +42% |
| 2005 | -- | $28,966 +4.2% |
| 2004 | -- | $27,804 +4.7% |
| 2003 | -- | $26,562 +7.1% |
| 2002 | -- | $24,810 +3.3% |
| 2001 | -- | $24,020 |
Find assessor info on the county website
Monthly payment
Est. payment
Payment breakdown
Explore the cost of this home by adjusting the details. Changes won't be saved.Climate risks
Neighborhood: Sunrise Manor
Nearby schools
Schools provided by the listing agent
- Elementary: Adams, Kirk,Adams, Kirk
- Middle: Keller
- High: Eldorado
Source: LVR. This data may not be complete. We recommend contacting the local school district to confirm school assignments for this home.

Similar homes
- $210,0002 bd2 ba1.1k sqft1405 S Nellis Blvd Unit 1025, Las Vegas, NV 89104For Sale
 MLS ID #2814224, Tiffany Lu, Realty ONE Group, Inc. LVR
 - $238,0002 bd1 ba1k sqft5581 Orchard Ln #150, Las Vegas, NV 89110For Sale
 MLS ID #2791953, Craig Tann, Huntington & Ellis, A Real Est. LVR
 - $264,5003 bd3 ba1.4k sqft5635 Vineyard Ln #5635, Las Vegas, NV 89110For Sale
 MLS ID #2804703, Brian Morris, Keller Williams MarketPlace. LVR
 - $210,0003 bd2 ba1.2k sqft5650 E Sahara Ave Unit 1037, Las Vegas, NV 89142For Sale
 MLS ID #2762881, Maliki Clay, Wardley Real Estate. LVR
