Bettendorf Iowa Ranch Villa For Sale! Beautiful zero-entry ranch villa located in the desirable Cottage Grove community! This well appointed 2 bedroom, 2 full bath home offers an open floor plan with soaring vaulted ceilings, luxury vinyl plank flooring, a bright sunroom, and a stunning white kitchen featuring quartz countertops, center island, pantry with convenient roll-out shelving, and abundant cabinetry. The spacious primary suite includes double sinks, dual outlets, an accessible tiled walk-in shower with grab bars, and an impressive 8' x 7' walk-in closet. Additional highlights include a welcoming office/den, wainscoting in the entryway and mudroom, main floor laundry, wide staircase leading to the basement, sump pump with battery backup, and an unfinished basement with bathroom rough-ins and an egress window-ready for future expansion. Enjoy a peaceful setting with mature trees and pond views while the HOA takes care of lawn maintenance and snow removal. Conveniently located near shopping, dining, parks, and medical facilities, this villa offers maintenance free living with no age restrictions.
Pending
$400,000
5589 E Creekside Ln, Bettendorf, IA 52722
2beds
1,517sqft
:
Get pre-qualified$3,032/mo
Condominium, Single Family Residence
Built in 2020
-- sqft lot
$400,300 Zestimate®
$264/sqft
$150/mo HOA
What's special
Zero-entry ranch villaMain floor laundryMature treesSoaring vaulted ceilingsOpen floor planLuxury vinyl plank flooringStunning white kitchen
- 25 days |
- 241 |
- 5 |
Zillow last checked:
Listing updated:
Listed by:
Lucky Lang II 563-650-9597,
Mel Foster Co. Davenport
Source: MRED as distributed by MLS GRID,MLS#: 12698171
Facts & features
Interior
Bedrooms & bathrooms
- Bedrooms: 2
- Bathrooms: 2
- Full bathrooms: 2
Rooms
- Room types: Mud Room, Walk In Closet, Sun Room
Primary bedroom
- Features: Flooring (Carpet), Bathroom (Full)
- Level: Main
- Area: 180 Square Feet
- Dimensions: 15X12
Bedroom 2
- Features: Flooring (Carpet)
- Level: Main
- Area: 120 Square Feet
- Dimensions: 12X10
Dining room
- Features: Flooring (Luxury Vinyl)
- Level: Main
- Area: 100 Square Feet
- Dimensions: 10X10
Kitchen
- Features: Kitchen (Eating Area-Breakfast Bar, Island, Pantry, SolidSurfaceCounter), Flooring (Luxury Vinyl)
- Level: Main
- Area: 120 Square Feet
- Dimensions: 12X10
Laundry
- Features: Flooring (Luxury Vinyl)
- Level: Main
- Area: 40 Square Feet
- Dimensions: 8X5
Living room
- Features: Flooring (Luxury Vinyl)
- Level: Main
- Area: 260 Square Feet
- Dimensions: 20X13
Mud room
- Features: Flooring (Luxury Vinyl)
- Level: Main
- Area: 32 Square Feet
- Dimensions: 8X4
Sun room
- Features: Flooring (Luxury Vinyl)
- Level: Main
- Area: 168 Square Feet
- Dimensions: 14X12
Walk in closet
- Features: Flooring (Carpet)
- Level: Main
- Area: 56 Square Feet
- Dimensions: 8X7
Heating
- Natural Gas, Forced Air
Cooling
- Central Air
Appliances
- Included: Dishwasher, Disposal, Microwave, Range, Refrigerator, Gas Water Heater
- Laundry: In Unit
Features
- Vaulted Ceiling(s)
- Basement: Egress Window,Full
Interior area
- Total structure area: 3,034
- Total interior livable area: 1,517 sqft
Property
Parking
- Total spaces: 2
- Parking features: Concrete, Garage Door Opener, Attached, Garage
- Attached garage spaces: 2
- Has uncovered spaces: Yes
Accessibility
- Accessibility features: Bath Grab Bars, Main Level Entry, Disability Access
Features
- Patio & porch: Patio
Lot
- Dimensions: 36x125x36x121
- Features: Level
Details
- Parcel number: 00000000841017910
- Special conditions: None
- Other equipment: Sump Pump, Backup Sump Pump;
Construction
Type & style
- Home type: Condo
- Property subtype: Condominium, Single Family Residence
Materials
- Vinyl Siding, Brick
- Foundation: Concrete Perimeter
- Roof: Asphalt
Condition
- New construction: No
- Year built: 2020
Utilities & green energy
- Sewer: Public Sewer
- Water: Public
- Utilities for property: Cable Available
Community & HOA
HOA
- Has HOA: Yes
- Services included: Lawn Care, Snow Removal
- HOA fee: $1,800 annually
Location
- Region: Bettendorf
Financial & listing details
- Price per square foot: $264/sqft
- Tax assessed value: $347,000
- Annual tax amount: $4,360
- Date on market: 7/8/2026
Estimated market value
$400,300
$380,000 - $420,000
$2,439/mo
Price history
| Date | Event | Price |
|---|---|---|
| 7/9/2026 | Pending sale | $400,000$264/sqft |
Source:  MRED as distributed by MLS GRID #12698171 Report a problem MRED as distributed by MLS GRID #12698171 Report a problem | ||
| 7/8/2026 | Listed for sale | $400,000+35.6%$264/sqft |
Source: MRED as distributed by MLS GRID #12698171 Report a problem | ||
| 2/25/2021 | Sold | $295,000-2.2%$194/sqft |
Source: MRED as distributed by MLS GRID #QC4218725 Report a problem | ||
| 2/9/2021 | Pending sale | $301,685$199/sqft |
Source:  RMLS Alliance as distributed by MLS GRID #QC4218725 Report a problem RMLS Alliance as distributed by MLS GRID #QC4218725 Report a problem | ||
| 2/5/2021 | Listed for sale | $301,685-8.2%$199/sqft |
Source: RMLS Alliance as distributed by MLS GRID #QC4218725 Report a problem | ||
| 2/4/2021 | Listing removed | -- |
Source: RMLS Alliance as distributed by MLS GRID #QC4214277 Report a problem | ||
| 10/5/2020 | Pending sale | $328,665$217/sqft |
Source: RMLS Alliance as distributed by MLS GRID #QC4214277 Report a problem | ||
Public tax history
| Year | Property taxes | Tax assessment |
|---|---|---|
| 2025 | $4,360 -3.7% | $347,000 +9.9% |
| 2024 | $4,526 -10.2% | $315,600 |
| 2023 | $5,038 +32% | $315,600 +9.1% |
| 2022 | $3,816 +6479.3% | $289,230 +29% |
| 2021 | $58 | $224,250 +7228.4% |
| 2020 | -- | $3,060 |
Find assessor info on the county website
Monthly payment
Est. payment
Payment breakdown
Explore the cost of this home by adjusting the details. Changes won't be saved.Climate risks
Neighborhood: 52722
Nearby schools
GreatSchools rating
- 10/10Hopewell ElementaryGrades: PK-6Distance: 0.7 mi
- 7/10Pleasant Valley Junior High SchoolGrades: 7-8Distance: 5.2 mi
- 8/10Pleasant Valley High SchoolGrades: 9-12Distance: 2 mi
Schools provided by the listing agent
- District: 5250
Source: MRED as distributed by MLS GRID. This data may not be complete. We recommend contacting the local school district to confirm school assignments for this home.
- $354,1003 bd3 ba1.3k sqft5583 E Creekside Ln, Bettendorf, IA 52722Off Market
- $405,0003 bd3 ba1.5k sqft5597 E Creekside Ln, Bettendorf, IA 52722Sold

- $398,2003 bd3 ba1.5k sqft5577 E Creekside Ln, Bettendorf, IA 52722Off Market
- $378,6002 bd2 ba1.5k sqft5615 E Creekside Ln, Bettendorf, IA 52722Off Market
- $366,6003 bd3 ba1.3k sqft5621 E Creekside Ln, Bettendorf, IA 52722Off Market
- $379,7003 bd3 ba1.5k sqft5567 E Creekside Ln, Bettendorf, IA 52722Off Market
- $320,0002 bd2 ba1.5k sqft5627 E Creekside Ln, Bettendorf, IA 52722Sold
- $336,1003 bd3 ba1.3k sqft5561 E Creekside Ln, Bettendorf, IA 52722Off Market
A local agent can set up tours, give advice and negotiate with sellers.
Similar homes
- $259,9002 bd2 ba1.3k sqft2939 Shanes Way #0, Bettendorf, IA 52722Active
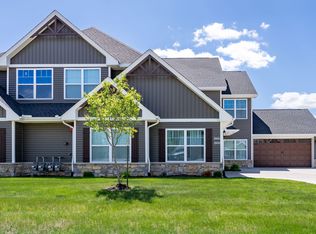 MLS ID #12713820, Shannon Elliott, Rainmaker Collective - Real Broker, LLC. MRED as distributed by MLS GRID
 - $389,0003 bd3 ba1.1k sqft4415 Montclair Ct, Bettendorf, IA 52722Active
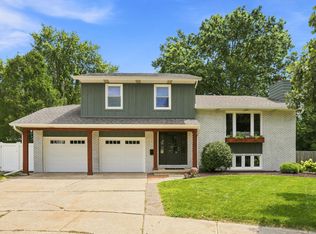 MLS ID #12714867, Niki Greenwood, Epique Realty. MRED as distributed by MLS GRID
 - $357,0002 bd3 ba1.4k sqft4176 Mallard Ct, Bettendorf, IA 52722Active
 MLS ID #12691730, Jeff Dellitt, Ruhl&Ruhl REALTORS Bettendorf. MRED as distributed by MLS GRID
 - $349,9004 bd2 ba1.3k sqft1148 Valley Dr, Riverdale, IA 52722New
 MLS ID #12719822, Miranda Mendoza, Ruhl&Ruhl REALTORS Bettendorf. MRED as distributed by MLS GRID
 - $349,9003 bd2 ba1.9k sqft6400 Valley Dr, Bettendorf, IA 52722ActiveMLS ID #12709947, Brent Scogland, Ruhl&Ruhl REALTORS Bettendorf. MRED as distributed by MLS GRID
- $459,9004 bd3 ba2.1k sqft4708 34th St, Bettendorf, IA 52722Price ChangeMLS ID #12713036, Deb McGrath, Ruhl&Ruhl REALTORS Bettendorf. MRED as distributed by MLS GRID
- $347,0003 bd3 ba1.8k sqft4465 W Slate Creek Dr, Bettendorf, IA 52722ActiveMLS ID #12687015, Alicia Lillyblade, Ruhl&Ruhl REALTORS Davenport. MRED as distributed by MLS GRID
- from $394,9903 bd2 ba1.6k sqftThe Charleston Plan, Hopewell Farms, Bettendorf, IA 52722New ConstructionSilverthorne Homebuilders
- $549,0004 bd3 ba2.2k sqft4339 55th Ave, Bettendorf, IA 52722ActiveMLS ID #12694091, Quint Thompson, Quint Thompson. MRED as distributed by MLS GRID
- from $369,9902 bd2 ba1.4k sqftThe Lexington Plan, Hopewell Farms, Bettendorf, IA 52722New ConstructionSilverthorne Homebuilders
- $589,9005 bd4 ba2k sqft4367 55th Ave, Bettendorf, IA 52722ActiveMLS ID #12709780, Sara Smith-DeWulf, Rainmaker Collective - Real Broker, LLC. MRED as distributed by MLS GRID
- $329,9003 bd3 ba1.4k sqft3964 Partridge Cir, Bettendorf, IA 52722ActiveMLS ID #12690887, Jeff Dellitt, Ruhl&Ruhl REALTORS Bettendorf. MRED as distributed by MLS GRID
- $480,0003 bd3 ba1.7k sqft1311 Heights Ct, Bettendorf, IA 52722ActiveMLS ID #12704211, Pieter Hanson, Rainmaker Collective - Real Broker, LLC. MRED as distributed by MLS GRID
- $395,0002 bd2 ba1.2k sqft6323 College Ave, Davenport, IA 52807ActiveMLS ID #12690751, Sara Smith-DeWulf, Rainmaker Collective - Real Broker, LLC. MRED as distributed by MLS GRID
- $375,0003 bd3 ba1.7k sqft5200 Villa Dr Unit 36, Davenport, IA 52806ActiveMLS ID #12715101, Lisa Stolte, RE/MAX Concepts Moline. MRED as distributed by MLS GRID
- from $319,9903 bd2 ba1.2k sqftThe Harrington Plan, Hopewell Farms, Bettendorf, IA 52722New ConstructionSilverthorne Homebuilders
- $320,2193 bd2 ba1.2k sqft5186 Polster Pl, Bettendorf, IA 52722ActiveMRED as distributed by MLS GRID
- $320,6473 bd2 ba1.2k sqft5272 Polster Pl, Bettendorf, IA 52722ActiveMRED as distributed by MLS GRID
- $425,0003 bd3 ba1.6k sqft5513 Baraboo Ct #0, Davenport, IA 52804Price ChangeMLS ID #12660952, Paula Nabb, Mel Foster Co. Davenport. MRED as distributed by MLS GRID
- $321,4543 bd2 ba1.2k sqft5198 Polster Pl, Bettendorf, IA 52722ActiveMRED as distributed by MLS GRID
