*****$10,000 CREDIT AT CLOSING*****
Welcome Home! To help make your move seamless, the seller is offering a ***$10,000 credit at closing.*** Buyers may utilize this flexible credit toward closing costs, interest rate reductions, or other financing needs.
Bring your Offer! South Lakeland Custom-Built Pool Home located in the gated Highlands Vista Subdivision. Split plan with 2 bedrooms sharing a full bath on one side and on the opposite side there is the primary bedroom with en-suite bathroom and a private home office - ideal for remote work, a convenient pool bath offering direct access to the outdoor pool and patio. Granite counter tops in all bathrooms, kitchen (2024) and laundry room. Double French doors from the kitchen/breakfast nook leading to a 10 x 30 brick paved patio and a 15 x 30 in-ground gunite pool with a heat pump (2024) to enjoy year round. An extended brick paved area from the pool deck is perfect for a fire pit. Large backyard with fully enclosed PVC fencing and block wall for total seclusion with lush, mature landscaping and numerous Crepe Myrtle trees that add brilliant and vibrant color throughout the spring and summer. This home is designed to entertain many guests at once with its open-concept floor plan. You enter through double glass front doors into a 12’ light filled foyer, 9.5’ formal living room and 12’ formal dining room. The open layout flows seamlessly into the kitchen, breakfast nook and family room, where a custom wood-burning fireplace serves as the focal point. Open and bright with views of the pool area from all of these rooms. Centrally located between Tampa and Orlando. Convenient to town, major highways, shopping, dining, Central Florida theme parks, multiple golf courses and the brand new Orlando Regional Health Hospital and Watson Clinic that is set to open July 2026. Some of Florida’s best beaches are only 1-2 hours away.
Security System
Central Vac System
Irrigation System
Built-In Ironing Board
Insta-Hot Water Dispenser for coffee,soup etc
New Drain Field (2022)
30-year Dimensional Shingles (2016)
Pending
$509,900
5589 Highlands Vista Cir, Lakeland, FL 33813
3beds
2,424sqft
SingleFamily
Built in 1997
0.44 Acres Lot
$-- Zestimate®
$210/sqft
$55/mo HOA
What's special
Gated highlands vista subdivisionSplit planBuilt-in ironing boardLush mature landscaping
- 70 days |
- 167 |
- 0 |
Listed by:
Property Owner (863) 450-1015
Facts & features
Interior
Bedrooms & bathrooms
- Bedrooms: 3
- Bathrooms: 3
- Full bathrooms: 3
Heating
- Heat pump, Electric
Cooling
- Central
Appliances
- Included: Dishwasher, Dryer, Freezer, Garbage disposal, Microwave, Range / Oven, Refrigerator, Washer
Features
- Flooring: Tile, Carpet
- Basement: None
- Has fireplace: Yes
Interior area
- Total interior livable area: 2,424 sqft
Property
Parking
- Total spaces: 2
- Parking features: Garage - Attached
Features
- Exterior features: Stucco
Lot
- Size: 0.44 Acres
Details
- Parcel number: 242916284552000290
Construction
Type & style
- Home type: SingleFamily
Materials
- masonry
- Foundation: Retaining Wall
- Roof: Shake / Shingle
Condition
- New construction: No
- Year built: 1997
Community & HOA
HOA
- Has HOA: Yes
- HOA fee: $55 monthly
Location
- Region: Lakeland
Financial & listing details
- Price per square foot: $210/sqft
- Tax assessed value: $391,776
- Annual tax amount: $2,351
- Date on market: 6/15/2026
Estimated market value
Not available
Estimated sales range
Not available
$3,178/mo
Price history
| Date | Event | Price |
|---|---|---|
| 7/5/2026 | Pending sale | $509,900$210/sqft |
Source: Owner Report a problem | ||
| 6/15/2026 | Listed for sale | $509,900-1.9%$210/sqft |
Source: Owner Report a problem | ||
| 1/29/2026 | Listing removed | -- |
Source: Owner Report a problem | ||
| 1/16/2026 | Listed for sale | $519,900+1407%$214/sqft |
Source: Owner Report a problem | ||
| 10/23/1996 | Sold | $34,500$14/sqft |
Source: Public Record Report a problem | ||
Public tax history
| Year | Property taxes | Tax assessment |
|---|---|---|
| 2025 | $2,351 +3.2% | $222,001 +2.9% |
| 2024 | $2,278 +2.3% | $215,744 +3% |
| 2023 | $2,227 +2.4% | $209,460 +3% |
| 2022 | $2,175 -0.6% | $203,359 +3% |
| 2021 | $2,188 +0.8% | $197,436 +1.4% |
| 2020 | $2,171 -0.1% | $194,710 +2.3% |
| 2019 | $2,172 -17.7% | $190,332 +1.9% |
| 2018 | $2,639 +1.4% | $186,783 +2.1% |
| 2017 | $2,602 +25.1% | $182,941 +2.1% |
| 2016 | $2,080 -1.8% | $179,178 +0.7% |
| 2015 | $2,117 -11.3% | $177,932 +0.8% |
| 2014 | $2,388 +13% | $176,520 +1.5% |
| 2013 | $2,113 +3.1% | $173,911 +1.7% |
| 2012 | $2,049 -8.2% | $171,004 -5.6% |
| 2011 | $2,233 -8.3% | $181,146 -5.3% |
| 2010 | $2,434 -2.1% | $191,198 +2.7% |
| 2009 | $2,487 +6.9% | $186,171 +0.1% |
| 2008 | $2,326 | $185,985 |
| 2007 | -- | -- |
| 2006 | $2,663 | -- |
| 2005 | -- | -- |
| 2004 | $2,350 +2.2% | -- |
| 2003 | $2,298 +0.4% | $162,955 +2.4% |
| 2002 | $2,289 +1.9% | $159,136 +1.6% |
| 2001 | $2,246 | $156,630 |
Find assessor info on the county website
Monthly payment
Est. payment
Payment breakdown
Explore the cost of this home by adjusting the details. Changes won't be saved.Climate risks
Neighborhood: 33813
Nearby schools
GreatSchools rating
- 8/10Valleyview Elementary SchoolGrades: PK-5Distance: 1.1 mi
- 4/10Lakeland Highlands Middle SchoolGrades: 6-8Distance: 2 mi
- 5/10George W. Jenkins Senior High SchoolGrades: 9-12Distance: 0.7 mi
- $487,3003 bd3 ba2.3k sqft5595 Highlands Vista Cir, Lakeland, FL 33813Off Market
- $581,9004 bd3 ba2.6k sqft5583 Highlands Vista Cir, Lakeland, FL 33812Off Market
- $548,3004 bd3 ba2.6k sqft5592 Highlands Vista Cir, Lakeland, FL 33812Off Market
- $---- bd-- ba-- sqft5406 Clubhouse Rd, Lakeland, FL 33812Off Market
- $514,9003 bd2 ba2.6k sqft5577 Highlands Vista Cir, Lakeland, FL 33813Off Market
- $461,4004 bd2 ba2.5k sqft2399 Miles Ct, Lakeland, FL 33813Off Market
- $449,9004 bd2 ba2k sqft5411 Highlands Vue Ln, Lakeland, FL 33812Sold
- $481,0004 bd2 ba2.5k sqft2398 Miles Ct, Lakeland, FL 33812Off Market
A local agent can set up tours, give advice and negotiate with sellers.
Similar homes
- $525,0003 bd2 ba2.4k sqft2856 MERIDIAN POINT LANE, LAKELAND, FL 33812For Sale
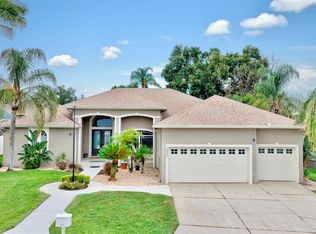
 MLS ID #L4964073, Shawn McDonald, SHAWN R MCDONALD REALTYGRP INC. Stellar MLS
 - $520,0003 bd3 ba2.2k sqft1522 DEL CREST PLACE, LAKELAND, FL 33803For Sale
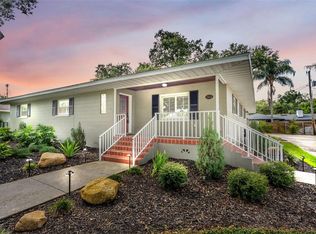 MLS ID #L4964299, Kyle Kilburn, THE MARKET REALTY COMPANY. Stellar MLS
 - $549,0004 bd2 ba2.7k sqft1121 OLD POLK CITY ROAD, LAKELAND, FL 33809For Sale
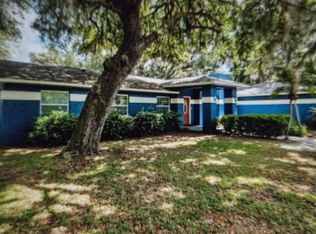 MLS ID #L4964495, Dayna Grimmett, LIVE FLORIDA REALTY. Stellar MLS
 - $525,0004 bd2 ba2k sqft3546 FUTCH ROAD, PLANT CITY, FL 33566For Sale
 MLS ID #S5155901, Yesenia Inamagua, ORANGE SLICE PROPERTIES. Stellar MLS
 - $504,9004 bd3 ba2.3k sqft4005 CHELSEA LANE, LAKELAND, FL 33809For SaleMLS ID #TB8487959, Yoel Bencomo, SWEET HOME VENTURES PLLC. Stellar MLS
- $655,0003 bd3 ba2.7k sqft4212 HOMEWOOD LANE, LAKELAND, FL 33811For SaleMLS ID #L4962187, Angela Workman, ROOST REALTY GROUP LLC. Stellar MLS
- $320,0003 bd2 ba1.2k sqft4119 SUNNY LAND DRIVE, LAKELAND, FL 33813For SaleMLS ID #L4962595, Lisa Ford, KELLER WILLIAMS REALTY. Stellar MLS
- $469,0003 bd2 ba2.3k sqft310 CLAYTON ROAD, AUBURNDALE, FL 33823For SaleMLS ID #A4700727, Cliff Glansen, FLATFEE.COM. Stellar MLS
- $299,9003 bd2 ba1.5k sqft6787 GLENBROOK DRIVE, LAKELAND, FL 33811For SaleMLS ID #L4964461, Susan Conner, S & D REAL ESTATE SERVICE LLC. Stellar MLS
- $365,0003 bd2 ba1.5k sqft3541 MARSH WREN STREET, LAKELAND, FL 33811For SaleMLS ID #L4964150, Kris Snyder, REMAX EXPERTS. Stellar MLS
- $347,0003 bd2 ba1.6k sqft3931 BUTTONBUSH CIRCLE, LAKELAND, FL 33811For SaleMLS ID #L4964281, Elaine Sanders, HOUSE OF GLASS REAL ESTATE PM. Stellar MLS
- $385,0004 bd3 ba2.7k sqft1 CASA LOMA WAY, LAKELAND, FL 33813For SaleMLS ID #L4960088, Debbie Ward-Terry, REGAL REAL ESTATE LLC. Stellar MLS
- $424,9004 bd2 ba2k sqft1703 PADDOCK DRIVE, PLANT CITY, FL 33566For SaleMLS ID #TB8540341, Peter Murphy, CHARLES RUTENBERG REALTY INC. Stellar MLS
- $339,0004 bd3 ba2.4k sqft11 LOMA VERDE #11, LAKELAND, FL 33813For SaleMLS ID #L4962333, Katy Schofield, HARPER REALTY FL, LLC. Stellar MLS
- $395,0003 bd2 ba1.7k sqft1410 ELGIN STREET, LAKELAND, FL 33801For SaleMLS ID #OM726930, Jay Guberman, CB/ELLISON RLTY WEST. Stellar MLS
- $574,9004 bd3 ba3.2k sqft5516 BLACK HAWK LANE, LAKELAND, FL 33810For SaleMLS ID #P4939180, Denise Spears, CENTURY 21 MYERS REALTY. Stellar MLS
- $574,9004 bd3 ba2.6k sqft158 Costa Loop, Auburndale, FL 33823For Sale By Owner
- $639,9003 bd3 ba2.7k sqft905 SQUARE LAKE DRIVE, BARTOW, FL 33830For SaleMLS ID #TB8518981, Marianne Crowe, DALTON WADE INC. Stellar MLS
- $750,0003 bd2 ba2.4k sqft410 E PARK STREET, LAKELAND, FL 33803For SaleMLS ID #W7888244, Ralph Harvey, LISTWITHFREEDOM.COM. Stellar MLS
- $350,0004 bd3 ba2k sqft(Undisclosed Address), LAKELAND, FL 33811For SaleMLS ID #TB8532412, Daniel Ishee, REALNET FLORIDA REAL ESTATE. Stellar MLS
