Do not hesitate to call now to schedule your appointment to see this lovely homestead. The three bedroom and two bath home with spacious rooms and walk in closets presents a desirable floor plan for living and entertaining. Well maintained and ready for new family and/or friends. Situated on an almost one acre lot with a shed, 25x22 carport with three sides enclosed, new back deck and freshly painted front deck. The yard is nice for gardening, playtime or whatever your pastime pleasure may be. Call today to see this home nestled in the charming village of Cobden. The home of the Appleknockers.
Pending
$165,300
559 Twin Oaks Dr, Cobden, IL 62920
3beds
1,840sqft
:
Get pre-qualified$1,194/mo
Single Family Residence, Residential
Built in 2007
0.81 Acres Lot
$156,600 Zestimate®
$90/sqft
$-- HOA
What's special
Almost one acre lotFreshly painted front deckSpacious roomsNew back deckWalk in closets
- 52 days |
- 12 |
- 0 |
Zillow last checked:
Listing updated:
Listed by:
Lisa A Tomazzoli Mobile:618-559-0109,
House 2 Home Realty Anna
Source: RMLS Alliance as distributed by MLS GRID,MLS#: PA1267576 Originating MLS: Peoria Area Association of Realtors
Originating MLS: Peoria Area Association of Realtors
Facts & features
Interior
Bedrooms & bathrooms
- Bedrooms: 3
- Bathrooms: 2
- Full bathrooms: 2
Bedroom 1
- Level: Main
- Dimensions: 15ft 0in x 16ft 3in
Bedroom 2
- Level: Main
- Dimensions: 14ft 0in x 12ft 0in
Bedroom 3
- Level: Main
- Dimensions: 14ft 2in x 12ft 7in
Other
- Level: Main
- Dimensions: 11ft 0in x 15ft 0in
Kitchen
- Level: Main
- Dimensions: 12ft 0in x 15ft 0in
Laundry
- Level: Main
- Dimensions: 8ft 0in x 8ft 0in
Living room
- Level: Main
- Dimensions: 25ft 0in x 15ft 0in
Main level
- Area: 1840
Heating
- Electric, Forced Air
Cooling
- Central Air
Appliances
- Included: Dishwasher, Dryer, Range Hood, Microwave, Range, Refrigerator, Washer, Electric Water Heater
Features
- Ceiling Fan(s)
- Windows: Window Treatments, Blinds
- Basement: None
Interior area
- Total structure area: 1,840
- Total interior livable area: 1,840 sqft
Property
Parking
- Total spaces: 2
- Parking features: Carport, Detached
- Garage spaces: 2
- Has carport: Yes
- Details: Number Of Garage Remotes: 0
Features
- Patio & porch: Deck, Porch
Lot
- Size: 0.81 Acres
- Dimensions: 248 x 147
- Features: Level
Details
- Additional structures: Outbuilding, Shed(s)
- Parcel number: 042902597H1
Construction
Type & style
- Home type: SingleFamily
- Architectural style: Ranch
- Property subtype: Single Family Residence, Residential
Materials
- Vinyl Siding
- Foundation: Block
- Roof: Shingle
Condition
- New construction: No
- Year built: 2007
Details
- Builder model: unknown
Utilities & green energy
- Water: Aerator/Aerobic, Public
Community & HOA
Community
- Subdivision: Twin Oaks
Location
- Region: Cobden
Financial & listing details
- Price per square foot: $90/sqft
- Tax assessed value: $25,560
- Annual tax amount: $115
- Date on market: 6/18/2026
- Cumulative days on market: 50 days
- Road surface type: Paved
- Body type: Double Wide
Estimated market value
$156,600
$149,000 - $164,000
$1,771/mo
Price history
| Date | Event | Price |
|---|---|---|
| 6/25/2026 | Pending sale | $165,300$90/sqft |
Source:  RMLS Alliance as distributed by MLS GRID #PA1267576 Report a problem RMLS Alliance as distributed by MLS GRID #PA1267576 Report a problem | ||
| 6/18/2026 | Listed for sale | $165,300+1553%$90/sqft |
Source: RMLS Alliance as distributed by MLS GRID #PA1267576 Report a problem | ||
| 5/2/2008 | Sold | $10,000$5/sqft |
Source: Agent Provided Report a problem | ||
Public tax history
| Year | Property taxes | Tax assessment |
|---|---|---|
| 2024 | -- | $8,520 +8% |
| 2023 | -- | $7,890 +7.9% |
| 2022 | -- | $7,312 +4.7% |
| 2021 | -- | $6,987 |
| 2020 | -- | $6,987 |
| 2019 | -- | -- |
| 2016 | -- | $6,680 |
| 2015 | -- | $6,680 |
| 2014 | -- | $6,680 |
| 2013 | -- | $6,680 |
| 2011 | -- | $6,680 +109.4% |
| 2009 | -- | $3,190 |
Find assessor info on the county website
Monthly payment
Est. payment
Payment breakdown
Explore the cost of this home by adjusting the details. Changes won't be saved.Climate risks
Neighborhood: 62920
Nearby schools
GreatSchools rating
- 8/10Cobden Elementary SchoolGrades: PK-5Distance: 0.5 mi
- 5/10Cobden Jr High SchoolGrades: 6-8Distance: 0.5 mi
- 9/10Cobden High SchoolGrades: 9-12Distance: 0.5 mi
Schools provided by the listing agent
- Elementary: Cobden
- Middle: Cobden Jr High
- High: Cobden
Source: RMLS Alliance as distributed by MLS GRID. This data may not be complete. We recommend contacting the local school district to confirm school assignments for this home.
- $14,730-- bd-- ba-- sqft120 Casper St, Cobden, IL 62920Off Market
- $140,5003 bd2 ba1.2k sqft557 Twin Oaks Dr, Cobden, IL 62920Sold
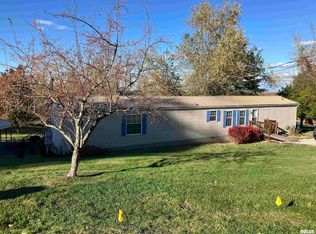
- $29,850-- bd-- ba-- sqft116 Casper St, Cobden, IL 62920Off Market
- $2,430-- bd-- ba-- sqft579 Twin Oaks Dr, Cobden, IL 62920Off Market
- $19,890-- bd-- ba-- sqft112 Casper St, Cobden, IL 62920Off Market
- $217,800-- bd-- ba-- sqft564 Twin Oaks Dr, Cobden, IL 62920Off Market
- $120,300-- bd-- ba-- sqft566 Twin Oaks Dr, Cobden, IL 62920Off Market
- $189,400-- bd-- ba-- sqft562 Twin Oaks Dr, Cobden, IL 62920Off Market
A local agent can set up tours, give advice and negotiate with sellers.
Similar homes
- $154,9004 bd2 ba1.7k sqft408 S Jefferson St, Cobden, IL 62920Active
 MLS ID #12675304, Daniel Harshbarger, KELLER WILLIAMS PINNACLE. MRED as distributed by MLS GRID
 - $129,0003 bd2 ba1.5k sqft204 N Centennial St, Cobden, IL 62920For Sale
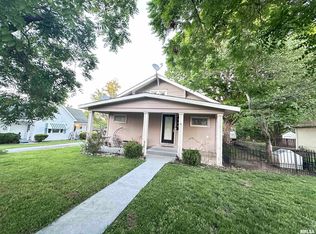
 MLS ID #PA1266180, Lisa A Tomazzoli, House 2 Home Realty Anna. RMLS Alliance as distributed by MLS GRID
 - $139,0003 bd2 ba1.6k sqft514 S Green St, Anna, IL 62906For Sale
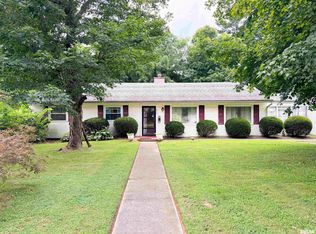 MLS ID #PA1269044, Jaime Watkins, SHAWNEE HILLS REAL ESTATE, LLC. RMLS Alliance as distributed by MLS GRID
 - $130,0002 bd1 ba960 sqft208 Poplar St, Cobden, IL 62920For Sale
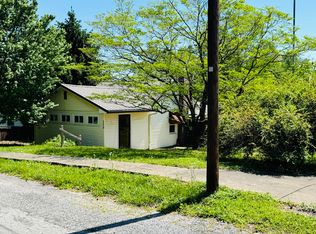 MLS ID #PA1267191, Nancy Watkins, SHAWNEE HILLS REAL ESTATE, LLC. RMLS Alliance as distributed by MLS GRID
 - $167,5003 bd2 ba1.7k sqft210 Peach Dr, Anna, IL 62906For SaleMLS ID #PA1268898, Jaime Watkins, SHAWNEE HILLS REAL ESTATE, LLC. RMLS Alliance as distributed by MLS GRID
- $172,8554 bd2 ba2k sqft6000 Lick Creek Rd, Anna, IL 62906For SaleMLS ID #PA1268031, Debby J McKibben, SHAWNEE HILLS REAL ESTATE, LLC. RMLS Alliance as distributed by MLS GRID
- $149,9004 bd2 ba1.8k sqft11377 Husband Rd, Marion, IL 62959NewMLS ID #12725513, Cheryl Winters, Above & Beyond Realty. MRED as distributed by MLS GRID
- $120,0003 bd2 ba984 sqft2511 Old Us Highway 51, Makanda, IL 62958NewMLS ID #12721236, Cree Glanz, RE/MAX REALTY CENTRAL. MRED as distributed by MLS GRID
- $170,0004 bd2 ba1.4k sqft6952 W Pleasant Hill Rd, Murphysboro, IL 62966For SaleMLS ID #PA1268888, Daesin Bothwell, REALTY 618 LLC. RMLS Alliance as distributed by MLS GRID
- $160,0003 bd2 ba1.5k sqft203 Plum St, Anna, IL 62906For SaleMLS ID #PA1263419, Miranda Land-Parrish, HOUSE 2 HOME REALTY. RMLS Alliance as distributed by MLS GRID
- $165,0004 bd3 ba1.5k sqft118 Kohler Ave, Anna, IL 62906For SaleMLS ID #PA1266919, James "Jim" D Horn, REALTY 618 LLC. RMLS Alliance as distributed by MLS GRID
- $--4 bd2 ba2k sqft205 Pine Ln, Murphysboro, IL 62966AuctionAuction.com 1
- $165,0004 bd3 ba1.8k sqft6717 Giant City Rd, Carbondale, IL 62902For Sale By Owner
- $119,7002 bd1 ba1k sqft213 E Heacock St, Jonesboro, IL 62952For SaleMLS ID #PA1268985, Jaime Watkins, SHAWNEE HILLS REAL ESTATE, LLC. RMLS Alliance as distributed by MLS GRID
- $179,0003 bd2 ba1.7k sqft1110 Harmony Ln, Carbondale, IL 62902For SaleMLS ID #PA1268609, Stevie Rae, HOUSE 2 HOME REALTY. RMLS Alliance as distributed by MLS GRID
- $234,0003 bd2 ba1.8k sqft290 Friendship Loop, Goreville, IL 62939ActiveMLS ID #12722587, Kenneth Wiggs, C21 HOUSE OF REALTY, INC.. MRED as distributed by MLS GRID
- $169,9003 bd3 ba2.3k sqft600 S Skyline Dr, Carbondale, IL 62901Re-activatedMLS ID #EB302998, BRIAN LENCE, KELLER WILLIAMS PINNACLE. MRED as distributed by MLS GRID
- $140,0003 bd2 ba1.7k sqft2009 W Norwood Dr, Carbondale, IL 62901ActiveMLS ID #12716264, JANET MCCREADY, GRI,RENE, RE/MAX REALTY CENTRAL. MRED as distributed by MLS GRID
- $239,0005 bd3 ba2.6k sqft261 High Forest Dr, Carbondale, IL 62903NewMLS ID #12727863, RAE HANNA, Coldwell Banker DHH Realty. MRED as distributed by MLS GRID
- $135,0002 bd1 ba1.3k sqft545 State Route 127 N, Jonesboro, IL 62952For SaleMLS ID #PA1263721, Shanna Green, HOUSE 2 HOME REALTY. RMLS Alliance as distributed by MLS GRID
