Tucked away on 3 beautiful acres at the edge of Sesser, this thoughtfully updated home offers the perfect blend of peaceful country living with the convenience of town just minutes away. A tree-lined driveway sets the tone as you arrive, creating a breathtaking first impression and a sense of privacy that's hard to find. Inside, you'll love the open-concept layout that was redesigned six years ago by removing a wall to seamlessly connect the living room, dining area, and kitchen. A stunning bay window fills the living space with natural light, while luxury vinyl plank flooring flows throughout the main living areas. The beautifully updated kitchen features deep white cabinetry, newer stainless steel appliances, abundant counter space, and a stylish white tile backsplash—making it as functional as it is inviting. A spacious second living area offers endless flexibility and could easily serve as a fourth bedroom, home office, workout room, or playroom. All three bedrooms are generously sized with plush carpeting, and the sunroom provides the perfect place to relax. Outside, you'll find a large detached garage, an oversized carport with enclosed privacy/wind screens, ample storage, large backyard/front yard, and plenty of room to enjoy the outdoors. With tasteful updates throughout and exceptional care from its owners, this move-in-ready property is ready for you to call home. Call today for a showing!
Under contract
$245,000
5592 Church St, Sesser, IL 62884
3beds
1,710sqft
Single Family Residence, Residential
Built in 1973
3 Acres Lot
$239,400 Zestimate®
$143/sqft
$-- HOA
What's special
Stunning bay windowTasteful updates throughoutLarge detached garageOpen-concept layoutNatural lightBeautifully updated kitchenDeep white cabinetry
- 60 days
- 26
- 0
Zillow last checked:
Listing updated:
Listed by:
Kim Baldwin Mobile:618-663-2673,
HOUSE 2 HOME REALTY
Source: RMLS Alliance as distributed by MLS GRID,MLS#: PA1268465 Originating MLS: Peoria Area Association of Realtors
Originating MLS: Peoria Area Association of Realtors
Facts & features
Interior
Bedrooms & bathrooms
- Bedrooms: 3
- Bathrooms: 2
- Full bathrooms: 2
Bedroom 1
- Level: Main
- Dimensions: 11ft 5in x 11ft 5in
Bedroom 2
- Level: Main
- Dimensions: 11ft 5in x 11ft 6in
Bedroom 3
- Level: Main
- Dimensions: 12ft 1in x 11ft 11in
Other
- Level: Main
- Dimensions: 16ft 5in x 11ft 8in
Family room
- Level: Main
- Dimensions: 13ft 6in x 23ft 2in
Kitchen
- Level: Main
- Dimensions: 14ft 0in x 11ft 8in
Living room
- Level: Main
- Dimensions: 23ft 3in x 11ft 1in
Main level
- Area: 1710
Heating
- Forced Air
Cooling
- Central Air
Appliances
- Included: Dishwasher, Range, Refrigerator
Features
- High Speed Internet
- Windows: Replacement Windows, Blinds
- Basement: None
Interior area
- Total structure area: 1,710
- Total interior livable area: 1,710 sqft
Property
Parking
- Total spaces: 2
- Parking features: Carport, Detached
- Garage spaces: 2
- Has carport: Yes
- Details: Number Of Garage Remotes: 1
Lot
- Size: 3 Acres
- Dimensions: 300 x 436
- Features: Level, Wooded
Details
- Additional structures: Outbuilding
- Additional parcels included: 0112327005, 0112327006, 0112327007, 0112327002, 0112327013
- Parcel number: 0112327004
Construction
Type & style
- Home type: SingleFamily
- Architectural style: Ranch
- Property subtype: Single Family Residence, Residential
Materials
- Frame, Brick
- Roof: Shingle
Condition
- New construction: No
- Year built: 1973
Utilities & green energy
- Sewer: Septic Tank
- Water: Public
- Utilities for property: Cable Available
Community & HOA
Community
- Subdivision: None
Location
- Region: Sesser
Financial & listing details
- Price per square foot: $143/sqft
- Tax assessed value: $110,235
- Annual tax amount: $1,548
- Date on market: 7/18/2026
- Cumulative days on market: 58 days
- Road surface type: Paved
Estimated market value
$239,400
$227,000 - $251,000
$1,393/mo
Price history
| Date | Event | Price |
|---|---|---|
| 7/31/2026 | Contingent | $245,000$143/sqft |
Source:  RMLS Alliance as distributed by MLS GRID #PA1268465 Report a problem RMLS Alliance as distributed by MLS GRID #PA1268465 Report a problem | ||
| 7/18/2026 | Listed for sale | $245,000$143/sqft |
Source: RMLS Alliance as distributed by MLS GRID #PA1268465 Report a problem | ||
Public tax history
| Year | Property taxes | Tax assessment |
|---|---|---|
| 2024 | $1,141 -6.2% | $36,745 +17% |
| 2023 | $1,216 -2.2% | $31,405 +2% |
| 2022 | $1,243 -2.3% | $30,790 +2% |
| 2021 | $1,272 | $30,185 +2% |
| 2020 | -- | $29,590 +2% |
| 2019 | $1,324 -1.8% | $29,010 +1% |
| 2018 | $1,348 -19.2% | $28,720 +3.7% |
| 2017 | $1,669 +2.2% | $27,700 +3.1% |
| 2016 | $1,632 | $26,865 +1.3% |
| 2015 | $1,632 | $26,520 |
| 2014 | $1,632 +1.3% | $26,520 |
| 2013 | $1,612 | $26,520 |
| 2012 | $1,612 +0.5% | $26,520 |
| 2011 | $1,604 | $26,520 -1.5% |
| 2010 | -- | $26,935 |
Find assessor info on the county website
Monthly payment
Est. payment
Payment breakdown
Explore the cost of this home by adjusting the details. Changes won't be saved.Climate risks
Neighborhood: 62884
Nearby schools
Schools provided by the listing agent
- Elementary: Ses/Val
- Middle: Sesser/Valier
- High: Sesser/Valier
Source: RMLS Alliance as distributed by MLS GRID. This data may not be complete. We recommend contacting the local school district to confirm school assignments for this home.
Similar homes
- $194,9004 bd3 ba2.1k sqft507 N Park St, Sesser, IL 62884New
 MLS ID #12759242, CHRISTY POWERS, PROPERTY WITH TLC, LLC. MRED as distributed by MLS GRID
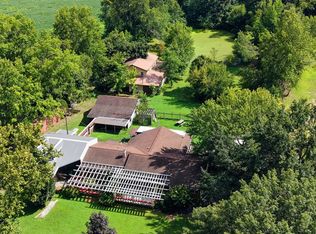
 - $240,0003 bd2 ba2.3k sqft5628 Coal St, Sesser, IL 62884Active
 MLS ID #12735531, Katarena Moroz, KELLER WILLIAMS PINNACLE. MRED as distributed by MLS GRID
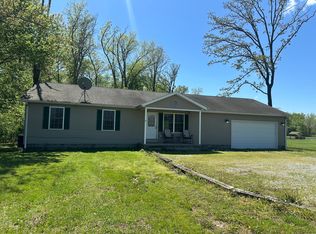
 - $224,9003 bd2 ba1.6k sqft2506 State Highway 154, Sesser, IL 62884Active
 MLS ID #12571895, TERRIE MORRIS, MCCOLLUM REAL ESTATE. MRED as distributed by MLS GRID
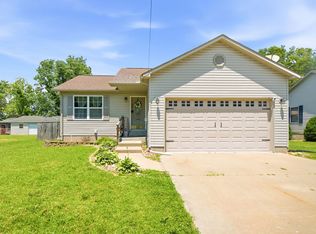
 - $195,0003 bd2 ba2k sqft308 W Florence St, Sesser, IL 62884Active
 MLS ID #12720153, Cory Capps, CAPPS REALTY. MRED as distributed by MLS GRID
 - $249,9003 bd3 ba2.1k sqft4948 Whaley St, Mulkeytown, IL 62865For Sale
 MLS ID #PA1269783, Shawnna L Donovan, Southern Illinois Realty Experts - Herrin. RMLS Alliance as distributed by MLS GRID
 - $199,0003 bd1 ba1.9k sqft708 E Candy Cane Ln, West Frankfort, IL 62896For SaleMLS ID #PA1269632, Kaitlynn Morgan, HOUSE 2 HOME REALTY. RMLS Alliance as distributed by MLS GRID
