Under contract-accepting backup offers. Virtually Staged. Some photos are virtually staged. Welcome to this beautifully maintained 2-bedroom, 2-bath condo located in the Clearview Oaks 55+ community in the heart of Kenneth City. Featuring durable LVP flooring throughout, this home offers a clean, cohesive look with easy maintenance. The spacious layout includes a primary suite and a comfortable guest bedroom, ideal for everyday living or hosting visitors. The highlight of the home is the light-filled Florida room, where you can relax and take in tranquil views of the pond; perfect for morning coffee or unwinding at the end of the day. Water heater was recently replaced in 2026. This community offers a relaxed, low-maintenance Florida lifestyle and is conveniently located near shopping, dining, and Gulf beaches.
Under contract
$100,000
5593 40th Ave N APT 418, Kenneth City, FL 33709
2beds
979sqft
:
Get pre-qualified$1,199/mo
Condominium
Built in 1963
-- sqft lot
$-- Zestimate®
$102/sqft
$489/mo HOA
What's special
Comfortable guest bedroomLight-filled florida roomSpacious layoutDurable lvp flooring throughoutPrimary suite
- 93 days |
- 259 |
- 13 |
Zillow last checked:
Listing updated:
Listed by:
Jackie Little 813-453-8960,
KELLER WILLIAMS REALTY- PALM HARBOR 727-772-0772,
Nicole Atwood 860-227-1818,
KELLER WILLIAMS REALTY- PALM HARBOR
Source: Stellar MLS,MLS#: TB8500794 Originating MLS: Suncoast Tampa
Originating MLS: Suncoast Tampa
Facts & features
Interior
Bedrooms & bathrooms
- Bedrooms: 2
- Bathrooms: 2
- Full bathrooms: 2
Rooms
- Room types: Florida Room
Primary bedroom
- Features: Built-in Closet
- Level: First
- Area: 130 Square Feet
- Dimensions: 13x10
Bedroom 2
- Features: Built-in Closet
- Level: First
- Area: 120 Square Feet
- Dimensions: 12x10
Primary bathroom
- Features: Shower No Tub
- Level: First
- Area: 35 Square Feet
- Dimensions: 5x7
Bathroom 2
- Features: Shower No Tub
- Level: First
- Area: 35 Square Feet
- Dimensions: 5x7
Florida room
- Level: First
- Area: 171 Square Feet
- Dimensions: 9x19
Kitchen
- Features: Pantry
- Level: First
- Area: 90 Square Feet
- Dimensions: 9x10
Living room
- Level: First
- Area: 312 Square Feet
- Dimensions: 13x24
Heating
- Central
Cooling
- Central Air
Appliances
- Included: Oven, Cooktop, Dryer, Electric Water Heater
- Laundry: Electric Dryer Hookup, Washer Hookup
Features
- Ceiling Fan(s), Living Room/Dining Room Combo
- Flooring: Ceramic Tile, Laminate
- Has fireplace: No
Interior area
- Total structure area: 979
- Total interior livable area: 979 sqft
Video & virtual tour
Property
Features
- Levels: One
- Stories: 1
- Exterior features: Private Entrance
- Has view: Yes
- View description: Garden
Lot
- Size: 1 Square Feet
Details
- Parcel number: 043116160350150418
- Special conditions: None
Construction
Type & style
- Home type: Condo
- Property subtype: Condominium
Materials
- Block
- Foundation: Slab
- Roof: Other
Condition
- New construction: No
- Year built: 1963
Utilities & green energy
- Sewer: Public Sewer
- Water: Public
- Utilities for property: Cable Connected, Electricity Connected
Community & HOA
Community
- Features: Buyer Approval Required, Clubhouse
- Pet fee: $0 monthly
- Senior community: Yes
- Subdivision: CLEARVIEW OAKS BLDG 15
HOA
- Has HOA: No
- Amenities included: Shuffleboard Court
- Services included: Cable TV, Insurance, Internet, Maintenance Structure, Maintenance Grounds, Sewer, Trash, Water
- HOA fee: $489 monthly
- HOA name: Branimir Aleksic
- HOA phone: 727-866-3115
Location
- Region: Kenneth City
Financial & listing details
- Price per square foot: $102/sqft
- Tax assessed value: $117,618
- Annual tax amount: $356
- Date on market: 4/23/2026
- Cumulative days on market: 91 days
- Listing terms: Cash,Conventional
- Ownership: Condominium
- Total actual rent: 0
- Electric utility on property: Yes
- Road surface type: Paved
Estimated market value
Not available
Estimated sales range
Not available
$1,731/mo
Price history
| Date | Event | Price |
|---|---|---|
| 7/20/2026 | Contingent | $100,000$102/sqft |
Source:  Stellar MLS #TB8500794 Report a problem Stellar MLS #TB8500794 Report a problem | ||
| 4/23/2026 | Listed for sale | $100,000+284.6%$102/sqft |
Source: Stellar MLS #TB8500794 Report a problem | ||
| 7/10/2013 | Sold | $26,000-13%$27/sqft |
Source: Stellar MLS #U7563576 Report a problem | ||
| 6/1/2013 | Price change | $29,900-21.3%$31/sqft |
Source: Charles Rutenberg Realty, Inc. #U7563576 Report a problem | ||
| 11/3/2012 | Listed for sale | $38,000+18.8%$39/sqft |
Source: Charles Rutenberg Realty, Inc. #U7563576 Report a problem | ||
| 2/15/2002 | Sold | $32,000$33/sqft |
Source: Public Record Report a problem | ||
Public tax history
| Year | Property taxes | Tax assessment |
|---|---|---|
| 2024 | $333 +3.7% | $45,197 +3% |
| 2023 | $321 +47.3% | $43,881 +3% |
| 2022 | $218 +1% | $42,603 +3% |
| 2021 | $216 +1.8% | $41,362 +1.4% |
| 2020 | $212 +5.1% | $40,791 +2.3% |
| 2019 | $202 | $39,874 +1.9% |
| 2018 | $202 +4.3% | $39,131 +8.2% |
| 2017 | $194 -67.6% | $36,176 +9.7% |
| 2016 | $598 +12.7% | $32,979 +24.5% |
| 2015 | $531 +0.2% | $26,482 +0.7% |
| 2014 | $530 | $26,304 +13.9% |
| 2013 | -- | $23,098 +1.7% |
| 2012 | -- | $22,712 -14.7% |
| 2011 | -- | $26,635 |
Find assessor info on the county website
Monthly payment
Est. payment
Payment breakdown
Explore the cost of this home by adjusting the details. Changes won't be saved.Climate risks
Neighborhood: 33709
Nearby schools
GreatSchools rating
- 5/10Westgate Elementary SchoolGrades: PK-5Distance: 0.4 mi
- 7/10Tyrone Middle SchoolGrades: 6-8Distance: 1.5 mi
- 3/10Dixie M. Hollins High SchoolGrades: 9-12Distance: 0.9 mi
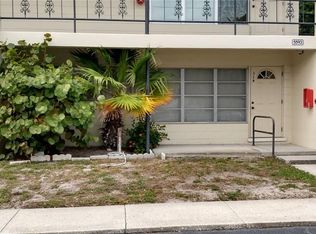
- $139,0002 bd2 ba1k sqft5593 40th Ave N APT 319, Kenneth City, FL 33709Sold
- $209,500-- bd-- ba-- sqft40th Ave N, Kenneth city, FL 33709Off Market
- $90,1002 bd1 ba875 sqft5593 40th Ave N APT 417, Kenneth City, FL 33709Off Market
- $100,0002 bd1 ba875 sqft5593 40th Ave N APT 419, Kenneth City, FL 33709Sold

- $86,200-- bd-- ba875 sqft5593 40th Ave N APT 416, Kenneth City, FL 33709Off Market
- $84,800-- bd-- ba875 sqft5593 40th Ave N APT 317, Kenneth City, FL 33709Off Market
- $87,3002 bd2 ba875 sqft5593 40th Ave N APT 316, Kenneth City, FL 33709Off Market
- $86,4002 bd2 ba875 sqft5593 40th Ave N APT 318, Kenneth City, FL 33709Off Market
A local agent can set up tours, give advice and negotiate with sellers.
Similar homes
- $105,0002 bd1 ba875 sqft5665 40th Ave N APT 407, Kenneth City, FL 33709For Sale
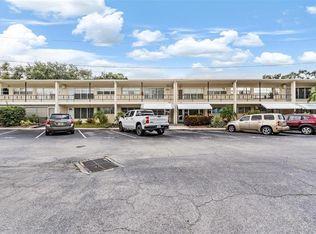
 MLS ID #TB8439128, Iryna Karavan, BHHS FLORIDA PROPERTIES GROUP. Stellar MLS
 - $115,0002 bd2 ba1.1k sqft5227 81st Ln N APT 26, Saint Petersburg, FL 33709For Sale
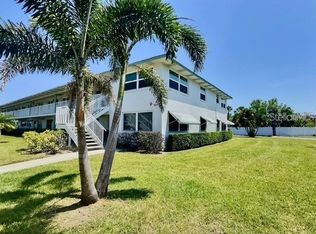 MLS ID #TB8520683, Kathy Ruff, HOME SWEET HOME REAL ESTATE. Stellar MLS
 - $128,0002 bd1 ba835 sqft5861 42nd Ter N APT 1712, Kenneth City, FL 33709For Sale
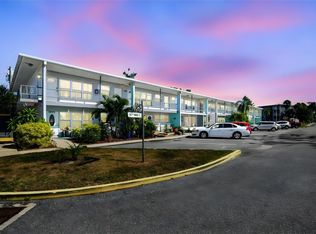 MLS ID #TB8501841, Betty Granucci, CHARLES RUTENBERG REALTY INC. Stellar MLS
 - $94,9002 bd2 ba1.1k sqft5357 81st St N APT 12, Saint Petersburg, FL 33709For Sale
 MLS ID #TB8511630, Denise Antonewitz, KELLER WILLIAMS ST PETE REALTY. Stellar MLS
 - $99,5001 bd1 ba745 sqft5216 81st St N APT 2, Saint Petersburg, FL 33709For SaleMLS ID #TB8500418, Joseph Flores, LPT REALTY, LLC. Stellar MLS
- $99,2502 bd2 ba1k sqft5246 81st St N APT 24, Saint Petersburg, FL 33709For SaleMLS ID #TB8453925, April Hornsleth, CALDWELL REALTY. Stellar MLS
- $89,0001 bd1 ba652 sqft5664 40th Ter N APT 430, Kenneth City, FL 33709For SaleMLS ID #TB8471288, Barb Deggans, COLDWELL BANKER REALTY. Stellar MLS
- $130,0002 bd2 ba1.1k sqft6070 80th St N APT 109, Saint Petersburg, FL 33709For SaleMLS ID #TB8520368, Sherri Otoski, KELLER WILLIAMS REALTY- PALM HARBOR. Stellar MLS
- $109,9002 bd1 ba910 sqft6000 20th St N APT 144, Saint Petersburg, FL 33714For SaleMLS ID #TB8490610, Tony Baroni, KELLER WILLIAMS SUBURBAN TAMPA. Stellar MLS
- $115,0002 bd2 ba1k sqft5357 81st St N APT 18, Saint Petersburg, FL 33709For SaleMLS ID #TB8521882, Chelsea Vecchio, FUTURE HOME REALTY INC. Stellar MLS
- $120,0001 bd1 ba835 sqft5660 80th St N Unit B101, Saint Petersburg, FL 33709For SaleMLS ID #TB8524161, Amy Ruffner, COLDWELL BANKER REALTY. Stellar MLS
- $75,0001 bd1 ba595 sqft4325 58th Way N APT 1525, Kenneth City, FL 33709For SaleMLS ID #TB8506974, Edna Goldberg, COLDWELL BANKER PICKETT FENCES REALTY. Stellar MLS
- $104,9002 bd1 ba1.1k sqft11200 102nd Ave Unit 115, Seminole, FL 33778For SaleMLS ID #TB8498836, Jeffrey Salisbury, DALTON WADE INC. Stellar MLS
- $109,0002 bd2 ba1.4k sqft1900 59th Ave N APT 210, Saint Petersburg, FL 33714For SaleMLS ID #TB8529622, Gloria Pion, CHARLES RUTENBERG REALTY INC. Stellar MLS
- $150,0001 bd1 ba728 sqft4154 56th St N APT 720, Kenneth City, FL 33709For SaleMLS ID #A4698845, Moe Mossa, SAVVY AVENUE, LLC. Stellar MLS
- $97,5001 bd1 ba745 sqft5267 81st St N APT 21, Saint Petersburg, FL 33709For SaleMLS ID #TB8513025, Manuela Hendrickson, GLOBAL LIFESTYLE LLC. Stellar MLS
- $101,0002 bd1 ba860 sqft8101 11th St N APT 319, Saint Petersburg, FL 33702For SaleMLS ID #TB8451726, Cheryl Greenwood, GREENWOOD ST. PETE REALTY, INC. Stellar MLS
- $120,0002 bd2 ba1k sqft5090 Bay St NE APT 121, Saint Petersburg, FL 33703For SaleMLS ID #TB8522157, Carol Hasbrouck, LUXURY & BEACH REALTY INC. Stellar MLS
- $115,0002 bd2 ba1.1k sqft5623 80th St N Unit 211, Saint Petersburg, FL 33709For SaleMLS ID #TB8453308, Claudia Hayden, LPT REALTY, LLC. Stellar MLS
- $125,0001 bd1 ba880 sqft5660 80th St N Unit A202, Saint Petersburg, FL 33709For SaleMLS ID #TB8475122, Cara Savell Keelin, INSPIRED NOOKS REALTY, LLC. Stellar MLS
