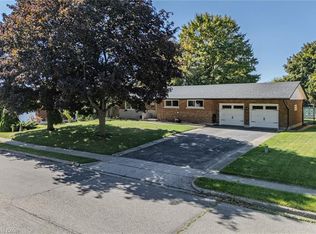
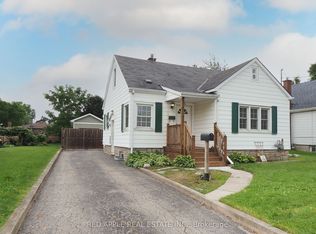
Beautifully Updated 3 bedroom, 2 bathroom bungalow on a large 63 X 154 foot lot! Highlighted by an open concept kitchen/living room that features a large centre island which offers plenty of storage, engineered hardwood on the main floor, primary bedroom that easily fits a king-sized bed with a thoughtfully designed walk-in closet, and a large backyard that acts as a fantastic space for entertaining friends and family! Featuring a separate side door entrance to the basement, newer windows installed in all finished living areas (2020), new back door + side door (2020), updated front door (2021), new furnace installed (2025), updated electric panel (2022), and LVP flooring installed in the basement (2022). Close to schools, parks, amenities and public transit!
Under contract
C$679,900
56 Alexander Ave, Cambridge, ON N1R 5K7
3beds
2baths
Single Family Residence
Built in ----
9,779 Square Feet Lot
$-- Zestimate®
C$--/sqft
C$-- HOA
What's special
Thoughtfully designed walk-in closet
- 6 days
- 17
- 6
Zillow last checked:
Listing updated:
Listed by:
RE/MAX REALTY ENTERPRISES INC.
Source: TRREB,MLS®#: X13743818 Originating MLS®#: Toronto Regional Real Estate Board
Originating MLS®#: Toronto Regional Real Estate BoardFacts & features
Interior
Bedrooms & bathrooms
- Bedrooms: 3
- Bathrooms: 2
Primary bedroom
- Level: Ground
- Dimensions: 3.5 x 4.55
Bedroom 2
- Level: Ground
- Dimensions: 3.51 x 4.27
Bedroom 3
- Level: Ground
- Dimensions: 3.52 x 3.45
Den
- Level: Basement
- Dimensions: 3.32 x 3.2
Kitchen
- Level: Basement
- Dimensions: 3.27 x 5.38
Kitchen
- Level: Ground
- Dimensions: 2.26 x 5.43
Kitchen
- Level: Basement
Living room
- Level: Ground
- Dimensions: 3.72 x 5.43
Recreation
- Level: Basement
- Dimensions: 3.32 x 8.94
Heating
- Forced Air, Gas
Cooling
- Central Air
Features
- Primary Bedroom - Main Floor
- Flooring: Carpet Free
- Basement: Separate Entrance
- Has fireplace: No
Interior area
- Living area range: 1100-1500 null
Video & virtual tour
Property
Parking
- Total spaces: 3
Features
- Has private pool: Yes
- Pool features: Other
Lot
- Size: 9,779 Square Feet
- Features: Park, Public Transit, School
Details
- Parcel number: 038420268
Construction
Type & style
- Home type: SingleFamily
- Architectural style: Bungalow
- Property subtype: Single Family Residence
Materials
- Brick
- Foundation: Concrete Block
- Roof: Asphalt Shingle
Utilities & green energy
- Sewer: Sewer
Community & HOA
Location
- Region: Cambridge
Financial & listing details
- Annual tax amount: C$4,612
- Date on market: 9/4/2026
Price history
Price history is unavailable.
Public tax history
Tax history is unavailable.
Climate risks
Neighborhood: N1R 5K7
Nearby schools
GreatSchools rating
No schools nearby
We couldn't find any schools near this home.
Similar homes

- C$789,0003 bd3 ba1.4k sqft651 Dundas St S, Cambridge, ON N1R 5S2For Sale
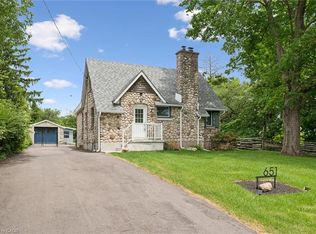 MLS ID #40861687, Vishal Handa, Broker, RE/MAX REAL ESTATE CENTRE INC. ITSO
 - C$650,0003 bd2 ba1.7k sqft211 Main St, Cambridge, ON N1R 1X1For Sale
 MLS ID #40859846, Fernando Frias, Broker, RE/MAX TWIN CITY REALTY INC.. ITSO
 - C$649,9004 bd2 ba-- sqft68 Elgin St S, Cambridge, ON N1R 5G5For Sale
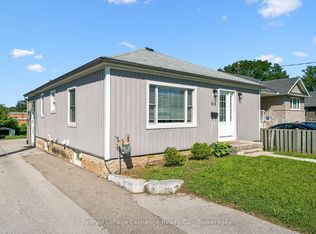 MLS ID #X13635932, Royal LePage Exchange Realty Co.. TRREB
 - C$499,0003 bd2 ba-- sqft65 Elgin St S, Cambridge, ON N1R 5G6For Sale
 MLS ID #X13745306, RED APPLE REAL ESTATE INC.. TRREB
