Welcome to your dream single-level home in a top-rated school district, featuring a modern kitchen with a stylish island and enhanced indoor air quality with a crawlspace air scrubber and dehumidifier. The exterior includes a privacy fence, side walkway, and sealed crawl space. Enjoy year-round comfort with a new thermostat and natural gas heating stove, alongside upgraded appliances. The charming wallpaper, fresh paint, and a heated and cooled storage building add functionality and style. Don’t miss this beautifully upgraded, virtually staged home.
Pending
Price cut: $6.1K (6/13)
$329,900
56 Church Hill Ln, Fishersville, VA 22939
3beds
1,500sqft
:
Get pre-qualified$1,944/mo
Single Family Residence
Built in 2020
7,840 Square Feet Lot
$326,600 Zestimate®
$220/sqft
$-- HOA
What's special
Privacy fenceNatural gas heating stoveNew thermostatSide walkwayUpgraded appliancesFresh paintCharming wallpaper
- 84 days |
- 43 |
- 5 |
Zillow last checked:
Listing updated:
Listed by:
SAM ACORD 540-256-7999,
FREEDOM REALTY GROUP LLC 540-256-7999
Source: CAAR,MLS#: 677076 Originating MLS: Greater Augusta Association of Realtors Inc
Originating MLS: Greater Augusta Association of Realtors IncFacts & features
Interior
Bedrooms & bathrooms
- Bedrooms: 3
- Bathrooms: 2
- Full bathrooms: 2
- Main level bedrooms: 3
Rooms
- Room types: Bedroom, Kitchen, Living Room
Primary bedroom
- Level: First
Bedroom
- Level: First
Kitchen
- Level: First
Living room
- Level: First
Heating
- Heat Pump
Cooling
- Heat Pump
Appliances
- Included: Dishwasher, Gas Range, Microwave, Refrigerator
- Laundry: Washer Hookup, Dryer Hookup
Features
- Primary Downstairs, Walk-In Closet(s), Vaulted Ceiling(s)
- Flooring: Luxury Vinyl Plank
- Basement: Crawl Space
- Has fireplace: Yes
- Fireplace features: Gas
Interior area
- Total structure area: 1,500
- Total interior livable area: 1,500 sqft
- Finished area above ground: 1,500
- Finished area below ground: 0
Property
Parking
- Parking features: Asphalt
Features
- Levels: One
- Stories: 1
- Patio & porch: Deck, Front Porch, Porch
- Exterior features: Dog Run
- Fencing: Partial,Wood
Lot
- Size: 7,840 Square Feet
- Features: Level
Details
- Additional structures: Shed(s)
- Parcel number: 67a(6)114
- Zoning description: SF15
Construction
Type & style
- Home type: SingleFamily
- Architectural style: Cottage
- Property subtype: Single Family Residence
Materials
- Stick Built, Vinyl Siding
- Foundation: Block
- Roof: Architectural
Condition
- New construction: No
- Year built: 2020
Utilities & green energy
- Sewer: Public Sewer
- Water: Public
- Utilities for property: Cable Available, Natural Gas Available
Community & HOA
Community
- Security: Surveillance System
- Subdivision: NONE
HOA
- Has HOA: No
Location
- Region: Fishersville
Financial & listing details
- Price per square foot: $220/sqft
- Tax assessed value: $269,400
- Annual tax amount: $1,387
- Date on market: 5/13/2026
- Cumulative days on market: 84 days
- Exclusions: Washer/Dryer
Estimated market value
$326,600
$310,000 - $343,000
$2,133/mo
Price history
| Date | Event | Price |
|---|---|---|
| 6/20/2026 | Pending sale | $329,900$220/sqft |
Source:  CAAR #677076 Report a problem CAAR #677076 Report a problem | ||
| 6/13/2026 | Price change | $329,900-1.8%$220/sqft |
Source: CAAR #677076 Report a problem | ||
| 5/21/2026 | Price change | $336,000-1.2%$224/sqft |
Source: CAAR #677076 Report a problem | ||
| 5/13/2026 | Listed for sale | $340,000-2.8%$227/sqft |
Source: CAAR #677076 Report a problem | ||
| 12/23/2025 | Listing removed | $349,900$233/sqft |
Source: CAAR #671411 Report a problem | ||
| 12/6/2025 | Price change | $349,900-2.8%$233/sqft |
Source: CAAR #671411 Report a problem | ||
| 11/25/2025 | Listed for sale | $360,000+50.1%$240/sqft |
Source: CAAR #671411 Report a problem | ||
| 2/2/2021 | Sold | $239,900$160/sqft |
Source: Public Record Report a problem | ||
| 12/30/2020 | Pending sale | $239,900$160/sqft |
Source: CAAR #609968 Report a problem | ||
Public tax history
| Year | Property taxes | Tax assessment |
|---|---|---|
| 2025 | $1,401 -1.6% | $269,400 -1.6% |
| 2024 | $1,423 +22.1% | $273,700 +47.9% |
| 2023 | $1,166 | $185,000 |
| 2022 | $1,166 | $185,000 |
| 2021 | $1,166 +9150% | $185,000 +9150% |
| 2020 | $13 | $2,000 |
| 2019 | $13 -37% | $2,000 |
| 2018 | $20 +72.4% | $2,000 |
| 2017 | $12 +168.5% | $2,000 |
| 2016 | $4 | $2,000 |
| 2015 | $4 | $2,000 |
| 2014 | $4 | $2,000 +122.2% |
| 2013 | $4 | $900 |
| 2012 | -- | $900 |
| 2010 | -- | $900 |
| 2009 | -- | $900 |
Find assessor info on the county website
Monthly payment
Est. payment
Payment breakdown
Explore the cost of this home by adjusting the details. Changes won't be saved.Climate risks
Neighborhood: 22939
Nearby schools
GreatSchools rating
- 5/10Wilson Elementary SchoolGrades: PK-5Distance: 1.6 mi
- 5/10Wilson Middle SchoolGrades: 6-8Distance: 1.5 mi
- 4/10Wilson Memorial High SchoolGrades: 9-12Distance: 1.4 mi
Schools provided by the listing agent
- Elementary: Wilson
- Middle: Wilson
- High: Wilson Memorial
Source: CAAR. This data may not be complete. We recommend contacting the local school district to confirm school assignments for this home.
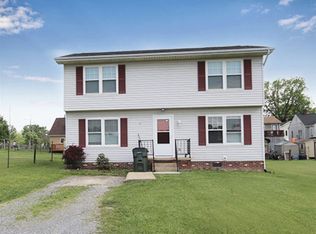
- $323,5004 bd2 ba1.6k sqft60 Church Hill Ln, Fishersville, VA 22939Off Market
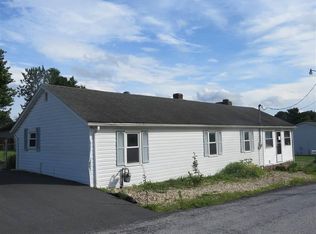
- $247,5003 bd1 ba1.4k sqft50 Church Hill Ln #52, Fishersville, VA 22939Off Market
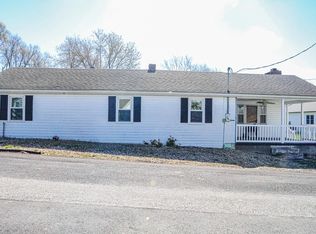
- $265,0003 bd2 ba1.5k sqft50 Church Hill Ln, Fishersville, VA 22939Sold
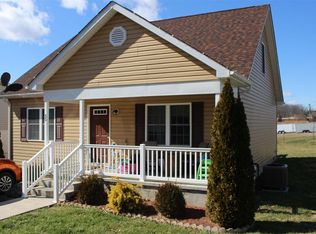
- $317,5003 bd3 ba1.5k sqft55 Painter Ln, Fishersville, VA 22939Off Market
- $275,0003 bd2 ba892 sqft59 Painter Ln, Fishersville, VA 22939Off Market
- $300,2003 bd2 ba1.7k sqft63 Painter Ln, Fishersville, VA 22939Off Market
- $212,5002 bd1 ba980 sqft47 Painter Ln, Fishersville, VA 22939Off Market
- $21,000-- bd-- ba-- sqft47 Painter Ln, Fishersville, VA 22939Off Market
A local agent can set up tours, give advice and negotiate with sellers.
A local lender can help you make sure your offer is ready when you are.
Similar homes
- $315,0002 bd2 ba1.6k sqft45-101 Windgate Cir, Fishersville, VA 22939For Sale

 MLS ID #680221, ELEVATE REALTY LLC TEAM, KLINE MAY REALTY, LLC. CAAR
 - $439,1113 bd2 ba2.1k sqft20 Dirby Way, Fishersville, VA 22939For Sale

 MLS ID #VAAG2002866, JEANETTE LANTZ, May Kline Realty, Inc. Bright MLS
 - $335,0004 bd2 ba1.8k sqft75 Idlewood Blvd, Staunton, VA 24401For Sale
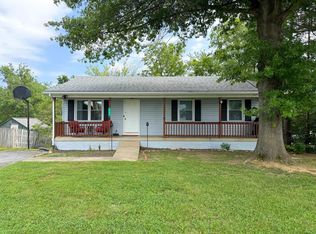 MLS ID #679945, BETHANNE WHEELER, REAL BROKER LLC. CAAR
 - $323,0003 bd2 ba1.6k sqft14 Kingston Ct, Stuarts Draft, VA 24477For Sale
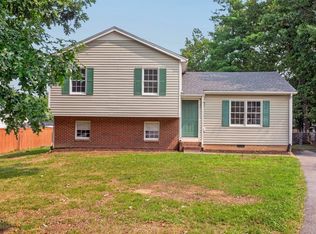 MLS ID #680092, Cheryl Dillard, Kline May Realty. CAAR
 - $349,0003 bd2 ba2.1k sqft15 Romaine Ln, Stuarts Draft, VA 24477For SaleMLS ID #675270, ALANA HOLLISTER BATES, REAL BROKER LLC. CAAR
- $325,0003 bd2 ba1.7k sqft96 Somerset Dr, Weyers Cave, VA 24486For SaleMLS ID #680338, KK HOMES TEAM, PAUL WESLEY REAL ESTATE. CAAR
- $409,0003 bd3 ba1.5k sqft27 Morningview Ct, Stuarts Draft, VA 24477For SaleMLS ID #680145, ANNE HUDLOW, WESTHILLS LTD. REALTORS. CAAR
- $410,0003 bd2 ba1.5k sqft104 Oakstone Run, Staunton, VA 24401For SaleMLS ID #680200, JENNIFER DEBELL, COMPASS-Avenue. CAAR
- $379,9903 bd2 ba1.2k sqft12 Holly Point Run, Staunton, VA 24401New ConstructionMLS ID #680293, Valley Roots Team, Kline May Realty. CAAR
- $360,0003 bd3 ba1.6k sqft433 N Winchester Ave, Waynesboro, VA 22980For SaleMLS ID #678424, ERIN SAMUELS, NEST REALTY GROUP. CAAR
- $324,9003 bd2 ba1.2k sqft715 Mineola St, Staunton, VA 24401New ConstructionMLS ID #679964, MARCIE MADER, EPIQUE REALTY. CAAR
- $370,0004 bd2 ba1.5k sqft210 Draft Ave, Stuarts Draft, VA 24477For SaleMLS ID #679417, JOY MARCUM, TOWN REALTY. CAAR
- $336,0003 bd2 ba1.5k sqft1303 E Main St, Waynesboro, VA 22980New ConstructionMLS ID #675113, JULIAN WELLS, REAL ESTATE PLUS. CAAR
- $375,0003 bd2 ba1.5k sqft241 Vine St, Waynesboro, VA 22980For SaleMLS ID #676513, JOHAN TORRES, TOWN REALTY. CAAR
- $299,9003 bd1 ba1.7k sqft1983 Howardsville Tpke, Stuarts Draft, VA 24477For SaleMLS ID #678227, TONY GIRARD, HOWARD HANNA ROY WHEELER REALTY CO.- CHARLOTTESVILLE. CAAR
- $394,9903 bd2 ba1.5k sqft13 Holly Point Run, Staunton, VA 24401New ConstructionMLS ID #680294, Valley Roots Team, Kline May Realty. CAAR
- $319,5003 bd2 ba1.5k sqft96 Little Stoney Ln, Nellysford, VA 22958For SaleMLS ID #670375, TIM MERRICK, WINTERGREEN REALTY, LLC. CAAR
- $385,0003 bd2 ba1.9k sqft931 Battery Rd, Waynesboro, VA 22980For SaleMLS ID #678854, KIMBERLY HASKINS, KW COMMONWEALTH. CAAR
- $325,0004 bd2 ba1.5k sqft440 Dry Branch Rd, Churchville, VA 24421For SaleMLS ID #679582, MATTHEW PETTWAY, NEST REALTY GROUP STAUNTON. CAAR
- $354,9003 bd2 ba1.5k sqft108 Augusta Ave, Grottoes, VA 24441For SaleMLS ID #VARO2003122, Devin Moore, Innovation Properties, LLC. Bright MLS
