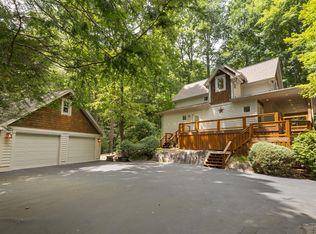
3 Bedroom 3.5 Bathroom 2 Car Garage Townhome in the heart of Sapphire Valley. Completely updated this year, with new hardwood floors, new kitchen, new bathrooms, etc. Hampton Glen are the only townhomes in Sapphire Valley with a garage--a 2 car garage with tons of storage! Walking distance to amenities and restaurants! Nice deck overlooking common area fronting Horsepasture River. 3 Bedrooms and 3 Bathrooms on 2nd floor, with powder room on 1st floor.
For sale
$749,000
56 Hampton Glen Lane #C, Sapphire, NC 28774
3beds
--sqft
:
Get pre-qualified$4,638/mo
Condominium
Built in 2004
-- sqft lot
$722,500 Zestimate®
$--/sqft
$292/mo HOA
What's special
New kitchenNew bathroomsNew hardwood floors
- 25 days |
- 348 |
- 19 |
Zillow last checked:
Listing updated:
Listed by:
Bill Kruckenberger,
Sapphire Valley Real Estate
Source: HCMLS,MLS#: 1003757Originating MLS: Highlands Cashiers Board of Realtors
Facts & features
Interior
Bedrooms & bathrooms
- Bedrooms: 3
- Bathrooms: 4
- Full bathrooms: 3
- 1/2 bathrooms: 1
Bedroom 1
- Level: Second
Bedroom 2
- Level: Second
Bedroom 3
- Level: Second
Dining room
- Level: Main
Kitchen
- Level: Main
Living room
- Level: Main
Heating
- Central, Heat Pump, Zoned
Cooling
- Central Air, Ceiling Fan(s), Heat Pump, Zoned
Appliances
- Included: Dryer, Dishwasher, Electric Range, Disposal, Ice Maker, Microwave, Refrigerator, Stainless Steel Appliance(s), Washer
- Laundry: Inside
Features
- Breakfast Bar, Ceiling Fan(s), Dry Bar, Double Vanity, Granite Counters, High Speed Internet
- Flooring: Hardwood
- Basement: Concrete
- Number of fireplaces: 1
- Fireplace features: Wood Burning
- Furnished: Yes
Interior area
- Living area range: 1501-2000 Square Feet
Property
Parking
- Total spaces: 2
- Parking features: Asphalt
- Garage spaces: 2
Features
- Levels: Two
- Stories: 2
- Patio & porch: Covered, Balcony
- Exterior features: Balcony
- Pool features: Association
- Has view: Yes
- View description: Trees/Woods
- Waterfront features: River Front
- Body of water: Horsepasture River
Lot
- Size: 871 Square Feet
- Features: Pond on Lot, Flat, Rolling Slope
- Topography: Level,Rolling
Details
- Parcel number: 7582661357
- Zoning description: None
Construction
Type & style
- Home type: Condo
- Architectural style: Traditional
- Property subtype: Condominium
Materials
- Roof: Shingle
Condition
- New construction: No
- Year built: 2004
Utilities & green energy
- Sewer: Public Sewer
- Water: Public
- Utilities for property: Cable Available, Cable Connected, Electricity Connected, Phone Connected, Sewer Connected, Underground Utilities, Water Connected
Community & HOA
Community
- Features: Trails/Paths, Boat Facilities
- Subdivision: Hampton Glen
HOA
- Has HOA: Yes
- Amenities included: Basketball Court, Boating, Game Court Exterior, Dog Park, Fitness Center, Golf Course, Indoor Pool, Lake or Pond, Picnic Area, Playground, Pickleball, Pool, Recreation Facilities, Ski Accessible, Spa/Hot Tub, Security, Tennis Court(s), Trail(s)
- HOA fee: $3,500 annually
- HOA name: Hampton Glen
Location
- Region: Cashiers
Financial & listing details
- Tax assessed value: $557,332
- Annual tax amount: $1,987
- Date on market: 7/16/2026
- Cumulative days on market: 26 days
- Road surface type: Asphalt
Estimated market value
$722,500
$686,000 - $759,000
$3,143/mo
Price history
| Date | Event | Price |
|---|---|---|
| 7/17/2026 | Listed for sale | $749,000+89.6% |
Source: HCMLS #1003757 Report a problem | ||
| 3/20/2026 | Sold | $395,000+71.7% |
Source: Public Record Report a problem | ||
| 6/5/2020 | Sold | $230,000 |
Source: Public Record Report a problem | ||
Public tax history
| Year | Property taxes | Tax assessment |
|---|---|---|
| 2025 | $1,988 +56.7% | $557,332 +99.6% |
| 2024 | $1,268 | $279,210 |
| 2023 | $1,268 -0.9% | $279,210 -1% |
| 2022 | $1,280 +7.1% | $282,020 |
| 2021 | $1,195 +4.4% | $282,020 +7.2% |
| 2020 | $1,145 | $263,090 |
| 2019 | $1,145 | $263,090 |
| 2018 | $1,145 | $263,090 |
| 2017 | $1,145 +2.4% | $263,090 -19.8% |
| 2015 | $1,119 -11.5% | $328,020 -17.2% |
| 2011 | $1,264 | $396,090 |
Find assessor info on the county website
Monthly payment
Est. payment
Payment breakdown
Explore the cost of this home by adjusting the details. Changes won't be saved.Climate risks
Neighborhood: 28774
Nearby schools
GreatSchools rating
- 5/10Blue Ridge SchoolGrades: PK-6Distance: 3.4 mi
- 4/10Blue Ridge Virtual Early CollegeGrades: 7-12Distance: 3.4 mi
- 9/10Jackson County Early CollegeGrades: 9-12Distance: 17.3 mi
- $630,0004 bd4 ba1.9k sqft56 Hampton Glen Ln UNIT D, Cashiers, NC 28774Sold
- $547,0004 bd4 ba1.9k sqft56 Hampton Glen Ln #A, Cashiers, NC 28774Off Market
- $541,5004 bd4 ba1.9k sqft56 Hampton Glen Ln #B, Cashiers, NC 28774Off Market
- $500-- bd-- ba-- sqft56 Hampton Glen Ln, Cashiers, NC 28774Off Market
- $630,0003 bd4 ba-- sqft56D Hampton Glen Ln #D, Sapphire, NC 28774Sold
- $432,9002 bd3 ba1.9k sqft56c Hampton Glen Lane #C, Sapphire, NC 28774Off Market
- $463,6002 bd2 ba1.7k sqft74C Hampton Gln, Sapphire, NC 28774Off Market
- $500-- bd-- ba-- sqftHampton Glen Ln, Cashiers, NC 28717Off Market
A local agent can set up tours, give advice and negotiate with sellers.
Similar homes
- $825,0002 bd3 ba-- sqftHampton Glen, Sapphire, NC 28774For Sale
 MLS ID #1003139, Dorothy Swearingen. HCMLS
 - $765,0003 bd3 ba-- sqft51 Evergreen Drive, Sapphire, NC 28774For Sale
 MLS ID #1003777, Maggie Elmer. HCMLS
 - $797,5004 bd3 ba-- sqft222 High Rock Vista, Sapphire, NC 28774For Sale
 MLS ID #1003695, Bambi Famous Kaine. HCMLS
 - $699,0003 bd3 ba-- sqft18 Horsepasture River Court, Sapphire, NC 28774For Sale
 MLS ID #1003920, Sarah Jennings. HCMLS
 - $749,0003 bd3 ba-- sqft144 Hogback Court, Sapphire, NC 28774For SaleMLS ID #1003492, Susan Mills. HCMLS
- $799,0003 bd4 ba-- sqft155 Springs Way, Sapphire, NC 28774For SaleMLS ID #1002816, Ken Fernandez. HCMLS
- $750,0003 bd3 ba-- sqft233 Narrows Road, Sapphire, NC 28774For SaleMLS ID #1003750, Sarah Jennings. HCMLS
- $769,0003 bd4 ba-- sqft1245 Buckberry Drive, Sapphire, NC 28774For SaleMLS ID #1003097, Joanne Bryson. HCMLS
- $895,0003 bd4 ba-- sqft892 Buckberry, Sapphire, NC 28774For SaleMLS ID #1003848, Maggie Elmer. HCMLS
- $789,0003 bd3 ba-- sqft35 Birdnest Road, Sapphire, NC 28774For SaleMLS ID #1003447, Cole Fuhrman. HCMLS
- $679,9993 bd3 ba1.1k sqft6 Claws Foot Ct, Sapphire, NC 28774For Sale By Owner
- $835,0003 bd3 ba-- sqft2374 West Christy Trail, Sapphire, NC 28774For SaleMLS ID #1002515, Faye Wurm. HCMLS
- $569,0003 bd4 ba-- sqftFairway Forest, Sapphire, NC 28774For SaleMLS ID #1003685, Donald Collins. HCMLS
- $649,0003 bd3 ba-- sqft60 Pine Cone Court, Sapphire, NC 28774For SaleMLS ID #1003641, Marsha Bricker. HCMLS
- $945,0002 bd4 ba2.3k sqft911 Buckberry Dr, Sapphire, NC 28774For Sale
 MLS ID #4405145, Ron Whitworth, Keller Williams Professionals. Canopy MLS as distributed by MLS GRID
 - $674,0003 bd3 ba-- sqft120 Holly Forest Ct, Sapphire, NC 28774For SaleMLS ID #26046875, Daniel O'connell. Carolina Smokies MLS
- $625,0004 bd3 ba-- sqft191 Blackberry Trail, Sapphire, NC 28774For SaleMLS ID #1003168, Christine Long. HCMLS
- $849,0003 bd3 ba2.3k sqft880 W Rochester Dr, Cashiers, NC 28717For SaleMLS ID #4408151, Corey Adamski, Sage Realty, LLC. Canopy MLS as distributed by MLS GRID
- $649,0003 bd2 ba-- sqft363 Eagle Ridge Road, Sapphire, NC 28774For SaleMLS ID #1002168, Cassie Neal. HCMLS
- $859,0003 bd3 ba-- sqft262 Trillium Court, Sapphire, NC 28774For SaleMLS ID #1003088, Mark Dreyer. HCMLS
