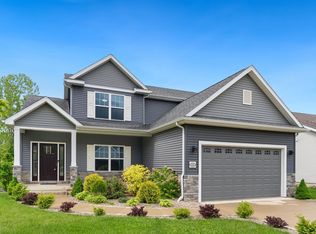
One of the most sought after locations is now offering a home for sale with abundant space & style! My heart just lifts when I enter this one, what an amazing living space! Great room w’floor to ceiling stone fireplace with open area to the kitchen w’quartz tops. Imagine living here - family get togethers will be amazing centered around this great room & kitchen! This is a gathering space for sure! Main level owner’s suite w’soaking tub & separate tiled shower. Upper level bedrooms w’a large loft area being used as add’l rec space. Lower level w’daylight windows offers many uses including a theatre room complete with projector & screen! Guest suite w’a full bath in lower level & storage. Neighborhood is a favorite w’sandy swimming beach & play area as well as walking trails.
Pending
Price cut: $24.9K (6/10)
$475,000
56 N Superior Ave, Warsaw, IN 46582
4beds
3,679sqft
:
Get pre-qualified$2,935/mo
Single Family Residence
Built in 2008
0.43 Acres Lot
$466,600 Zestimate®
$--/sqft
$50/mo HOA
What's special
Walking trailsUpper level bedroomsGathering spaceAmazing living space
- 75 days |
- 808 |
- 35 |
Likely to sell faster than
Zillow last checked:
Listing updated:
Listed by:
Teresa Bakehorn 574-551-2601,
Our House Real Estate
Source: IRMLS,MLS#: 202617778
Facts & features
Interior
Bedrooms & bathrooms
- Bedrooms: 4
- Bathrooms: 4
- Full bathrooms: 3
- 1/2 bathrooms: 1
- Main level bedrooms: 1
Bedroom 1
- Level: Main
Bedroom 2
- Level: Upper
Dining room
- Level: Main
- Area: 144
- Dimensions: 12 x 12
Family room
- Level: Upper
- Area: 272
- Dimensions: 17 x 16
Kitchen
- Level: Main
- Area: 216
- Dimensions: 12 x 18
Living room
- Level: Main
- Area: 378
- Dimensions: 18 x 21
Heating
- Natural Gas, Forced Air
Cooling
- Central Air
Appliances
- Included: Dishwasher, Microwave, Refrigerator, Electric Range, Electric Water Heater, Water Softener Owned
- Laundry: Main Level
Features
- 1st Bdrm En Suite, Ceiling-9+, Walk-In Closet(s), Countertops-Solid Surf, Soaking Tub, Kitchen Island, Double Vanity, Main Level Bedroom Suite, Formal Dining Room, Great Room
- Basement: Daylight,Finished
- Number of fireplaces: 1
- Fireplace features: Living Room
Interior area
- Total structure area: 3,941
- Total interior livable area: 3,679 sqft
- Finished area above ground: 2,251
- Finished area below ground: 1,428
Video & virtual tour
Property
Parking
- Total spaces: 3
- Parking features: Attached, Garage Door Opener
- Attached garage spaces: 3
Features
- Levels: One and One Half
- Stories: 1.5
- Patio & porch: Deck Covered
- Waterfront features: Private Beach, Walk to Lake Access, Assoc
Lot
- Size: 0.43 Acres
- Dimensions: 150x126
- Features: Level, Near Walking Trail
Details
- Parcel number: 431111200002.000031
- Other equipment: Home Theater
Construction
Type & style
- Home type: SingleFamily
- Property subtype: Single Family Residence
Materials
- Stone, Vinyl Siding
Condition
- New construction: No
- Year built: 2008
Utilities & green energy
- Electric: NIPSCO
- Gas: NIPSCO
- Sewer: Septic Tank
- Water: Well
Community & HOA
Community
- Features: Playground, Sidewalks
- Subdivision: Shadow Lake Estates
HOA
- Has HOA: Yes
- HOA fee: $600 annually
Location
- Region: Warsaw
Financial & listing details
- Tax assessed value: $520,000
- Annual tax amount: $4,007
- Date on market: 5/12/2026
- Listing terms: Cash,Conventional,FHA,VA Loan
Estimated market value
$466,600
$443,000 - $490,000
$4,049/mo
Price history
| Date | Event | Price |
|---|---|---|
| 7/17/2026 | Pending sale | $475,000 |
Source:  IRMLS #202617778 Report a problem IRMLS #202617778 Report a problem | ||
| 6/10/2026 | Price change | $475,000-5% |
Source: IRMLS #202617778 Report a problem | ||
| 5/27/2026 | Price change | $499,900-2.9% |
Source: IRMLS #202617778 Report a problem | ||
| 5/12/2026 | Listed for sale | $514,900+53.7% |
Source: IRMLS #202617778 Report a problem | ||
| 9/16/2019 | Sold | $335,000-1.4%$91/sqft |
Source: Agent Provided Report a problem | ||
| 8/8/2019 | Listed for sale | $339,900+7.7%$92/sqft |
Source: Our House Real Estate #201934122 Report a problem | ||
| 6/15/2018 | Sold | $315,500-1.4%$86/sqft |
Source: Agent Provided Report a problem | ||
| 4/13/2018 | Price change | $319,900-0.9%$87/sqft |
Source: Coldwell Banker Roth Wehrly Graber #201814166 Report a problem | ||
| 2/27/2018 | Price change | $322,900-0.6%$88/sqft |
Source: Warsaw, Indiana #201747327 Report a problem | ||
| 11/14/2017 | Price change | $324,900-1.5%$88/sqft |
Source: Warsaw, Indiana #201747327 Report a problem | ||
| 10/15/2017 | Listed for sale | $329,900+8.2%$90/sqft |
Source: Warsaw, Indiana #201747327 Report a problem | ||
| 4/20/2016 | Sold | $305,000-6.1%$83/sqft |
Source: Agent Provided Report a problem | ||
| 3/11/2016 | Pending sale | $324,900$88/sqft |
Source: RE/MAX Results #201524591 Report a problem | ||
| 7/16/2015 | Price change | $324,900-1.5%$88/sqft |
Source: RE/MAX Results #201524591 Report a problem | ||
| 5/29/2015 | Listed for sale | $329,900-3%$90/sqft |
Source: RE/MAX Results- Warsaw #201524591 Report a problem | ||
| 5/22/2009 | Sold | $340,000$92/sqft |
Source: Public Record Report a problem | ||
Public tax history
| Year | Property taxes | Tax assessment |
|---|---|---|
| 2025 | $4,115 +8.9% | $520,000 +9.8% |
| 2024 | $3,778 -2% | $473,500 +4.1% |
| 2023 | $3,854 +11.7% | $454,800 +4.4% |
| 2022 | $3,451 +11.8% | $435,500 +11% |
| 2021 | $3,086 +20.9% | $392,500 +9.7% |
| 2020 | $2,552 -2% | $357,800 +2.6% |
| 2019 | $2,604 -2.6% | $348,900 +2.7% |
| 2018 | $2,673 -10.8% | $339,800 +5% |
| 2017 | $2,998 +10% | $323,500 -3.1% |
| 2016 | $2,724 +7.1% | $334,000 +3.7% |
| 2014 | $2,545 +1.9% | $322,100 +2.3% |
| 2013 | $2,496 -4.4% | $314,800 +0.6% |
| 2012 | $2,612 +10% | $313,000 +0.4% |
| 2011 | $2,373 -4.8% | $311,700 |
| 2010 | $2,494 -35.2% | $311,700 +16.5% |
| 2009 | $3,846 +1241.7% | $267,600 +961.9% |
| 2007 | $287 | $25,200 -3.8% |
| 2006 | -- | $26,200 |
Find assessor info on the county website
Monthly payment
Est. payment
Payment breakdown
Explore the cost of this home by adjusting the details. Changes won't be saved.Climate risks
Neighborhood: 46582
Nearby schools
GreatSchools rating
- 5/10Harrison Elementary SchoolGrades: K-6Distance: 2 mi
- 8/10Lakeview Middle SchoolGrades: 7-8Distance: 2.7 mi
- 9/10Warsaw Community High SchoolGrades: 9-12Distance: 3.9 mi
Schools provided by the listing agent
- Elementary: Harrison
- Middle: Lakeview
- High: Warsaw
- District: Warsaw Community
Source: IRMLS. This data may not be complete. We recommend contacting the local school district to confirm school assignments for this home.
- $6,100-- bd-- ba-- sqftN Superior Ave, Warsaw, IN 46582Off Market
- $1,100-- bd-- ba-- sqftN Superior Ave, Warsaw, IN 46582Off Market
- $531,4004 bd3 ba3.5k sqft82 N Superior Ave, Warsaw, IN 46582Off Market
- $380,0004 bd3 ba3.1k sqft28 N Superior Ave, Warsaw, IN 46582Sold

- $489,9003 bd3 ba3k sqft83 N Superior Ave, Warsaw, IN 46582Off Market
- $208,3002 bd1 ba1k sqft2588 E Old Road 30, Warsaw, IN 46582Off Market
- $472,1003 bd3 ba2k sqft29 N Superior Ave, Warsaw, IN 46582Off Market
- $800-- bd-- ba-- sqftOntario Ln, Warsaw, IN 46582Off Market
A local agent can set up tours, give advice and negotiate with sellers.
Similar homes
- $495,0004 bd3 ba4.3k sqft260 Gilliam Dr S, Warsaw, IN 46580For Sale
 MLS ID #202629416, Kami Johnson, Foundations Real Estate Group. IRMLS
 - $399,9004 bd4 ba3.1k sqft825 Lydia Dr, Warsaw, IN 46582For Sale
 MLS ID #202627110, Derek Crosson, Twin Pines Realty, LLC. IRMLS
 - $459,0005 bd4 ba3.8k sqft2776 Pine Cone Ln, Warsaw, IN 46582For Sale
 MLS ID #202619244, Berto Barrera, RE/MAX Results. IRMLS
 - $499,9004 bd3 ba3.6k sqft1817 Deer Trl, Warsaw, IN 46580For Sale
 MLS ID #202624946, Heather Deal, H Team Dream Homes. IRMLS
 - $479,0004 bd3 ba3.8k sqft46 Ems T6a Ln, Leesburg, IN 46538For SaleMLS ID #202629413, Deb Paton Showley, Coldwell Banker Real Estate Group. IRMLS
- $489,9004 bd3 ba3.2k sqft4298 E 500 S, Warsaw, IN 46580For SaleMLS ID #202626037, Phillip J Kuhn, RE/MAX Results. IRMLS
- $369,9004 bd5 ba3k sqft806 Lydia Dr, Warsaw, IN 46582For SaleMLS ID #202606106, Berto Barrera, RE/MAX Results. IRMLS
- $455,0004 bd3 ba4.4k sqft1963 Pheasant Ridge Dr, Warsaw, IN 46580For SaleMLS ID #202602584, Jennifer E Weldy, Berkshire Hathaway HomeServices Goshen. IRMLS
- $485,0004 bd5 ba4.3k sqft2817 E Prestwick Rd, Winona Lake, IN 46590For SaleMLS ID #202611374, James Bausch, RE/MAX Results. IRMLS
- $489,9004 bd4 ba3.3k sqft83 Ems W32 Ln, North Webster, IN 46555For SaleMLS ID #202629698, Brian Peterson, Brian Peterson Real Estate. IRMLS
- $469,9003 bd4 ba4.9k sqft1910 Deer Trl, Warsaw, IN 46580For SaleMLS ID #202613929, Berto Barrera, RE/MAX Results. IRMLS
- $379,9003 bd3 ba2.1k sqft2340 E Kemo Ave, Warsaw, IN 46582For SaleMLS ID #202624302, Ashley Bricker, Lundquist Appraisals & Real Estate. IRMLS
- $395,0005 bd3 ba2.7k sqft2623 Pine Cone Ln, Warsaw, IN 46582For SaleMLS ID #202624575, Julie Hall, Patton Hall Real Estate. IRMLS
- $--3 bd4 ba3.2k sqft684 N 900 E, Pierceton, IN 46562AuctionMLS ID #202627168, Chad Metzger, Metzger Property Services, LLC. IRMLS
- $507,9005 bd4 ba3.1k sqft2127 Bluewater Dr, Warsaw, IN 46580For SaleMLS ID #202624245, Deb Paton Showley, Coldwell Banker Real Estate Group. IRMLS
- $468,0004 bd4 ba4.4k sqft5185 N Sawgrass Ln, Leesburg, IN 46538For SaleMLS ID #202623646, Deb Paton Showley, Coldwell Banker Real Estate Group. IRMLS
- $650,0004 bd3 ba3.6k sqft2083 Chapman Lake Dr, Warsaw, IN 46582For SaleMLS ID #202625639, Scott Gingerich, The Gingerich Group. IRMLS
- $439,9004 bd4 ba3.6k sqft4092 E Oldfield Dr, Leesburg, IN 46538For SaleMLS ID #202623542, Phillip J Kuhn, RE/MAX Results. IRMLS
- $306,5004 bd3 ba2.8k sqft574 S Circle Dr E, Warsaw, IN 46580For SaleMLS ID #202622651, Scott Yoder, Coldwell Banker Real Estate Gr. IRMLS
- $289,0004 bd3 ba2.3k sqft3435 N Pressler Dr, Warsaw, IN 46582For SaleMLS ID #202625713, Carrie Slabaugh, Coldwell Banker Real Estate Group. IRMLS
