If you've been searching for an executive villa-style bungalow that backs onto a serene greenspace, your search ends here. Villas like this rarely come on the market, making this a truly unique opportunity to own in the highly sought-after community of Wentworth. This incredible 1,236 sq. ft. walkout bungalow features a fully developed lower level, a heated, double-attached garage, and a picturesque backdrop overlooking a nature reserve and pond. The exterior blends timeless stucco and stone, while the interior boasts soaring vaulted ceilings, 9-foot ceilings, and has been completely repainted in a fresh, light colour palette. Thoughtfully upgraded, the main floor offers a bright, airy flow highlighted by newer, genuine hardwood flooring throughout the dining room, living room, primary bedroom, and closet. All window coverings were also professionally cleaned just one year ago to ensure the home is completely move-in ready.
The heart of the home is a chef-inspired kitchen complete with durable granite countertops, a central island, rich dark oak cabinetry, a spacious walk-in pantry, and a bright skylight. A full set of sleek black appliances, including a gas stove, perfectly complements the space. Designed with empty nesters or busy professionals in mind, the main level features a newly built,
dedicated laundry room equipped with a brand-new washer and dryer, a new sink, and custom cupboards. The layout offers three bedrooms, a dining room, and 2.5 bathrooms, including four newer toilets throughout. The primary suite serves as a relaxing retreat with a walk-in closet and a private ensuite featuring a new tub with a beautiful new tile surround. The main bathroom has been tastefully updated with double sinks, granite countertops, and new cabinets.
Downstairs, the fully finished walkout basement features cozy in-floor heating that has been fully upgraded and brought up to code, creating the ultimate secondary living space. Other key updates include two brand-new water heaters and newly installed handrails both inside and outside for added safety and accessibility. Whether you are enjoying your morning coffee on the back deck, which now features a new windbreak privacy screen, or entertaining on the lower patio, you will absolutely love the unobstructed, tranquil views of the reserve. Call today to arrange for a private viewing of this outstanding property!
For sale
C$864,900
56 Wentworth Lndg SW, Calgary, AB T3H 5X1
3beds
1,258sqft
Single Family Residence
Built in 2005
4,356 Square Feet Lot
$-- Zestimate®
C$688/sqft
C$-- HOA
What's special
Fully developed lower levelHeated double-attached garageSoaring vaulted ceilingsChef-inspired kitchenDurable granite countertopsCentral islandRich dark oak cabinetry
- 1 day |
- 27 |
- 0 |
Zillow last checked:
Listed by:
David Greenwood,
Century 21 Canada
Source: Century 21 Canada,MLS®#: A2331966
Facts & features
Interior
Bedrooms & bathrooms
- Bedrooms: 3
- Bathrooms: 3
- Full bathrooms: 2
- 1/2 bathrooms: 1
Heating
- Has Heating (Unspecified Type)
Features
- Basement: yes
- Has fireplace: Yes
Interior area
- Total structure area: 1,258
- Total interior livable area: 1,258 sqft
Property
Parking
- Parking features: DOUBLE GARAGE ATTACHED
- Has garage: Yes
Lot
- Size: 4,356 Square Feet
Construction
Type & style
- Home type: SingleFamily
- Property subtype: Single Family Residence
Condition
- Year built: 2005
Community & HOA
Location
- Region: Calgary
Financial & listing details
- Price per square foot: C$688/sqft
- Date on market: 7/26/2026
- Lease term: Contact For Details
David Greenwood
David Greenwood
(403) 560-3523
By pressing Contact Agent, you agree that the real estate professional identified above may call/text you about your search, which may involve use of automated means and pre-recorded/artificial voices. You don't need to consent as a condition of buying any property, goods, or services. Message/data rates may apply. You also agree to our Terms of Use. Zillow does not endorse any real estate professionals. We may share information about your recent and future site activity with your agent to help them understand what you're looking for in a home.
Price history
| Date | Event | Price |
|---|---|---|
| 7/26/2026 | Listed for sale | C$864,900C$688/sqft |
Source:  Century 21 Canada #A2331966 Report a problem Century 21 Canada #A2331966 Report a problem | ||
Public tax history
Tax history is unavailable.
Climate risks
Neighborhood: West Springs
Nearby schools
GreatSchools rating
No schools nearby
We couldn't find any schools near this home.
- C$864,9003 bd3 ba1.2k sqft56 W Wentworth Lndg SW, Calgary, AB T3H5X1For Sale

- C$--4 bd4 ba-- sqft8635 Wentworth Dr SW, Calgary, AB T3H5K2Off Market
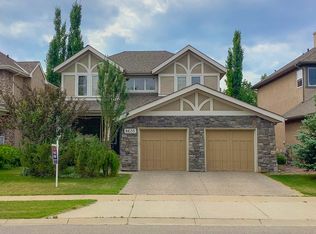
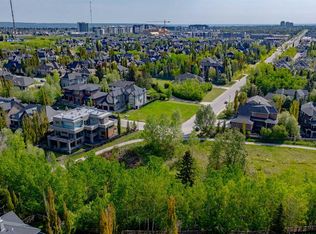
- C$998,0009,147.6 Square Feet6 Wexford Gdns SW, Calgary, AB T3H0H2Lot/Land
- C$549,9003 bd3 ba1.4k sqft9000 S Wentworth Ave SW #24, Calgary, AB T3H0A9For Sale

- C$1,585,0004 bd4 ba3.3k sqft52 S Wentworth Cres SW, Calgary, AB T3H0H1For Sale
- C$555,0004 bd3 ba1.5k sqft1024 W Wentworth Rise SW, Calgary, AB T3H5K1For Sale
- C$578,8883 bd3 ba1.6k sqft402 Wentworth Vlg SW, Calgary, AB T3H0K6For Sale
- C$--2 bd2 ba1.4k sqft404 Wentworth Vlg SW, Calgary, AB T3H0K6Off Market
Similar homes
- C$864,9003 bd3 ba1.2k sqft56 W Wentworth Lndg SW, Calgary, AB T3H 5X1For SaleMLS ID #A2331966, David Greenwood, Associate, Century 21 Bamber Realty Ltd.. courtesy of Pillar9 System
- C$749,9004 bd4 ba1.6k sqft78 W Cougar Plateau Way SW, Calgary, AB T3H 5S4For Sale
 MLS ID #A2331870, Piew Soe Saw, Associate, Grand Realty. courtesy of Pillar9 System
 - C$809,9003 bd3 ba1.8k sqft8505 S Broadcast Ave SW #114, Calgary, AB T3H 6B5For Sale
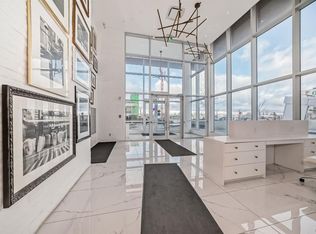 MLS ID #A2322013, Oliver Trutina, Associate, Re/Max First. courtesy of Pillar9 System
 - C$859,0005 bd4 ba1.8k sqft737 N Wentworth Pl SW, Calgary, AB T3H 4N9For Sale
 MLS ID #A2315434, Richard Kim, Associate, Re/Max House Of Real Estate. courtesy of Pillar9 System
 - C$549,9003 bd3 ba1.4k sqft9000 S Wentworth Ave SW #24, Calgary, AB T3H 0A9For SaleMLS ID #A2330700, Jonathan Popowich, Associate Broker, Exp Realty. courtesy of Pillar9 System
- C$779,9004 bd4 ba1.7k sqft257 W Cougartown Cir SW, Calgary, AB T3H 0A2For SaleMLS ID #A2327920, Dianne Brown, Associate, Re/Max Landan Real Estate. courtesy of Pillar9 System
- C$621,9003 bd3 ba1.5k sqft8539 W 8a Ave SW, Calgary, AB T3H 6B1For SaleMLS ID #A2332133, Alexandra Mcammond, Associate, Bricks & Mortar...Everything Real Estate. courtesy of Pillar9 System
- C$749,9003 bd3 ba1.8k sqft8505 Broadcast Ave SW #106, Calgary, AB T3H 6B5For SaleCentury 21 Canada
- C$999,0003 bd3 ba1.7k sqft93 W Coach Ct SW, Calgary, AB T3H 4P7For SaleMLS ID #A2324190, Jonathan Popowich, Associate Broker, Exp Realty. courtesy of Pillar9 System
- C$749,9003 bd3 ba1.8k sqft8505 N Broadcast Ave SW #106, Calgary, AB T3H 6B5For SaleMLS ID #A2329110, Doreen Dreger, Associate, Century 21 Bamber Realty Ltd.. courtesy of Pillar9 System
- C$750,0003 bd3 ba1.3k sqft706 SE Patterson Vw SW, Calgary, AB T3H 3J9For SaleMLS ID #A2328124, Mark Lukwinski, Associate, Real Broker. courtesy of Pillar9 System
- C$925,0004 bd3 ba1.2k sqft63 Cortina Vlg SW, Calgary, AB T3H 0W8For SaleMLS ID #A2314467, Erin Reeves, Associate, Exp Realty. courtesy of Pillar9 System
- C$579,9002 bd3 ba1.4k sqft8235 N 8th Ave SW #110, Calgary, AB T3H 0R6For SaleMLS ID #A2332747, Amy Du, Associate, Homecare Realty Ltd.. courtesy of Pillar9 System
- C$840,0003 bd4 ba1.6k sqft2230 S 81st St SW #803, Calgary, AB T3H 3V9New ConstructionMLS ID #A2319285, Mi Jin Graham, Associate, Cir Realty. courtesy of Pillar9 System
- C$829,9003 bd3 ba1.8k sqft8155 N 8th Ave SW #208, Calgary, AB T3H 0R6New ConstructionMLS ID #A2286107, Ross Pavl, Associate, Exp Realty. courtesy of Pillar9 System
- C$550,0002 bd3 ba1.2k sqft153 Ascot Point SW, Calgary, AB T3H 0X1For SaleCentury 21 Canada
- C$630,0004 bd4 ba1.4k sqft45 N Patterson Hl SW, Calgary, AB T3H 2E7For SaleMLS ID #A2331347, Piew Soe Saw, Associate, Grand Realty. courtesy of Pillar9 System
- C$555,0004 bd3 ba1.5k sqft1024 W Wentworth Rise SW, Calgary, AB T3H 5K1For SaleMLS ID #A2314836, Xin Zhou, Associate, Homecare Realty Ltd.. courtesy of Pillar9 System
- C$899,0003 bd3 ba1.5k sqft2231 81st St SW #134, Calgary, AB T3H 3V8New ConstructionCentury 21 Canada
- C$578,8883 bd3 ba1.6k sqft402 Wentworth Vlg SW, Calgary, AB T3H 0K6For SaleMLS ID #A2310756, Shaukat Hayat, Associate, Remax Innovations. courtesy of Pillar9 System
