Welcome to 560 E Timberbrook Est in Shelbyville, located in a desirable rural subdivision on a beautiful wooded lot a little under an acre. This spacious home offers 4 bedrooms, 2.5 bathrooms, a large family room with a wood-burning fireplace, plus separate living and dining rooms. The standout feature is the brand-new kitchen, complete with all-new appliances, soft-close cabinetry, quartz countertops, new backsplash, two large pantry cabinets, and an impressive assortment of cabinet organizers and inserts. All bathrooms have also been updated, and newer LVP flooring has been installed throughout the home in recent years. Additional features include a full unfinished basement and a 2-car side-load garage. With a little TLC, this property has the potential to be an incredible home in a wonderful setting. Seller is highly motivated and is offering $5,000 in seller concessions plus a $600 home warranty with an acceptable offer. Property is being sold as-is.
Active
$289,900
560 E Timberbrook Est, Shelbyville, IN 46176
4beds
2,640sqft
Residential, Single Family Residence
Built in 1974
0.73 Acres Lot
$-- Zestimate®
$110/sqft
$-- HOA
What's special
Quartz countertopsBrand-new kitchenNew backsplashAll-new appliancesTwo large pantry cabinetsSoft-close cabinetry
- 9 days
- 1,007
- 110
Likely to sell faster than
Zillow last checked:
Listing updated:
Listed by:
Tiona Creech tiona@creechrealtyllc.com,
Creech Realty, LLC
Source: MIBOR as distributed by MLS GRID,MLS#: 22129571
Facts & features
Interior
Bedrooms & bathrooms
- Bedrooms: 4
- Bathrooms: 3
- Full bathrooms: 2
- 1/2 bathrooms: 1
- Main level bathrooms: 1
Primary bedroom
- Level: Upper
- Area: 132 Square Feet
- Dimensions: 12x11
Bedroom 2
- Level: Upper
- Area: 88 Square Feet
- Dimensions: 11x8
Bedroom 3
- Level: Upper
- Area: 108 Square Feet
- Dimensions: 12x9
Bedroom 4
- Level: Upper
- Area: 99 Square Feet
- Dimensions: 11x9
Dining room
- Level: Main
- Area: 108 Square Feet
- Dimensions: 12x9
Family room
- Level: Main
- Area: 253 Square Feet
- Dimensions: 23x11
Kitchen
- Level: Main
- Area: 228 Square Feet
- Dimensions: 19x12
Living room
- Level: Main
- Area: 168 Square Feet
- Dimensions: 14x12
Utility room
- Features: Other
- Level: Basement
- Area: 308 Square Feet
- Dimensions: 22x14
Heating
- Electric, Forced Air, Heat Pump
Cooling
- Central Air, Window Unit(s)
Appliances
- Included: Dishwasher, Dryer, Disposal, Microwave, Electric Oven, Refrigerator, Washer
- Laundry: Main Level
Features
- Attic Access, Kitchen Island, Entrance Foyer, Ceiling Fan(s), High Speed Internet, Walk-In Closet(s)
- Windows: Wood Work Painted
- Basement: Ceiling - 9+ feet,Storage Space,Unfinished
- Attic: Access Only
- Number of fireplaces: 1
- Fireplace features: Family Room, Wood Burning
Interior area
- Total structure area: 2,640
- Total interior livable area: 2,640 sqft
- Finished area below ground: 0
Property
Parking
- Total spaces: 2
- Parking features: Attached, Gravel
- Attached garage spaces: 2
Features
- Levels: Two
- Stories: 2
- Patio & porch: Deck
- Fencing: Fenced,Full
Lot
- Size: 0.73 Acres
- Features: Rural - Subdivision, Mature Trees
Details
- Additional structures: Storage
- Parcel number: 730705400025000012
- Special conditions: As Is,In Foreclosure,Sales Disclosure On File
- Horse amenities: None
Construction
Type & style
- Home type: SingleFamily
- Architectural style: Traditional
- Property subtype: Residential, Single Family Residence
Materials
- Wood Siding
- Foundation: Block
Condition
- New construction: No
- Year built: 1974
Utilities & green energy
- Water: Private
Community & HOA
Community
- Subdivision: Timberbrook
HOA
- Has HOA: No
Location
- Region: Shelbyville
Financial & listing details
- Price per square foot: $110/sqft
- Tax assessed value: $233,100
- Annual tax amount: $1,668
- Date on market: 10/4/2026
- Cumulative days on market: 12 days
Estimated market value
Not available
Estimated sales range
Not available
Not available
Price history
| Date | Event | Price |
|---|---|---|
| 10/18/2019 | Sold | $173,000+1.8%$66/sqft |
Source:  MIBOR as distributed by MLS GRID #21646276 Report a problem MIBOR as distributed by MLS GRID #21646276 Report a problem | ||
| 7/12/2019 | Pending sale | $169,999$64/sqft |
Source: Hoosier, REALTORS� #21646276 Report a problem | ||
| 7/5/2019 | Price change | $169,999-1.4%$64/sqft |
Source: Hoosier, REALTORS� #21646276 Report a problem | ||
| 6/27/2019 | Price change | $172,500-1.4%$65/sqft |
Source: Hoosier, REALTORS� #21646276 Report a problem | ||
| 6/10/2019 | Listed for sale | $174,900+6%$66/sqft |
Source: Hoosier, REALTORS� #21646276 Report a problem | ||
| 12/29/2017 | Sold | $165,000-2.9%$63/sqft |
Source: MIBOR as distributed by MLS GRID #21519811 Report a problem | ||
| 11/24/2017 | Pending sale | $169,900$64/sqft |
Source: Keller Williams Indy Metro S #21519811 Report a problem | ||
| 11/14/2017 | Listed for sale | $169,900$64/sqft |
Source: Keller Williams Indy Metro S #21519811 Report a problem | ||
| 10/27/2017 | Pending sale | $169,900$64/sqft |
Source: Indy Metro South #21519811 Report a problem | ||
| 10/19/2017 | Listed for sale | $169,900$64/sqft |
Source: Keller Williams Indy Metro S #21519811 Report a problem | ||
Public tax history
| Year | Property taxes | Tax assessment |
|---|---|---|
| 2025 | $1,734 +8.3% | $233,100 +3.7% |
| 2024 | $1,601 -4% | $224,800 +2.7% |
| 2023 | $1,667 +18.5% | $218,900 +2.8% |
| 2022 | $1,407 +4.7% | $212,900 +14.5% |
| 2021 | $1,344 +11.2% | $186,000 +2.6% |
| 2020 | $1,209 +5.2% | $181,300 +8% |
| 2019 | $1,149 +33.7% | $167,900 +4.7% |
| 2018 | $859 +10.6% | $160,300 +22.7% |
| 2017 | $777 | $130,600 +5.7% |
| 2016 | $777 +10.7% | $123,600 +2.4% |
| 2014 | $702 +2.6% | $120,700 -0.1% |
| 2013 | $684 +1.3% | $120,800 +0.9% |
| 2012 | $675 +6.2% | $119,700 +1.9% |
| 2011 | $636 -13.4% | $117,500 -6.8% |
| 2010 | $734 -1% | $126,100 |
| 2009 | $741 | $126,100 +4.9% |
| 2007 | -- | $120,200 +11.7% |
| 2006 | $911 | $107,600 |
| 2005 | -- | $107,600 |
Find assessor info on the county website
Monthly payment
Est. payment
Payment breakdown
Explore the cost of this home by adjusting the details. Changes won't be saved.Climate risks
Neighborhood: 46176
Nearby schools
Schools provided by the listing agent
- Middle: Shelbyville Middle School
- High: Shelbyville Sr High School
Source: MIBOR as distributed by MLS GRID. This data may not be complete. We recommend contacting the local school district to confirm school assignments for this home.
- $269,8003 bd2 ba1.7k sqft704 E Timberbrook Est, Shelbyville, IN 46176Off Market
- $274,0003 bd2 ba1.5k sqft727 E Timberbrook Est, Shelbyville, IN 46176Off Market
- $210,8003 bd2 ba1.7k sqft564 E Timberbrook Est, Shelbyville, IN 46176Off Market
- $312,7004 bd3 ba1.9k sqft532 E Timberbrook Est, Shelbyville, IN 46176Off Market
Similar homes
- $269,9003 bd2 ba2.1k sqft2961 N 100 W, Shelbyville, IN 46176Active
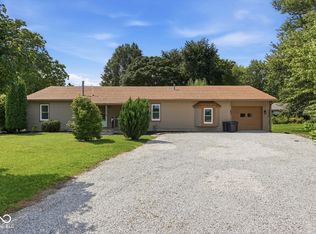 MLS ID #22123640, Nathan Runnebohm, Runnebohm Realty, LLC. MIBOR as distributed by MLS GRID
 - $319,8003 bd2 ba2.7k sqft533 Lockerbie Rd, Shelbyville, IN 46176Active
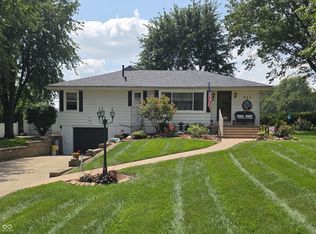 MLS ID #22122575, Linda D West, Carpenter, REALTORS®. MIBOR as distributed by MLS GRID
 - $299,9003 bd2 ba1.4k sqft1315 Bontrager Ln, Shelbyville, IN 46176Active
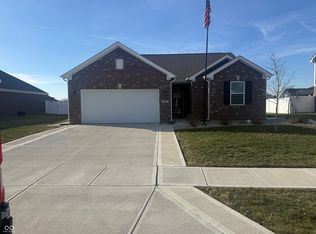 MLS ID #22079293, Marianne Walker, F.C. Tucker Company. MIBOR as distributed by MLS GRID
 - $419,5004 bd3 ba2.7k sqft2513 W 300 S, Shelbyville, IN 46176Active
 MLS ID #22101386, Michelle Wildman, The Stewart Home Group. MIBOR as distributed by MLS GRID
