Tucked within one of the area’s most sought-after communities, this exceptional four-bedroom, two-and-a-half bath residence is a home that has been cherished, thoughtfully refined, impeccably maintained, and with spaces that reflect an ongoing commitment to quality. Situated within close proximity to Bradley Park and minutes from Crocker Park, Avon Commons, and I-90, the home features beautiful landscaping, carefully selected finishes, and an updated floor plan. The remodeled kitchen has granite countertops, stainless appliances, a farmhouse sink, enhanced lighting, and beautiful custom designed cabinets with pull-outs in all lowers. Additional updates include solid wood doors throughout, a gas fireplace, refreshed three-season room, remodeled bathrooms throughout, a partially finished basement with wet bar, and an Amish made shed in the back yard. A rare opportunity to own a home that has been thoughtfully cared for and so genuinely loved. Make your appointment today.
Pending
$615,000
560 Marvis Dr, Bay Village, OH 44140
4beds
3,049sqft
:
Get pre-qualified$4,584/mo
Single Family Residence
Built in 1977
0.35 Acres Lot
$-- Zestimate®
$202/sqft
$-- HOA
What's special
Gas fireplaceBeautiful landscapingFarmhouse sinkSolid wood doors throughoutEnhanced lightingStainless appliancesGranite countertops
- 33 days |
- 234 |
- 5 |
Likely to sell faster than
Zillow last checked:
Listing updated:
Listed by:
Danielle N Mayo 216-970-7951 daniellesellscle@gmail.com,
EXP Realty, LLC.
Source: MLS Now,MLS#: 5220139 Originating MLS: Akron Cleveland Association of REALTORS
Originating MLS: Akron Cleveland Association of REALTORSFacts & features
Interior
Bedrooms & bathrooms
- Bedrooms: 4
- Bathrooms: 3
- Full bathrooms: 2
- 1/2 bathrooms: 1
- Main level bathrooms: 1
Heating
- Heat Pump
Cooling
- Heat Pump
Appliances
- Included: Built-In Oven, Cooktop, Dishwasher, Disposal, Microwave, Range, Refrigerator
- Laundry: Main Level
Features
- Basement: Full,Partially Finished,Sump Pump
- Number of fireplaces: 1
- Fireplace features: Family Room
Interior area
- Total structure area: 3,049
- Total interior livable area: 3,049 sqft
- Finished area above ground: 2,419
- Finished area below ground: 630
Video & virtual tour
Property
Parking
- Total spaces: 2
- Parking features: Attached, Garage
- Attached garage spaces: 2
Features
- Levels: Two
- Stories: 2
- Patio & porch: Deck, Front Porch, Screened
- Fencing: Invisible
- Has view: Yes
- View description: Neighborhood
Lot
- Size: 0.35 Acres
Details
- Parcel number: 20125024
Construction
Type & style
- Home type: SingleFamily
- Architectural style: Colonial
- Property subtype: Single Family Residence
Materials
- Unknown
- Roof: Asphalt,Fiberglass
Condition
- Year built: 1977
Utilities & green energy
- Sewer: Public Sewer
- Water: Public
Community & HOA
Community
- Subdivision: Con-Well 02
HOA
- Has HOA: No
Location
- Region: Bay Village
Financial & listing details
- Price per square foot: $202/sqft
- Tax assessed value: $420,500
- Annual tax amount: $10,008
- Date on market: 6/25/2026
- Cumulative days on market: 34 days
- Listing terms: Cash,Conventional,FHA,VA Loan
Estimated market value
Not available
Estimated sales range
Not available
Not available
Price history
| Date | Event | Price |
|---|---|---|
| 6/28/2026 | Pending sale | $615,000$202/sqft |
Source:  MLS Now #5220139 Report a problem MLS Now #5220139 Report a problem | ||
| 6/25/2026 | Listed for sale | $615,000+126.1%$202/sqft |
Source: MLS Now #5220139 Report a problem | ||
| 2/27/2004 | Sold | $272,000$89/sqft |
Source: Public Record Report a problem | ||
Public tax history
| Year | Property taxes | Tax assessment |
|---|---|---|
| 2025 | $10,008 +0.3% | $147,180 |
| 2024 | $9,974 -8.1% | $147,180 +8.5% |
| 2023 | $10,853 +0.5% | $135,660 |
| 2022 | $10,803 +10.4% | $135,660 |
| 2021 | $9,789 +1.6% | $135,660 +13% |
| 2020 | $9,633 +0.5% | $120,050 |
| 2019 | $9,582 +2.6% | $120,050 |
| 2018 | $9,343 +7.1% | $120,050 +17.7% |
| 2017 | $8,728 +7.6% | $102,000 |
| 2016 | $8,109 | $102,000 |
| 2015 | $8,109 +3.8% | $102,000 +8% |
| 2014 | $7,813 +1.2% | $94,430 |
| 2013 | $7,723 +2.7% | $94,430 |
| 2012 | $7,517 +0.5% | $94,430 -2.3% |
| 2011 | $7,481 +0% | $96,610 |
| 2010 | $7,480 +8.1% | $96,610 |
| 2009 | $6,920 +0.2% | $96,610 -2% |
| 2008 | $6,905 +2% | $98,560 |
| 2007 | $6,769 -1% | $98,560 |
| 2006 | $6,834 +11% | $98,560 +9.1% |
| 2005 | $6,155 +2.1% | $90,310 |
| 2004 | $6,026 +1.6% | $90,310 |
| 2003 | $5,930 +14.9% | $90,310 +13.5% |
| 2002 | $5,163 -50.5% | $79,560 |
| 2001 | $10,430 | $79,560 |
| 2000 | $10,430 | $79,560 |
Find assessor info on the county website
Monthly payment
Est. payment
Payment breakdown
Explore the cost of this home by adjusting the details. Changes won't be saved.Climate risks
Neighborhood: 44140
Nearby schools
GreatSchools rating
- 9/10Westerly Elementary SchoolGrades: 3-4Distance: 0.7 mi
- 9/10Bay Middle SchoolGrades: 5-8Distance: 2.2 mi
- 9/10Bay High SchoolGrades: 9-12Distance: 1.3 mi
Schools provided by the listing agent
- District: Bay Village CSD - 1801
Source: MLS Now. This data may not be complete. We recommend contacting the local school district to confirm school assignments for this home.
- $433,8003 bd2 ba1.7k sqft558 Marvis Dr, Bay Village, OH 44140Off Market

- $553,5004 bd1 ba2.7k sqft564 Marvis Dr, Bay Village, OH 44140Off Market
- $550,0004 bd3 ba3.2k sqft552 Marvis Dr, Bay Village, OH 44140Sold

- $577,7004 bd3 ba2.5k sqft31551 Roberta Dr, Bay Village, OH 44140Off Market

- $510,6004 bd3 ba2.3k sqft561 Marvis Dr, Bay Village, OH 44140Off Market
- $378,0504 bd3 ba3.6k sqft31583 Winners Cir, Avon Lake, OH 44012Off Market
- $664,8004 bd3 ba3.6k sqft31583 Winners Cir, Avon Lake, OH 44012Off Market
- $459,0003 bd3 ba2.5k sqft679 Jockeys Cir, Avon Lake, OH 44012For Sale
A local agent can set up tours, give advice and negotiate with sellers.
Similar homes
- $599,0003 bd3 ba2.6k sqft28405 Lincoln Rd, Bay Village, OH 44140For Sale
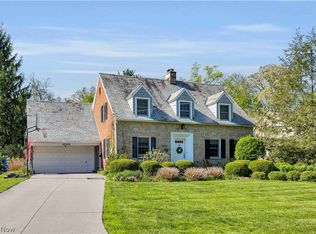 MLS ID #5229275, Asya Riemenschneider, EXP Realty, LLC.. MLS Now
 - $550,0004 bd3 ba2.6k sqft620 Lindford Dr, Bay Village, OH 44140For Sale
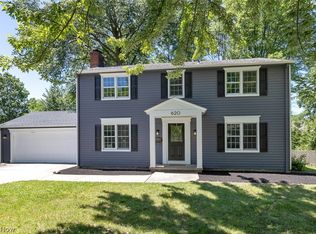 MLS ID #5197849, Stephen Greene, Keller Williams Citywide. MLS Now
 - $729,0004 bd3 ba4.2k sqft31115 Roxbury Park Dr, Bay Village, OH 44140For Sale
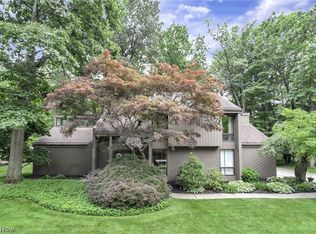 MLS ID #5225907, Tasha L Sherman, RE/MAX Above & Beyond. MLS Now
 - $599,0004 bd3 ba3.2k sqft1697 Holdens Arbor Run, Westlake, OH 44145For Sale
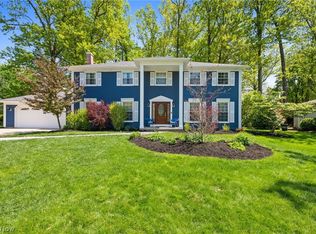 MLS ID #5210163, Tim P Damiano, Real of Ohio. MLS Now
 - $564,9004 bd3 ba2.8k sqft652 Lakeside Dr, Avon Lake, OH 44012For SaleMLS ID #5223606, Paul Lawson, Russell Real Estate Services. MLS Now
- $654,9954 bd4 ba3k sqft1785 Holdens Arbor Run, Westlake, OH 44145For SaleMLS ID #5217518, Christopher A Frederick, Coldwell Banker Schmidt Realty. MLS Now
- $915,0004 bd4 ba3.2k sqft28930 Turnbridge Rd, Bay Village, OH 44140For SaleMLS ID #5206495, Gregory Erlanger, Keller Williams Citywide. MLS Now
- $375,0003 bd2 ba2k sqft30210 Wolf Rd, Bay Village, OH 44140For SaleMLS ID #5223827, Ahren L Booher, Keller Williams Elevate. MLS Now
- $629,9004 bd3 ba2.9k sqft18690 Inglewood Ave, Rocky River, OH 44116For SaleMLS ID #5212342, Nancy L Goepfert, Keller Williams Greater Metropolitan. MLS Now
- $710,5004 bd3 ba3.1k sqft33606 Saint Francis Dr, Avon, OH 44011For SaleMLS ID #5229166, Yvette Haddix, House to Home Real Estate Professionals, LLC.. MLS Now
- $529,9004 bd3 ba2.5k sqft3976 Truxton Pl, Avon, OH 44011For SaleMLS ID #5223092, Gregory Erlanger, Keller Williams Citywide. MLS Now
- $725,0003 bd3 ba3.5k sqft27328 Schady Rd, Olmsted Falls, OH 44138For SaleMLS ID #5224995, Jacqueline A Jakacki, RE/MAX Above & Beyond. MLS Now
- $579,0004 bd3 ba4.1k sqft2382 Riverside Dr, Cleveland, OH 44107For SaleMLS ID #5223321, Lisa Humenik, RE/MAX Above & Beyond. MLS Now
- $560,0004 bd4 ba3.9k sqft3844 Woodpath Trl, Westlake, OH 44145For SaleMLS ID #5127522, Majdey Taye, RE/MAX Transitions. MLS Now
- $649,9005 bd3 ba2.9k sqft19125 E Shoreland Ave, Rocky River, OH 44116For SaleMLS ID #5219387, Mary Frances Weir, RE/MAX Crossroads Properties. MLS Now
- $425,0003 bd3 ba2.7k sqft27020 Sleepy Hollow Dr, Westlake, OH 44145For SaleMLS ID #5228135, Beth Clapper, Howard Hanna. MLS Now
- $398,9003 bd3 ba2k sqft24103 Bruce Rd, Bay Village, OH 44140For SaleMLS ID #5219488, Brian P Winners, EXP Realty, LLC.. MLS Now
- $615,0004 bd3 ba3.1k sqft20296 Ennis Dr, Strongsville, OH 44149For SaleMLS ID #5219432, Joe Goldian, Redfin Real Estate Corporation. MLS Now
- $475,0004 bd2 ba1.9k sqft26553 Hilliard Blvd, Westlake, OH 44145For SaleMLS ID #5211832, Christina L Coughlin, Russell Real Estate Services. MLS Now
- $699,9004 bd3 ba3.6k sqft6975 Columbia Rd, Olmsted Falls, OH 44138For SaleMLS ID #5221763, Joy Larson, Keller Williams Elevate. MLS Now
