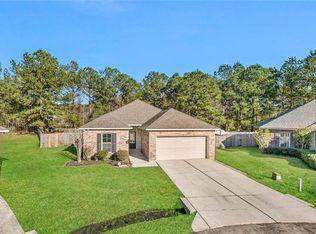
$249,3003 bd2 ba1.4k sqft632 Wild Meadow Way, Covington, LA 70435Off MarketSaveNo image available for this property
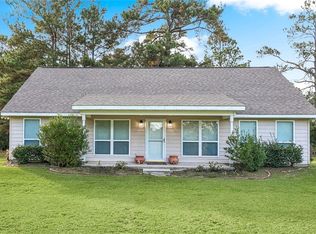
$265,5003 bd2 ba1.5k sqft624 Wild Meadow Way, Covington, LA 70435Off MarketSaveNo image available for this property
$258,1003 bd2 ba1.6k sqft628 Wild Meadow Way, Covington, LA 70435Off MarketSaveNo image available for this property
$245,700-- bd-- ba1.4k sqft549 Piney Plains Ln, Covington, LA 70435Off MarketSaveNo image available for this property
$299,9003 bd2 ba1.7k sqft1717 Orchard Dr, Covington, LA 70435For SaleSaveMLS ID #2569705, Tammy Whitehead, Compass Mandeville. GSREIN
$379,0003 bd2 ba1.5k sqft73121 Pruden Rd, Covington, LA 70435For SaleSaveMLS ID #2527543, Victor Lizarraga, 1 Percent Lists Premier. GSREIN
$325,0003 bd2 ba1.6k sqft75451 Beverly Dr, Covington, LA 70435For SaleSaveMLS ID #2558357, Heidi Blount, Watermark Realty, LLC. GSREIN
$209,0003 bd2 ba1.3k sqft70296 F St, Covington, LA 70433For SaleSaveMLS ID #2579630, Albert Long, United Real Estate Partners. GSREIN
$239,0003 bd2 ba1.5k sqft17156 Million Dollar Rd, Covington, LA 70435For SaleSaveNo image available for this propertyMLS ID #2572019, Rosie Rumore, Gulf Meridian Realty . GSREIN
$225,0003 bd2 ba1.5k sqft517 E 35th Ave, Covington, LA 70435For SaleSaveNo image available for this propertyMLS ID #2573862, Donna Davis, Davis Realty Group, LLC. GSREIN
$334,9003 bd3 ba1.7k sqft155 Grand Lake Dr, Covington, LA 70435For SaleSaveNo image available for this propertyMLS ID #2576105, Cynthia Benbow, eXp Realty, LLC. GSREIN
$290,0003 bd2 ba1.6k sqft15593 Grassy Ln, Covington, LA 70435For SaleSaveNo image available for this propertyMLS ID #2574109, Sandra Bondi, NOLA Real Estate 4-U, LLC. GSREIN
$279,9003 bd2 ba1.4k sqft1420 W 20th Ave, Covington, LA 70433For SaleSaveNo image available for this propertyMLS ID #2552494, Image Hasselbeck, Community RealEstate LLC. GSREIN
$369,9004 bd2 ba2.2k sqft1174 Barrington Dr, Covington, LA 70435For SaleSaveNo image available for this propertyMLS ID #2572675, Sandra Douglas, Premier Edge Real Estate. GSREIN
$275,0004 bd2 ba1.9k sqft18236 Monga Dr, Covington, LA 70433For SaleSaveNo image available for this propertyMLS ID #2558087, Gianna Troncoso, KPG Realty, LLC. GSREIN
$269,0003 bd2 ba1.7k sqft12372 Parma Cir, Covington, LA 70435For SaleSaveNo image available for this propertyMLS ID #2565070, Lindsay Pons, Crescent Sotheby's International Realty. GSREIN
$212,0003 bd2 ba1.2k sqft70291 B St, Covington, LA 70433For SaleSaveNo image available for this propertyMLS ID #2577847, Marcela Golden, 1 Percent Lists. GSREIN
$289,0004 bd2 ba2.1k sqft544 Huseman Ln, Covington, LA 70435For SaleSaveNo image available for this propertyMLS ID #2558132, Joyce Guidroz, KELLER WILLIAMS REALTY 455-0100. GSREIN
$289,0003 bd2 ba1.5k sqft528 Homewood Dr, Covington, LA 70433For SaleSaveNo image available for this propertyMLS ID #2573996, Louis Williams, Keller Williams Realty Services. GSREIN
$328,0003 bd2 ba1.8k sqft15127 Bahia Ct, Covington, LA 70435For SaleSaveNo image available for this propertyMLS ID #2576112, Shalena Drury, 1 Percent Lists. GSREIN
$219,0003 bd2 ba1.1k sqft71033 Shady Lake Dr, Covington, LA 70433For SaleSaveNo image available for this propertyMLS ID #2579821, Gregg Tepper, Keller Williams Realty Services. GSREIN
$360,0003 bd2 ba1.9k sqft285 Lourdes Ln, Covington, LA 70435For SaleSaveNo image available for this propertyMLS ID #2577623, Breanna Adams, NOLA Living Realty. GSREIN
$239,9003 bd2 ba1.2k sqft70208 9th St, Covington, LA 70433For SaleSaveNo image available for this propertyMLS ID #2570473, Edgardo Zeron, Realty One Group Immobilia. GSREIN
$379,0003 bd3 ba1.5k sqft72315 Kustenmacher Rd, Abita Springs, LA 70420For SaleSaveNo image available for this propertyMLS ID #2577841, Heather Palmisano, FQR Realtors. GSREIN