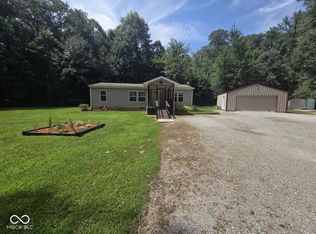
0.6-acre lot * Outbuilding with electric * City sewer * Fenced yard (3 gates) * Access to I-65 via Seymour 3 bed, 1 bath home set on 0.6 acres in a country setting, open space, not many neighbors, but just enough nearby if you ever need to borrow a cup of sugar. Plenty of room to spread out, garden, or enjoy the outdoors, with a fully fenced backyard featuring three gates for easy access. Inside, there is hardwood flooring in two bedrooms, carpet in the primary bedroom, and LVP flooring in the living room, kitchen, and bathroom for a practical and low-maintenance layout. The kitchen includes a new refrigerator and dishwasher, ready for everyday use. The home was remodeled in 2016, including the HVAC system, with a water heater replaced approximately 2 years ago. Refrigerator and dishwasher are brand new. Connected to city sewer for added convenience. Out side, the detached 18x32 outbuilding with electric provides flexible space for storage, tools, hobbies, or projects that need their own spot. Whether it's a workshop, equipment storage, or weekend projects, it's ready to go. Located near Dollar General for quick essentials (because there's always that one thing you forgot) and approximately 10-15 miles to Seymour for additional shopping, dining, and access to I-65. A balance of space, updates, and accessibility.
Pending
$195,000
560 S County Road 700 W, North Vernon, IN 47265
3beds
1,008sqft
:
Get pre-qualified$1,252/mo
Residential, Single Family Residence
Built in 1962
0.6 Acres Lot
$-- Zestimate®
$193/sqft
$-- HOA
What's special
Outbuilding with electricCountry setting
- 32 days |
- 417 |
- 26 |
Zillow last checked:
Listing updated:
Listed by:
Cassie Richardson 317-796-3159,
Pursuit Realty, LLC
Source: MIBOR as distributed by MLS GRID,MLS#: 22096884
Facts & features
Interior
Bedrooms & bathrooms
- Bedrooms: 3
- Bathrooms: 1
- Full bathrooms: 1
- Main level bathrooms: 1
- Main level bedrooms: 3
Primary bedroom
- Level: Main
- Area: 110 Square Feet
- Dimensions: 10x11
Bedroom 2
- Level: Main
- Area: 99 Square Feet
- Dimensions: 11x9
Bedroom 3
- Level: Main
- Area: 90 Square Feet
- Dimensions: 10x9
Kitchen
- Level: Main
- Area: 135 Square Feet
- Dimensions: 15x9
Living room
- Level: Main
- Area: 165 Square Feet
- Dimensions: 11x15
Heating
- Forced Air, Heat Pump
Cooling
- Central Air
Appliances
- Included: Dishwasher, Dryer, Electric Water Heater, MicroHood, Microwave, Electric Oven, Refrigerator, Washer
- Laundry: Connections All, Laundry Room, Main Level
Features
- Ceiling Fan(s), Hardwood Floors, Eat-in Kitchen, Smart Thermostat
- Flooring: Hardwood
- Has basement: No
- Number of fireplaces: 1
- Fireplace features: Electric
Interior area
- Total structure area: 1,008
- Total interior livable area: 1,008 sqft
Property
Parking
- Total spaces: 2
- Parking features: Detached
- Garage spaces: 2
Features
- Levels: One
- Stories: 1
- Patio & porch: Covered, Porch
- Fencing: Fenced,Chain Link,Full,Gate
Lot
- Size: 0.6 Acres
- Features: Not In Subdivision, Rural - Not Subdivision
Details
- Parcel number: 401110300032000011
- Horse amenities: None
Construction
Type & style
- Home type: SingleFamily
- Architectural style: Ranch
- Property subtype: Residential, Single Family Residence
Materials
- Stone
- Foundation: Block
Condition
- Updated/Remodeled
- New construction: No
- Year built: 1962
Utilities & green energy
- Water: Public
Community & HOA
Community
- Security: Security System, Smoke Detector(s)
- Subdivision: North Vernon
HOA
- Has HOA: No
Location
- Region: North Vernon
Financial & listing details
- Price per square foot: $193/sqft
- Tax assessed value: $84,800
- Annual tax amount: $326
- Date on market: 6/24/2026
- Cumulative days on market: 47 days
Estimated market value
Not available
Estimated sales range
Not available
Not available
Price history
| Date | Event | Price |
|---|---|---|
| 7/10/2026 | Pending sale | $195,000$193/sqft |
Source:  MIBOR as distributed by MLS GRID #22096884 Report a problem MIBOR as distributed by MLS GRID #22096884 Report a problem | ||
| 6/24/2026 | Listed for sale | $195,000$193/sqft |
Source: MIBOR as distributed by MLS GRID #22096884 Report a problem | ||
| 5/28/2026 | Listing removed | $195,000$193/sqft |
Source: MIBOR as distributed by MLS GRID #22096884 Report a problem | ||
| 5/6/2026 | Pending sale | $195,000$193/sqft |
Source: MIBOR as distributed by MLS GRID #22096884 Report a problem | ||
| 4/21/2026 | Listed for sale | $195,000+619.6%$193/sqft |
Source: MIBOR as distributed by MLS GRID #22096884 Report a problem | ||
| 10/17/2016 | Sold | $27,100-54.5%$27/sqft |
Source:  SIRA #201606179 Report a problem SIRA #201606179 Report a problem | ||
| 6/17/2016 | Sold | $59,595-25.4%$59/sqft |
Source: Public Record Report a problem | ||
| 1/5/2013 | Listing removed | $79,900$79/sqft |
Source: Coldwell Banker Martin, Miller, Lamb Real Estate #cb3058 Report a problem | ||
| 7/8/2012 | Listed for sale | $79,900$79/sqft |
Source: Coldwell Banker Martin, Miller, Lamb Real Estate #cb3058 Report a problem | ||
Public tax history
| Year | Property taxes | Tax assessment |
|---|---|---|
| 2025 | $326 +2.6% | $84,800 +14.4% |
| 2024 | $317 +10.1% | $74,100 +1% |
| 2023 | $288 -77.8% | $73,400 +0.8% |
| 2022 | $1,300 +4.1% | $72,800 +9.1% |
| 2021 | $1,248 +4.2% | $66,700 +3.3% |
| 2020 | $1,198 +4% | $64,600 +3% |
| 2019 | $1,152 +2.6% | $62,700 |
| 2018 | $1,123 +361.6% | $62,700 +1% |
| 2017 | $243 -3% | $62,100 |
| 2016 | $251 +0.9% | $62,100 -2.7% |
| 2014 | $249 -7.8% | $63,800 |
| 2013 | $270 +2.5% | $63,800 +15% |
| 2012 | $263 +31.7% | $55,500 +7.8% |
| 2011 | $200 -4.3% | $51,500 |
| 2010 | $209 +2.6% | $51,500 |
| 2009 | $204 -22.3% | $51,500 -3.7% |
| 2007 | $262 -72.3% | $53,500 +4.9% |
| 2006 | $944 | $51,000 |
Find assessor info on the county website
Monthly payment
Est. payment
Payment breakdown
Explore the cost of this home by adjusting the details. Changes won't be saved.Climate risks
Neighborhood: 47265
Nearby schools
GreatSchools rating
- 5/10Hayden Elementary SchoolGrades: K-6Distance: 0.5 mi
- 4/10Jennings County Middle SchoolGrades: 7-8Distance: 5.4 mi
- 3/10Jennings County High SchoolGrades: 9-12Distance: 5.5 mi
- $137,6003 bd1 ba1k sqft530 S County Road 700 W, North Vernon, IN 47265Off Market
- $123,4003 bd1 ba1k sqft510 S County Road 700 W, North Vernon, IN 47265Off Market
- $176,3003 bd1 ba1k sqft6925 W Us Highway 50, North Vernon, IN 47265Off Market
- $227,1004 bd2 ba1.3k sqft6885 W Us Highway 50, North Vernon, IN 47265Off Market
- $173,2002 bd1 ba1.2k sqft6865 W Us Highway 50, North Vernon, IN 47265Off Market
- $257,9003 bd2 ba1.2k sqft680 S County Road 700 W, North Vernon, IN 47265Off Market
- $396,4004 bd2 ba2.2k sqft6835 W Us Highway 50, North Vernon, IN 47265Off Market
- $206,0003 bd1 ba1.1k sqft6920 W Us Highway 50, North Vernon, IN 47265Off Market
A local agent can set up tours, give advice and negotiate with sellers.
A local lender can help you make sure your offer is ready when you are.
Similar homes
- $189,5003 bd1 ba1.4k sqft201 Davis St, North Vernon, IN 47265Active
 MLS ID #22097194, Arlene Marion, F.C. Tucker Real Estate Experts. MIBOR as distributed by MLS GRID
 - $229,9003 bd2 ba1.1k sqft5215 N Private Road 265 W, North Vernon, IN 47265Active
 MLS ID #22115913, Andrew Flora, 1 Percent Lists Indiana Real Estate. MIBOR as distributed by MLS GRID
 - $189,9003 bd2 ba1.1k sqft62 Brookside Dr, North Vernon, IN 47265Active
 MLS ID #22057491, Wendy Sharp, F.C. Tucker Real Estate Experts. MIBOR as distributed by MLS GRID
 - $184,2993 bd2 ba1.3k sqft4260 W Crystal St, North Vernon, IN 47265For Sale
 MLS ID #10053389, Brian Ingle. RLMS
 - $274,9003 bd2 ba1.3k sqft333 S Gum St, North Vernon, IN 47265ActiveMLS ID #22115386, Andrew Flora, 1 Percent Lists Indiana Real Estate. MIBOR as distributed by MLS GRID
- $159,9002 bd1 ba864 sqft205 Davis St, North Vernon, IN 47265ActiveMLS ID #22097265, Arlene Marion, F.C. Tucker Real Estate Experts. MIBOR as distributed by MLS GRID
- $159,9002 bd1 ba1k sqft104 W Poplar St, North Vernon, IN 47265ActiveMLS ID #22104090, Eric Eisenmenger, Trusted Realty Partners of Ind. MIBOR as distributed by MLS GRID
- $190,0003 bd1 ba925 sqft2655 12th St, Columbus, IN 47201ActiveMLS ID #22115932, Jacquie Bontrager-McCann, 1 Percent Lists Indiana Real Estate. MIBOR as distributed by MLS GRID
- $184,9003 bd2 ba1.5k sqft1457 Spirea Ct, North Vernon, IN 47265ActiveMLS ID #22069326, Daniel Stark, Tom Lawson Real Est & Auction. MIBOR as distributed by MLS GRID
- $204,9003 bd2 ba1.5k sqft181 W Harrison Dr, Seymour, IN 47274ActiveMLS ID #22112682, Karen Abel, CENTURY 21 Scheetz. MIBOR as distributed by MLS GRID
- $--3 bd2 ba1k sqft6243 S Jonesville Rd, Columbus, IN 47201AuctionAuction.com 2
- $239,5003 bd1 ba1.1k sqft5775 N Blossom Dr, Scipio, IN 47273ActiveMLS ID #22100842, Jerry Lamb, Coldwell Banker Martin Miller Lamb. MIBOR as distributed by MLS GRID
- $209,0003 bd2 ba999 sqft13410 E State Road 7, Elizabethtown, IN 47232ActiveMLS ID #22110102, Joan Baker, RE/MAX Real Estate Prof. MIBOR as distributed by MLS GRID
- $199,9003 bd2 ba1.4k sqft3797 Country Squire Blvd, North Vernon, IN 47265ActiveMLS ID #22101898, Jessica Risacher, F.C. Tucker Real Estate Experts. MIBOR as distributed by MLS GRID
- $109,9003 bd2 ba1k sqft1720 E Lois Ln, North Vernon, IN 47265ActiveMLS ID #22100281, Beth Terry, Coldwell Banker Martin Miller Lamb. MIBOR as distributed by MLS GRID
- $--3 bd2 ba1.2k sqft909 N Park St, Seymour, IN 47274AuctionAuction.com 2
- $--3 bd2 ba1.3k sqft1111 Gaiser Dr, Seymour, IN 47274AuctionAuction.com 2
- $235,0003 bd2 ba1.1k sqft1122 Cottage Cir, Seymour, IN 47274ActiveMLS ID #22111763, Steve Silver, RE/MAX Professionals. MIBOR as distributed by MLS GRID
- $189,9003 bd1 ba1.1k sqft106 N Bethany Rd, Crothersville, IN 47229ActiveMLS ID #22111436, Seth Ragon, Your Home Team. MIBOR as distributed by MLS GRID
- $189,9003 bd1 ba808 sqft221 Della Rd, Columbus, IN 47203ActiveMLS ID #22107169, Cristina Velazquez Robles, Home Possible Realty LLC. MIBOR as distributed by MLS GRID
