Rare Loft Living in Las Vegas! Tucked inside a boutique gated enclave, this dramatic New York-inspired architectural home delivers something almost impossible to find in Vegas — soaring 30-foot ceilings, walls of glass, open industrial-modern design, and an incredible sense of volume and light. The suspended primary suite overlooks a massive great room that feels more like a Soho loft than a traditional suburban home. Entertain effortlessly with the oversized chef’s kitchen, expansive island, concrete floors, indoor/outdoor living space, dual fireplaces & private covered patio. Unlike cookie-cutter luxury homes, this property was designed for buyers who appreciate architecture, character, and space that feels truly different — a unique Live, Work Play Environment! Located just minutes from Allegiant Stadium, The Strip, fine dining, exciting nightlife & the 215, while still tucked away in a quiet gated community with low HOA dues. Experience the difference yourself!
Active
Price increase: $1K (7/18)
$700,000
5603 Deer Creek Falls Ct, Spring Valley, NV 89118
3beds
3,462sqft
Townhouse
Built in 2005
4,791 Square Feet Lot
$690,200 Zestimate®
$202/sqft
$85/mo HOA
What's special
Quiet gated communityOpen industrial-modern designBoutique gated enclavePrivate covered patioSuspended primary suiteWalls of glassMassive great room
- 120 days |
- 339 |
- 18 |
Zillow last checked:
Listing updated:
Listed by:
Stephen G. Bland BS.0144803 steve@propertymadeeasy.com,
Keller Williams VIP
Source: LVR,MLS#: 2765459 Originating MLS: Greater Las Vegas Association of Realtors Inc
Originating MLS: Greater Las Vegas Association of Realtors IncLoading...
Facts & features
Interior
Bedrooms & bathrooms
- Bedrooms: 3
- Bathrooms: 2
- Full bathrooms: 2
Primary bedroom
- Description: Balcony,Sitting Room,Upstairs,Walk-In Closet(s)
- Dimensions: 34X23
Bedroom 2
- Description: Closet,Downstairs
- Dimensions: 12X12
Bedroom 3
- Description: Closet,Downstairs
- Dimensions: 12X12
Primary bathroom
- Description: Double Sink,Separate Shower,Separate Tub
Dining room
- Description: Kitchen/Dining Room Combo,Living Room/Dining Combo
- Dimensions: 24X20
Kitchen
- Description: Breakfast Bar/Counter,Concrete Flooring,Garden Window,Granite Countertops,Island,Stainless Steel Appliances
Living room
- Description: Rear
- Dimensions: 25X15
Heating
- Central, Gas, Multiple Heating Units
Cooling
- Central Air, Electric
Appliances
- Included: Dryer, Dishwasher, Disposal, Gas Range, Microwave, Refrigerator, Washer
- Laundry: Gas Dryer Hookup, In Garage, Main Level
Features
- Bedroom on Main Level, Ceiling Fan(s)
- Flooring: Carpet, Concrete
- Number of fireplaces: 2
- Fireplace features: Bedroom, Gas, Great Room
Interior area
- Total structure area: 3,462
- Total interior livable area: 3,462 sqft
Property
Parking
- Total spaces: 2
- Parking features: Attached, Garage, Inside Entrance, Private
- Attached garage spaces: 2
Features
- Stories: 2
- Patio & porch: Balcony, Covered, Patio
- Exterior features: Balcony, Barbecue, Patio, Private Yard, Sprinkler/Irrigation
- Fencing: Block,Back Yard
- Has view: Yes
- View description: Mountain(s)
Lot
- Size: 4,791 Square Feet
- Features: Drip Irrigation/Bubblers, Desert Landscaping, Landscaped, < 1/4 Acre
Details
- Parcel number: 16326817013
- Zoning description: Single Family
- Horse amenities: None
Construction
Type & style
- Home type: Townhouse
- Architectural style: Two Story
- Property subtype: Townhouse
- Attached to another structure: Yes
Materials
- Roof: Flat
Condition
- Resale
- Year built: 2005
Utilities & green energy
- Electric: Photovoltaics None
- Sewer: Public Sewer
- Water: Public
- Utilities for property: Underground Utilities
Community & HOA
Community
- Security: Gated Community
- Subdivision: Russell & El Camino
HOA
- Has HOA: Yes
- Amenities included: Gated
- HOA fee: $85 monthly
- HOA name: Grand Canyon Villas
- HOA phone: 702-767-9993
Location
- Region: Spring Valley
Financial & listing details
- Price per square foot: $202/sqft
- Tax assessed value: $720,051
- Annual tax amount: $5,316
- Date on market: 3/20/2026
- Listing agreement: Exclusive Right To Sell
- Listing terms: All Inclusive Trust Deed,Cash,Conventional,Contract,Lease Option,Owner Will Carry,VA Loan
Estimated market value
$690,200
$656,000 - $725,000
$1,971/mo
Price history
| Date | Event | Price |
|---|---|---|
| 7/18/2026 | Price change | $700,000+0.1%$202/sqft |
Source:  LVR #2765459 Report a problem LVR #2765459 Report a problem | ||
| 6/15/2026 | Price change | $699,000-2.9%$202/sqft |
Source: LVR #2765459 Report a problem | ||
| 6/13/2026 | Price change | $720,000+0.1%$208/sqft |
Source: LVR #2765459 Report a problem | ||
| 6/11/2026 | Price change | $719,000-0.1%$208/sqft |
Source: LVR #2765459 Report a problem | ||
| 5/9/2026 | Price change | $720,000+0.1%$208/sqft |
Source: LVR #2765459 Report a problem | ||
| 5/2/2026 | Price change | $719,000-0.1%$208/sqft |
Source: LVR #2765459 Report a problem | ||
| 3/20/2026 | Listed for sale | $720,000-4%$208/sqft |
Source: LVR #2765459 Report a problem | ||
| 2/26/2026 | Listing removed | $750,000$217/sqft |
Source: LVR #2696381 Report a problem | ||
| 12/23/2025 | Price change | $750,000+0.1%$217/sqft |
Source: LVR #2696381 Report a problem | ||
| 12/6/2025 | Price change | $749,000-0.1%$216/sqft |
Source: LVR #2696381 Report a problem | ||
| 12/5/2025 | Price change | $750,000+0.1%$217/sqft |
Source: LVR #2696381 Report a problem | ||
| 11/14/2025 | Price change | $749,000-2.1%$216/sqft |
Source: LVR #2696381 Report a problem | ||
| 10/25/2025 | Price change | $765,000-4.3%$221/sqft |
Source: LVR #2696381 Report a problem | ||
| 10/10/2025 | Price change | $799,000-0.1%$231/sqft |
Source: LVR #2696381 Report a problem | ||
| 9/18/2025 | Price change | $800,000+0.1%$231/sqft |
Source: LVR #2696381 Report a problem | ||
| 9/6/2025 | Price change | $799,000-4.3%$231/sqft |
Source: LVR #2696381 Report a problem | ||
| 7/26/2025 | Price change | $835,000+0%$241/sqft |
Source: LVR #2696381 Report a problem | ||
| 7/18/2025 | Price change | $834,9000%$241/sqft |
Source: LVR #2696381 Report a problem | ||
| 6/28/2025 | Listed for sale | $835,000+56.1%$241/sqft |
Source: LVR #2696381 Report a problem | ||
| 3/5/2021 | Sold | $535,000-4.3%$155/sqft |
Source: LVR #2181160 Report a problem | ||
| 2/17/2021 | Pending sale | $559,000$161/sqft |
Source: LVR #2181160 Report a problem | ||
| 3/11/2020 | Listed for sale | $559,000-2.8%$161/sqft |
Source: Simply Vegas #2181160 Report a problem | ||
| 11/17/2017 | Listing removed | $575,000$166/sqft |
Source: Simply Vegas #1882705 Report a problem | ||
| 3/29/2017 | Listed for sale | $575,000-17.9%$166/sqft |
Source: Simply Vegas #1882705 Report a problem | ||
| 9/17/2013 | Listing removed | $2,100$1/sqft |
Source: Black and Cherry Real Estate Report a problem | ||
| 8/21/2013 | Listed for rent | $2,100$1/sqft |
Source: Black and Cherry Real Estate Report a problem | ||
| 7/7/2006 | Sold | $700,000$202/sqft |
Source: Public Record Report a problem | ||
Public tax history
| Year | Property taxes | Tax assessment |
|---|---|---|
| 2026 | $5,319 +8% | $252,018 -2.2% |
| 2025 | $4,925 +8% | $257,754 +13.9% |
| 2024 | $4,561 +8% | $226,266 +8.3% |
| 2023 | $4,223 +8% | $208,993 +17.2% |
| 2022 | $3,911 +7.7% | $178,264 +7.4% |
| 2021 | $3,631 +6.7% | $165,982 +0.7% |
| 2020 | $3,402 +4.8% | $164,793 +3.4% |
| 2019 | $3,247 +6.9% | $159,415 |
| 2018 | $3,037 | $159,415 +5% |
| 2017 | $3,037 | $151,891 +23.6% |
| 2016 | $3,037 +0.2% | $122,920 +8.9% |
| 2015 | $3,031 +3.2% | $112,908 +16.2% |
| 2014 | $2,937 | $97,162 |
| 2013 | -- | $97,162 -2.1% |
| 2012 | -- | $99,284 -1.5% |
| 2011 | -- | $100,843 +2.6% |
| 2010 | -- | $98,300 -31.5% |
| 2009 | -- | $143,421 |
| 2008 | -- | $143,421 -33.1% |
| 2007 | -- | $214,349 +22.8% |
| 2006 | -- | $174,577 |
Find assessor info on the county website
Monthly payment
Est. payment
Payment breakdown
Explore the cost of this home by adjusting the details. Changes won't be saved.Climate risks
Neighborhood: Spring Valley
Nearby schools
GreatSchools rating
- 7/10Marion B Earl Elementary SchoolGrades: PK-5Distance: 0.8 mi
- 5/10Grant Sawyer Middle SchoolGrades: 6-8Distance: 0.5 mi
- 3/10Durango High SchoolGrades: 9-12Distance: 0.9 mi
Schools provided by the listing agent
- Elementary: Earl, Marion B.,Earl, Marion B.
- Middle: Sawyer Grant
- High: Durango
Source: LVR. This data may not be complete. We recommend contacting the local school district to confirm school assignments for this home.
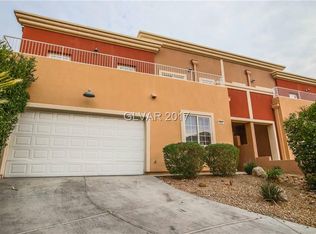
- $583,4003 bd2 ba3.4k sqft5603 Deer Creek Falls Ct #0, Las Vegas, NV 89118Off Market
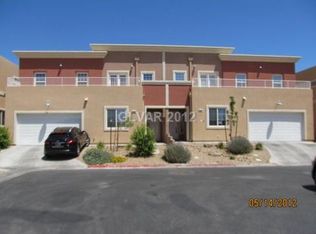
- $761,5003 bd3 ba4.7k sqft5602 Deer Creek Falls Ct, Las Vegas, NV 89118Off Market
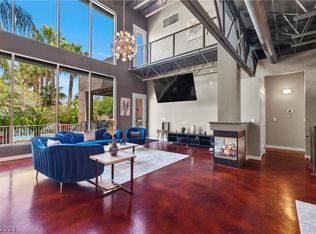
- $1,025,0003 bd3 ba4.7k sqft5611 Deer Creek Falls Ct, Las Vegas, NV 89118Sold
- $722,2003 bd2 ba3.5k sqft5610 Deer Creek Falls Ct, Las Vegas, NV 89118Off Market

- $1,100,0004 bd3 ba4.6k sqft5619 Deer Creek Falls Ct, Las Vegas, NV 89118Sold
- $605,9003 bd2 ba2.3k sqft6267 Oak Park Ave, Las Vegas, NV 89118Off Market
- $679,0003 bd3 ba2.3k sqft6279 Oak Park Ave, Las Vegas, NV 89118Off Market
- $1,115,3003 bd2 ba3.7k sqft5618 Deer Creek Falls Ct, Las Vegas, NV 89118Off Market
A local agent can set up tours, give advice and negotiate with sellers.
Similar homes
- $849,0003 bd2 ba3.3k sqft5651 Deer Creek Falls Ct, Las Vegas, NV 89118For Sale
 MLS ID #2797663, Mark L. Frye, Serhant. LVR
 - $809,9993 bd2 ba3.1k sqft5084 Thunder River Cir, Las Vegas, NV 89148For Sale
 MLS ID #2753753, Julian M. Salazar, Real Broker LLC. LVR
 - $645,0003 bd3 ba2.2k sqft8011 Haywood Estate Ave, Las Vegas, NV 89113For Sale
 MLS ID #2798429, Richard J. Brenkus, Keller Williams MarketPlace. LVR
 - $670,0004 bd3 ba3k sqft8046 Noble Ridge St, Las Vegas, NV 89139For Sale
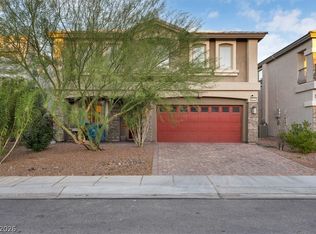 MLS ID #2767818, Alan Yuan, BlackRidge Luxury. LVR
 - $789,9005 bd3 ba3.3k sqft7989 Coronado Coast St, Las Vegas, NV 89139For SaleMLS ID #2795998, Ashlie Spurlock, Huntington & Ellis, A Real Est. LVR
- $687,0004 bd3 ba2.2k sqft11423 Gravitation Dr, Las Vegas, NV 89135For SaleMLS ID #2789916, Jennifer L. Graff, Douglas Elliman of Nevada LLC. LVR
- $720,0004 bd3 ba2.7k sqft1620 S 15th St, Las Vegas, NV 89104For SaleMLS ID #2796733, Adria K. Lawrence, Huntington & Ellis, A Real Est. LVR
- $584,9003 bd3 ba1.9k sqft4741 Leg Horn Ct, Spring Valley, NV 89147For SaleMLS ID #2791188, Jesse Vargas Jr., Real Broker LLC. LVR
- $635,0004 bd3 ba2.5k sqft5442 Nettle Way, Las Vegas, NV 89135For SaleMLS ID #2781712, Leslie S. Carver, BHHS Nevada Properties. LVR
- $874,9893 bd4 ba2.5k sqft4289 Sunrise Flats St, Las Vegas, NV 89135For SaleMLS ID #2799059, Nick Devitte, Real Broker LLC. LVR
- $819,9003 bd3 ba2.6k sqft9335 Las Haciendas Rd, Las Vegas, NV 89148For SaleMLS ID #2784303, Julia A. Grambo, More Realty Incorporated. LVR
- $600,0003 bd2 ba1.7k sqft1413 Sun Copper Dr, Las Vegas, NV 89117For SaleMLS ID #2794914, Natalie K. Cornejo, BHHS Nevada Properties. LVR
- $628,8884 bd3 ba2.3k sqft9812 Eagle Rock Ct, Las Vegas, NV 89117For SaleMLS ID #2785065, Jonathan Phan, KNJ Real Estate. LVR
- $558,0003 bd3 ba2.6k sqft8738 Vista Cantera Ct, Las Vegas, NV 89147For SaleMLS ID #2776226, Nancy Li, Keller Williams MarketPlace. LVR
- $609,9906 bd3 ba3.1k sqft2940 Domino Way, Las Vegas, NV 89117For SaleMLS ID #2778485, Justiniano Gomez, Keller Williams Realty Las Veg. LVR
- $778,0004 bd3 ba2.5k sqft6717 Hawthorne Creek Ct, Las Vegas, NV 89131For SaleMLS ID #2796549, Ben Correa, Real Broker LLC. LVR
- $878,9974 bd3 ba3.1k sqft976 Pinehurst Dr, Las Vegas, NV 89109For SaleMLS ID #2783121, Leah C. Hisatake, Galindo Group Real Estate. LVR
- $649,9984 bd3 ba2.4k sqft5397 Esparon Ave, Las Vegas, NV 89141For SaleMLS ID #2773870, Shane Judge, Century 21 1st Priority Realty. LVR
- $625,0005 bd4 ba2.4k sqft1467 Corsica Crest Ct, Las Vegas, NV 89123For SaleMLS ID #2788927, Peter M. Skreta, Keller Williams Realty Las Veg. LVR
- $619,0003 bd2 ba2.3k sqft1888 E Viking Rd, Las Vegas, NV 89169For SaleMLS ID #2793009, Joseph Andron, Simply Vegas. LVR
