Custom-built masterpiece on a coveted cul-de-sac lot, complete with a full-home generator, PEX PLUMBING and whole-house water filtration system. A private drive-in gate leads to the true 3-car garage. Gated courtyard to entry foyer. Soaring ceilings and abundant natural light fill the living room, anchored by a gorgeous fireplace and striking mahogany built-ins. The gourmet kitchen boasts a mahogany bar, custom built onsite walnut cabinetry, a Thermador wine fridge, and high-end appliances. Scullery style laundry.The spacious primary suite is privately situated downstairs, with a spa-like bath overlooking the courtyard. A sunlit breakfast area flows seamlessly through Pella doors to the backyard and pool, where a pergola-shaded outdoor kitchen sets the stage for effortless entertaining beside the sparkling Pebbletech pool & pool bath. Upstairs, a game room with custom built-ins joins two additional bedrooms and a full bath. Elegant, functional, and made for entertaining — a rare find
Pending
$549,000
5606 Court Of York, Houston, TX 77069
3beds
4,060sqft
Single Family Residence
Built in 1978
0.34 Acres Lot
$546,100 Zestimate®
$135/sqft
$16/mo HOA
What's special
- 24 days
- 247
- 31
Likely to sell faster than
Zillow last checked:
Listing updated:
Listed by:
Susan Matson TREC #0561559 713-702-9623,
Compass RE Texas, LLC - The Woodlands,
Esra Thornbrugh TREC #0744648 713-657-5856,
Compass RE Texas, LLC - The Woodlands
Source: HAR,MLS#: 51773561
Facts & features
Interior
Bedrooms & bathrooms
- Bedrooms: 3
- Bathrooms: 3
- Full bathrooms: 2
- 1/2 bathrooms: 1
Primary bedroom
- Level: First
- Area: 400
- Dimensions: 25x16
Bedroom
- Level: Second
- Area: 204
- Dimensions: 17x12
Bedroom
- Level: Second
- Area: 252
- Dimensions: 18x14
Breakfast
- Level: First
- Area: 96
- Dimensions: 12x8
Den
- Level: First
- Area: 220
- Dimensions: 22x10
Dining room
- Level: First
- Area: 195
- Dimensions: 15x13
Game room
- Level: Second
- Area: 330
- Dimensions: 22x15
Kitchen
- Level: First
- Area: 234
- Dimensions: 18x13
Living room
- Level: First
- Area: 546
- Dimensions: 26x21
Utility room
- Level: First
- Area: 91
- Dimensions: 13x7
Heating
- Natural Gas
Cooling
- Ceiling Fan(s), Electric
Appliances
- Included: Disposal, Ice Maker, Dryer, Refrigerator, Washer, Water Softener, Wine Refrigerator, Electric Oven, Trash Compactor, Microwave, Electric Cooktop, Dishwasher
- Laundry: Electric Dryer Hookup, Washer Hookup
Features
- Crown Molding, Formal Entry/Foyer, High Ceilings, Vaulted Ceiling, Wet Bar, Wired for Sound, En-Suite Bath, Primary Bed - 1st Floor, Sitting Area, Walk-In Closet(s)
- Flooring: Tile, Wood
- Windows: Insulated/Low-E windows, Window Coverings
- Number of fireplaces: 1
- Fireplace features: Gas Log
Interior area
- Total structure area: 4,060
- Total interior livable area: 4,060 sqft
Property
Parking
- Total spaces: 3
- Parking features: Driveway Gate, Detached, Electric Gate, Garage Door Opener, Double-Wide Driveway
- Garage spaces: 3
Accessibility
- Accessibility features: Accessible Bedroom, Master Bath Disabled Access
Features
- Stories: 2
- Patio & porch: Covered, Porch
- Exterior features: Outdoor Kitchen, Sprinkler System
- Has private pool: Yes
- Pool features: Gunite
- Has spa: Yes
- Spa features: Spa/Hot Tub, Private
- Fencing: Back Yard
Lot
- Size: 0.34 Acres
- Features: Cul-De-Sac, Subdivided, Wooded, 1/2 Up to 1 Acre
Details
- Parcel number: 1086590000016
Construction
Type & style
- Home type: SingleFamily
- Architectural style: Traditional
- Property subtype: Single Family Residence
Materials
- Brick
- Foundation: Slab
- Roof: Composition
Condition
- New construction: No
- Year built: 1978
Utilities & green energy
- Sewer: Public Sewer
- Water: Public, Water District
Community & HOA
Community
- Features: Subdivision Tennis Court
- Subdivision: Huntwick Forest Sec 10 R/P
HOA
- Has HOA: Yes
- Amenities included: Clubhouse, Dog Park, Party Room, Picnic Area, Playground, Pool, Tennis Court(s)
- HOA fee: $188 annually
Location
- Region: Houston
Financial & listing details
- Price per square foot: $135/sqft
- Tax assessed value: $451,724
- Annual tax amount: $969
- Date on market: 9/19/2026
- Listing terms: Cash,Conventional,FHA,VA Loan
- Road surface type: Concrete, Curbs
Estimated market value
$546,100
$519,000 - $573,000
$3,746/mo
Price history
| Date | Event | Price |
|---|---|---|
| 9/26/2026 | Pending sale | $549,000$135/sqft |
Source:  HAR #51773561 Report a problem HAR #51773561 Report a problem | ||
| 9/22/2026 | Listed for sale | $549,000$135/sqft |
Source: HAR #51773561 Report a problem | ||
Public tax history
| Year | Property taxes | Tax assessment |
|---|---|---|
| 2025 | $969 +20.6% | $451,724 -0.8% |
| 2024 | $804 | $455,554 -3% |
| 2023 | -- | $469,582 +26.4% |
| 2022 | $717 | $371,627 +16% |
| 2021 | -- | $320,428 -4.6% |
| 2020 | $804 -27.3% | $336,000 +6.5% |
| 2019 | $1,107 -69.8% | $315,600 |
| 2018 | $3,668 | $315,600 -1.4% |
| 2017 | $3,668 +4.6% | $320,145 +5% |
| 2016 | $3,507 +3.3% | $305,000 +10.9% |
| 2015 | $3,395 | $275,000 -10.6% |
| 2014 | $3,395 | $307,734 +8.6% |
| 2013 | -- | $283,249 +6% |
| 2012 | -- | $267,133 |
| 2011 | -- | $267,133 |
| 2010 | -- | $267,133 |
| 2009 | -- | $267,133 -10.3% |
| 2007 | -- | $297,924 +16.8% |
| 2006 | -- | $255,000 |
| 2005 | -- | $255,000 |
| 2004 | -- | $255,000 |
| 2003 | -- | $255,000 +6.7% |
| 2002 | -- | $239,000 -0.4% |
| 2001 | -- | $240,000 -2.4% |
| 2000 | -- | $245,800 |
Find assessor info on the county website
Monthly payment
Est. payment
Payment breakdown
Explore the cost of this home by adjusting the details. Changes won't be saved.Climate risks
Neighborhood: 77069
Nearby schools
Schools provided by the listing agent
- Elementary: Yeager Elementary School (Cypress-Fairbanks)
- Middle: Bleyl Middle School
- High: Cypress Creek High School
Source: HAR. This data may not be complete. We recommend contacting the local school district to confirm school assignments for this home.

Similar homes
- $529,0004 bd4 ba3.7k sqft14142 Champion Village Dr, Houston, TX 77069For Sale
 MLS ID #63521183, Ruth Carratala-Vargas, Coldwell Banker Realty - Heights. HAR
 - $550,0003 bd3 ba3k sqft6003 Bermuda Dunes Dr, Houston, TX 77069For Sale
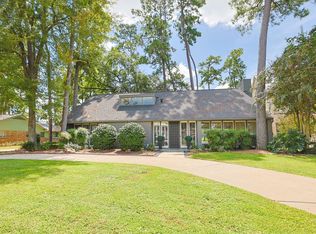 MLS ID #9877869, Jeffrey Vrana, Better Homes and Gardens Real Estate Gary Greene - Champions. HAR
 - $414,0005 bd4 ba3.4k sqft5614 Braxtonshire Ct, Houston, TX 77069For Sale
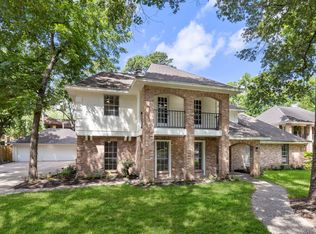 MLS ID #51952411, Lynnette Gronewold, RE/MAX Partners. HAR
 - $575,0001 bd3 ba3k sqft5918 Southern Hills Dr, Houston, TX 77069For Sale
 MLS ID #38347858, Mardon Hickford, Better Homes and Gardens Real Estate Gary Greene - Champions. HAR
