Charming, move-in-ready two-bedroom, one-bath bungalow with thoughtful updates throughout! Step inside to this beautiful, bright, and inviting living space. This home features beautifully refinished hardwood floors and built-in cabinetry surrounding the fireplace in the living room. The kitchen has been recently updated with refinished floors and beautiful ceiling tiles and beaded wainscoting! Main-floor living, a huge walk-out basement, and a gorgeous back deck for entertaining or relaxing. Walking distance to our local high school and elementary schools. Enjoy the refreshed landscaping throughout for the perfect curb appeal. This home has been loved and is ready for the next homeowner to move in and love it just as much!
Pending
Price cut: $14.9K (9/18)
$235,000
5606 Highland St, Duluth, MN 55807
2beds
900sqft
Single Family Residence
Built in 1922
8,712 Square Feet Lot
$-- Zestimate®
$261/sqft
$-- HOA
What's special
Beautifully refinished hardwood floorsPerfect curb appealBeautiful ceiling tilesBeaded wainscotingMain-floor livingRefreshed landscaping throughoutHuge walk-out basement
- 25 days
- 2,091
- 142
Zillow last checked:
Listing updated:
Listed by:
Jodi Schmaltz 218-213-5134,
Coldwell Banker Realty - Duluth
Source: Lake Superior Area Realtors as distributed by MLS GRID,MLS#: 6127941
Facts & features
Interior
Bedrooms & bathrooms
- Bedrooms: 2
- Bathrooms: 1
- Full bathrooms: 1
Bedroom
- Level: Main
- Area: 130 Square Feet
- Dimensions: 10 x 13
Bedroom
- Level: Main
- Area: 100 Square Feet
- Dimensions: 10 x 10
Dining room
- Level: Main
- Area: 130 Square Feet
- Dimensions: 13 x 10
Kitchen
- Description: Updated with ceiling tile, fresh paint, and refinished floors.
- Level: Main
- Area: 100 Square Feet
- Dimensions: 10 x 10
Living room
- Level: Main
- Area: 182 Square Feet
- Dimensions: 13 x 14
Heating
- Forced Air, Natural Gas
Cooling
- Window Unit(s)
Appliances
- Included: Water Heater-Gas, Dryer, Range, Refrigerator, Washer
- Laundry: Dryer Hook-Ups, Washer Hookup
Features
- Foyer-Entrance
- Flooring: Hardwood Floors
- Basement: Full,Drainage System,Unfinished,Walkout,Washer Hook-Ups,Dryer Hook-Ups
- Has fireplace: No
Interior area
- Total interior livable area: 900 sqft
- Finished area above ground: 900
- Finished area below ground: 0
Property
Parking
- Parking features: Off Street, Gravel, None
- Has uncovered spaces: Yes
Lot
- Size: 8,712 Square Feet
- Dimensions: 38 x 125
- Features: Landscaped, Tree Coverage - Light
Details
- Foundation area: 900
- Parcel number: 010452003330
Construction
Type & style
- Home type: SingleFamily
- Architectural style: Bungalow
- Property subtype: Single Family Residence
Materials
- Wood, Frame/Wood
- Foundation: Concrete Perimeter
- Roof: Asphalt Shingle
Condition
- Previously Owned
- Year built: 1922
Utilities & green energy
- Electric: Minnesota Power
- Sewer: Public Sewer
- Water: Public
Community & HOA
HOA
- Has HOA: No
Location
- Region: Duluth
Financial & listing details
- Price per square foot: $261/sqft
- Tax assessed value: $204,000
- Annual tax amount: $2,864
- Date on market: 9/12/2026
- Cumulative days on market: 26 days
- Listing terms: Cash,Conventional,FHA
Estimated market value
Not available
Estimated sales range
Not available
Not available
Price history
| Date | Event | Price |
|---|---|---|
| 9/24/2026 | Pending sale | $235,000$261/sqft |
Source:  Lake Superior Area Realtors as distributed by MLS GRID #6127941 Report a problem Lake Superior Area Realtors as distributed by MLS GRID #6127941 Report a problem | ||
| 9/18/2026 | Price change | $235,000-6%$261/sqft |
Source: Lake Superior Area Realtors as distributed by MLS GRID #6127941 Report a problem | ||
| 9/12/2026 | Listed for sale | $249,900+7.3%$278/sqft |
Source: Lake Superior Area Realtors as distributed by MLS GRID #6127941 Report a problem | ||
| 3/10/2023 | Sold | $233,000+22.7%$259/sqft |
Source: Lake Superior Area Realtors as distributed by MLS GRID #6106851 Report a problem | ||
| 2/16/2023 | Pending sale | $189,900$211/sqft |
Source: Lake Superior Area Realtors as distributed by MLS GRID #6106851 Report a problem | ||
| 2/7/2023 | Listed for sale | $189,900+35.6%$211/sqft |
Source: Lake Superior Area Realtors as distributed by MLS GRID #6106851 Report a problem | ||
| 10/21/2020 | Sold | $140,000+233.3%$156/sqft |
Source: Public Record Report a problem | ||
| 8/31/2016 | Sold | $42,000$47/sqft |
Source: Public Record Report a problem | ||
Public tax history
| Year | Property taxes | Tax assessment |
|---|---|---|
| 2025 | $2,618 +10.9% | $204,000 +7.5% |
| 2024 | $2,360 +66.2% | $189,800 +3% |
| 2023 | $1,420 +22.6% | $184,300 +57% |
| 2022 | $1,158 +11.1% | $117,400 +24.1% |
| 2021 | $1,042 | $94,600 +8.1% |
| 2020 | $1,042 | $87,500 |
| 2019 | $1,042 +8.5% | $87,500 -0.1% |
| 2018 | $960 +5.5% | $87,600 |
| 2017 | $910 -5.2% | $87,600 |
| 2016 | $960 -0.2% | $87,600 +50.5% |
| 2015 | $962 +1.9% | $58,200 |
| 2014 | $944 +5.3% | $58,200 +3.9% |
| 2013 | $896 -0.4% | $56,000 -6.4% |
| 2012 | $901 +2.8% | $59,800 -36% |
| 2011 | $876 -1.7% | $93,400 -5% |
| 2010 | $891 | $98,300 |
| 2009 | $891 -5.7% | $98,300 -3% |
| 2008 | $945 +30.5% | $101,300 +13.9% |
| 2007 | $724 +25.3% | $88,900 +15% |
| 2006 | $578 +9.8% | $77,300 +36.1% |
| 2004 | $526 +12% | $56,800 +14.5% |
| 2003 | $470 +2.2% | $49,600 +10% |
| 2002 | $460 -8.5% | $45,100 +8.4% |
| 2001 | $503 +8.9% | $41,600 +9.2% |
| 2000 | $462 | $38,100 |
Find assessor info on the county website
Monthly payment
Est. payment
Payment breakdown
Explore the cost of this home by adjusting the details. Changes won't be saved.Climate risks
Neighborhood: Cody
Similar homes
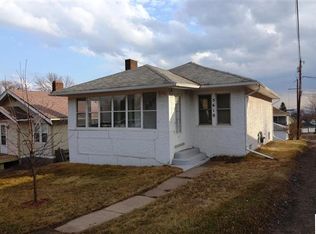
- $234,0003 bd2 ba1.1k sqft1 S 64th Ave W, Duluth, MN 55807For Sale
 MLS ID #6128293, Jeff Urbaniak, North Point Realty. Lake Superior Area Realtors as distributed by MLS GRID
 - $--2 bd1 ba1.2k sqft3907 W 5th St, Duluth, MN 55807Auction
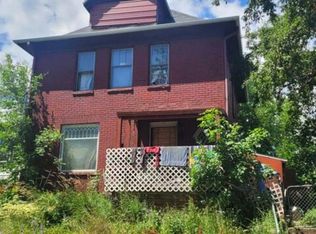 Auction.com 2
 - $199,9003 bd1 ba1.3k sqft5814 Tacony St, Duluth, MN 55807For Sale
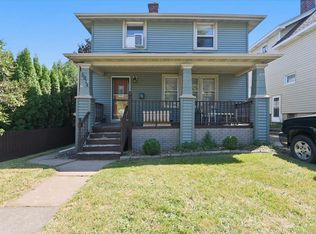 MLS ID #6127637, Culley Fairchild, RE/MAX Results. Lake Superior Area Realtors as distributed by MLS GRID
 - $--2 bd1 ba858 sqft315 Michigan Ave, Duluth, MN 55806Auction
 Auction.com 2
 - $215,0003 bd2 ba1.1k sqft407 Kelly Cir, Duluth, MN 55811For Sale
 MLS ID #7145206, Madeline Dusek-Team Dusek, Edina Realty, Inc. - Duluth. NorthstarMLS as distributed by MLS GRID
