Coming soon! Welcome home to the highly sought after Village Grande, a charming gated community in Peoria where carefree living meets exceptional quality. This beautifully designed 3 BR 3 BA ranch plus den/office & finished walk-out basement offers an open flr plan & private peaceful wooded views! Impressive 10' ceilings on main flr, elegant 8' doorways, abundant windows & split-BR design that creates both comfort & privacy. Inviting great rm features cozy gas log frpl, beautifully appointed kitchen w/center island, breakfast bar & solid surface top, SS appliances, generous walk-in pantry, plenty of workspace & dining area w/slider to newly updated maintenance free deck w/new railing overlooking a peaceful meadow & mature woods. Primary suite featuring a lg walk-in closet, serene backyard views, double sink vanity, tiled walk-in shower, jetted soaking tub & private water closet. French door w/transom welcomes you into the main flr den/office complete w/patio door leading to the charming front patio, an ideal space for working from home or enjoying a quiet escape! 2nd full BA is conveniently located near guest BR & features steam shower, private water closet & linen storage plus main flr laundry! Freshly painted walk-out lower level that feels anything but like a basement! 2nd family rm w/access to back patio, 3rd BR & BA, plus a perfect spot for a home gym! Village Grande offers a lifestyle unlike any other in Peoria w/walking paths & parks! New HVAC - '24, Roof - '18. Enjoy!
Coming soon
$389,900
5606 W Grande Cir, Peoria, IL 61615
3beds
2,897sqft
:
Get pre-qualified$3,177/mo
Single Family Residence, Residential
Built in 2003
-- sqft lot
$387,500 Zestimate®
$135/sqft
$350/mo HOA
What's special
- 20 hours |
- 199 |
- 5 |
Zillow last checked:
Listing updated:
Listed by:
Sue R Neihouser 309-229-8831,
RE/MAX Traders Unlimited
Source: RMLS Alliance as distributed by MLS GRID,MLS#: PA1268717 Originating MLS: Peoria Area Association of Realtors
Originating MLS: Peoria Area Association of Realtors
Facts & features
Interior
Bedrooms & bathrooms
- Bedrooms: 3
- Bathrooms: 3
- Full bathrooms: 3
Bedroom 1
- Level: Main
- Dimensions: 19ft 9in x 9ft 1in
Bedroom 2
- Level: Main
- Dimensions: 11ft 1in x 12ft 0in
Bedroom 3
- Level: Basement
- Dimensions: 14ft 6in x 15ft 0in
Other
- Level: Main
- Dimensions: 11ft 0in x 9ft 2in
Other
- Level: Main
- Dimensions: 11ft 3in x 13ft 2in
Other
- Area: 1168
Family room
- Level: Basement
- Dimensions: 21ft 2in x 20ft 9in
Great room
- Level: Main
- Dimensions: 16ft 8in x 16ft 7in
Kitchen
- Level: Main
- Dimensions: 15ft 0in x 10ft 3in
Laundry
- Level: Main
- Dimensions: 8ft 11in x 8ft 5in
Main level
- Area: 1729
Recreation room
- Level: Basement
- Dimensions: 15ft 4in x 12ft 13in
Heating
- Forced Air
Cooling
- Central Air
Appliances
- Included: Dishwasher, Disposal, Dryer, Range Hood, Microwave, Range, Refrigerator, Washer, Gas Water Heater
Features
- Central Vacuum, Solid Surface Counter, Ceiling Fan(s), High Speed Internet
- Windows: Blinds
- Basement: Daylight,Egress Window(s),Finished,Full,Unfinished
- Number of fireplaces: 1
- Fireplace features: Gas Log, Great Room
Interior area
- Total structure area: 1,729
- Total interior livable area: 2,897 sqft
Property
Parking
- Total spaces: 2
- Parking features: Attached
- Attached garage spaces: 2
- Details: Number Of Garage Remotes: 2
Features
- Patio & porch: Deck, Patio
- Spa features: Bath
Lot
- Dimensions: 52 x 69 x 131 x 52 x 146 x 56
- Features: Level, Sloped
Details
- Parcel number: 1315282014
- Zoning description: Residential
- Other equipment: Radon Mitigation System
Construction
Type & style
- Home type: SingleFamily
- Architectural style: Ranch
- Property subtype: Single Family Residence, Residential
Materials
- Frame, EIFS
- Foundation: Concrete Perimeter
- Roof: Shingle
Condition
- New construction: No
- Year built: 2003
Utilities & green energy
- Sewer: Public Sewer
- Water: Public
Green energy
- Energy efficient items: High Efficiency Air Cond, High Efficiency Heating
Community & HOA
Community
- Subdivision: Village Grande at Ancient Oaks
HOA
- Has HOA: Yes
- Services included: Snow Removal, Irrigation, Lawn Care
- HOA fee: $350 monthly
Location
- Region: Peoria
Financial & listing details
- Price per square foot: $135/sqft
- Tax assessed value: $281,730
- Annual tax amount: $8,452
- Date on market: 7/27/2026
- Cumulative days on market: 274 days
- Road surface type: Paved
Estimated market value
$387,500
$368,000 - $407,000
$2,493/mo
Price history
| Date | Event | Price |
|---|---|---|
| 7/7/2026 | Listing removed | $400,000$138/sqft |
Source: eXp Realty #PA1261479 Report a problem | ||
| 6/1/2026 | Price change | $400,000-3.6%$138/sqft |
Source:  RMLS Alliance as distributed by MLS GRID #PA1261479 Report a problem RMLS Alliance as distributed by MLS GRID #PA1261479 Report a problem | ||
| 3/5/2026 | Price change | $415,000-2.4%$143/sqft |
Source: RMLS Alliance as distributed by MLS GRID #PA1261479 Report a problem | ||
| 10/8/2025 | Listed for sale | $425,000$147/sqft |
Source: RMLS Alliance as distributed by MLS GRID #PA1261479 Report a problem | ||
| 7/27/2025 | Listing removed | -- |
Source: Owner Report a problem | ||
| 6/4/2025 | Listed for sale | $425,000+32.8%$147/sqft |
Source: Owner Report a problem | ||
| 6/24/2022 | Sold | $320,000$110/sqft |
Source: RMLS Alliance as distributed by MLS GRID #PA1233935 Report a problem | ||
| 5/22/2022 | Pending sale | $320,000$110/sqft |
Source: RMLS Alliance as distributed by MLS GRID #PA1233935 Report a problem | ||
| 5/20/2022 | Listed for sale | $320,000+35.6%$110/sqft |
Source: RMLS Alliance as distributed by MLS GRID #PA1233935 Report a problem | ||
| 1/3/2020 | Sold | $236,000-3.5%$81/sqft |
Source: RMLS Alliance as distributed by MLS GRID #PA1208038 Report a problem | ||
| 11/8/2019 | Pending sale | $244,500$84/sqft |
Source: RE/MAX Traders Unlimited #PA1208038 Report a problem | ||
| 10/7/2019 | Price change | $244,500-2%$84/sqft |
Source: RE/MAX Traders Unlimited #PA1208038 Report a problem | ||
| 8/27/2019 | Price change | $249,500-2.2%$86/sqft |
Source: RE/MAX Traders Unlimited #PA1208038 Report a problem | ||
| 8/17/2019 | Price change | $255,000-1.5%$88/sqft |
Source: RE/MAX Traders Unlimited #PA1208038 Report a problem | ||
| 7/18/2019 | Price change | $259,000-2.2%$89/sqft |
Source: RE/MAX Traders Unlimited #PA1203478 Report a problem | ||
| 7/9/2019 | Price change | $264,900-1.9%$91/sqft |
Source: RE/MAX Traders Unlimited #PA1203478 Report a problem | ||
| 6/12/2019 | Price change | $269,900-2%$93/sqft |
Source: RE/MAX Traders Unlimited #PA1203478 Report a problem | ||
| 4/27/2019 | Price change | $275,500-5%$95/sqft |
Source: RE/MAX Traders Unlimited #PA1203478 Report a problem | ||
| 4/9/2019 | Listed for sale | $289,900-6.1%$100/sqft |
Source: RE/MAX Traders Unlimited #1203478 Report a problem | ||
| 12/12/2017 | Listing removed | $308,880$107/sqft |
Source: Realty Executives Acclaimed #1103018 Report a problem | ||
| 12/10/2017 | Listed for sale | $308,880+6.5%$107/sqft |
Source: Realty Executives Acclaimed #1103018 Report a problem | ||
| 4/2/2015 | Sold | $289,900$100/sqft |
Source: RMLS Alliance as distributed by MLS GRID #PA1155725 Report a problem | ||
| 9/4/2014 | Listing removed | $289,900$100/sqft |
Source: RE/MAX UNLIMITED #1155725 Report a problem | ||
| 8/24/2014 | Price change | $289,900-3.3%$100/sqft |
Source: RE/MAX UNLIMITED #1155725 Report a problem | ||
| 6/27/2014 | Listed for sale | $299,900+0.1%$104/sqft |
Source: Five Star Realty #RSFT_1381795 Report a problem | ||
| 6/7/2013 | Listing removed | $299,500$103/sqft |
Source: RE/MAX UNLIMITED #1141959 Report a problem | ||
| 2/28/2013 | Listed for sale | $299,500+20.5%$103/sqft |
Source: RE/MAX Unlimited #1141959 Report a problem | ||
| 9/1/2004 | Sold | $248,500$86/sqft |
Source: Public Record Report a problem | ||
Public tax history
| Year | Property taxes | Tax assessment |
|---|---|---|
| 2024 | $7,718 +9.8% | $93,910 +10% |
| 2023 | $7,027 +3.9% | $85,370 +4.3% |
| 2022 | $6,761 +3.3% | $81,830 +4% |
| 2021 | $6,548 -0.7% | $78,680 |
| 2020 | $6,595 +2.6% | $78,680 |
| 2019 | $6,426 -10% | $78,680 -8% |
| 2018 | $7,139 -2.4% | $85,560 -2% |
| 2017 | $7,314 -0.2% | $87,340 -1.9% |
| 2016 | $7,330 +2.6% | $89,060 +4.7% |
| 2015 | $7,142 +3% | $85,100 -0.8% |
| 2014 | $6,934 +1.3% | $85,780 +1% |
| 2013 | $6,844 +4% | $84,930 -1.2% |
| 2011 | $6,584 | $85,950 -5.3% |
| 2010 | -- | $90,760 +2% |
| 2009 | $6,709 -1.4% | $88,980 -1.9% |
| 2008 | $6,803 +5.4% | $90,700 +7% |
| 2007 | $6,455 +16.9% | $84,780 +22.1% |
| 2006 | $5,520 | $69,410 |
Find assessor info on the county website
Monthly payment
Est. payment
Payment breakdown
Explore the cost of this home by adjusting the details. Changes won't be saved.Climate risks
Neighborhood: 61615
Nearby schools
GreatSchools rating
- 7/10Ridgeview Elementary SchoolGrades: K-5Distance: 2 mi
- 8/10Dunlap Valley Middle SchoolGrades: 6-8Distance: 5.8 mi
- 7/10Dunlap High SchoolGrades: 9-12Distance: 6.2 mi
Schools provided by the listing agent
- High: Dunlap
Source: RMLS Alliance as distributed by MLS GRID. This data may not be complete. We recommend contacting the local school district to confirm school assignments for this home.
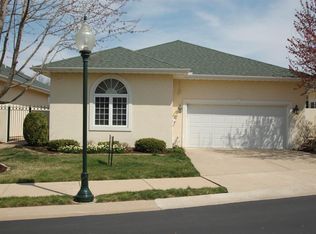
- $369,8004 bd3 ba3.6k sqft5608 W Grande Cir, Peoria, IL 61615Off Market
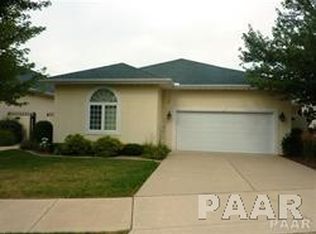
- $461,9004 bd3 ba3.6k sqft5608 Grande Cir, Peoria, IL 61615Off Market

- $404,3004 bd3 ba3.6k sqft5608 W Grande Cir #1, Peoria, IL 61615Off Market
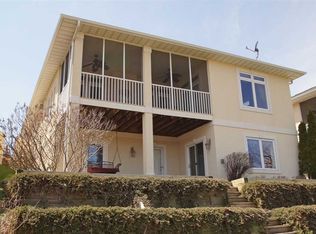
- $371,6003 bd5 ba1.7k sqft5604 W Grande Cir, Peoria, IL 61615Off Market
- $382,9003 bd3 ba1.7k sqft5602 W Grande Cir, Peoria, IL 61615Off Market
- $371,8002 bd2 ba2.2k sqft5610 Grande Cir, Peoria, IL 61615Off Market
- $347,1003 bd3 ba3k sqft5600 W Woodbriar Ln, Peoria, IL 61615Off Market
- $388,0003 bd2 ba2.5k sqft5600 W Grande Cir, Peoria, IL 61615Off Market
A local agent can set up tours, give advice and negotiate with sellers.
A local lender can help you make sure your offer is ready when you are.
Similar homes
- $264,9003 bd2 ba2.6k sqft4517 W Lynnhurst Dr, Peoria, IL 61615For Sale
 MLS ID #PA1268615, Teresa Nelson, Jim Maloof Realty, Inc.. RMLS Alliance as distributed by MLS GRID
 - $342,5003 bd3 ba3.3k sqft4612 W Lynnhurst Dr, Peoria, IL 61615For Sale
 MLS ID #PA1267300, Micheline Maloof, Jim Maloof Realty, Inc.. RMLS Alliance as distributed by MLS GRID
 - $384,9003 bd2 ba2.5k sqft2745 State Route 91 Rte, Princeville, IL 61559For Sale
 MLS ID #PA1268681, Rhonda K Milburn, Keller Williams Premier Realty. RMLS Alliance as distributed by MLS GRID
 - $255,0004 bd3 ba3.3k sqft6211 N Teal Wood Cir, Peoria, IL 61615Price Change
 MLS ID #12706197, Greg Zavitz, Coldwell Banker Real Estate Group. MRED as distributed by MLS GRID
 - $339,9004 bd3 ba3.2k sqft131 E Morningside Dr, Peoria, IL 61614For SaleMLS ID #PA1268570, Stephen Schauble, The Royal Realty Company Illin. RMLS Alliance as distributed by MLS GRID
- $274,9003 bd3 ba3.3k sqft6314 N Robinwood Dr, Peoria, IL 61614For SaleMLS ID #PA1268627, Alex J Smith, Keller Williams Premier Realty. RMLS Alliance as distributed by MLS GRID
- $199,9004 bd3 ba2.9k sqft3307 W Saymore Ln, Peoria, IL 61615For SaleMLS ID #PA1268582, Tamara Krupps, RE/MAX Traders Unlimited. RMLS Alliance as distributed by MLS GRID
- $399,0006 bd5 ba4.1k sqft1536 W Moss Ave, Peoria, IL 61606For SaleMLS ID #PA1266940, Bernadette O Brien, Keller Williams Premier Realty. RMLS Alliance as distributed by MLS GRID
- $425,0003 bd3 ba2.4k sqft377 Ten Mile Creek Rd, Germantown Hills, IL 61548For SaleMLS ID #PA1264726, Shelly Rigelwood, Jim Maloof Realty, Inc.. RMLS Alliance as distributed by MLS GRID
- $529,9003 bd4 ba4.3k sqft319 W Ravinwoods Rd, Peoria, IL 61615For SaleMLS ID #PA1265721, Kavan Shay, Jim Maloof Realty, Inc.. RMLS Alliance as distributed by MLS GRID
- $199,9004 bd2 ba3.1k sqft5334 N University St, Peoria, IL 61614For SaleMLS ID #PA1266430, Michelle Tribe, Keller Williams Revolution. RMLS Alliance as distributed by MLS GRID
- $575,0003 bd3 ba2.5k sqft204 W Detweiller Dr, Peoria, IL 61615For SaleMLS ID #PA1264589, Ryan Blackorby, Jim Maloof Realty, Inc.. RMLS Alliance as distributed by MLS GRID
- $475,0003 bd3 ba2.5k sqft6922 N Skyline Dr, Peoria, IL 61614For SaleMLS ID #PA1267306, Marilyn R Kohn, RE/MAX Traders Unlimited. RMLS Alliance as distributed by MLS GRID
- $549,5004 bd3 ba3.2k sqft2717 W Woods Edge Dr, Peoria, IL 61614For SaleMLS ID #PA1267830, Marilyn R Kohn, RE/MAX Traders Unlimited. RMLS Alliance as distributed by MLS GRID
- $470,0004 bd4 ba3.5k sqft1315 W Wexford Pl, Peoria, IL 61615For Sale By Owner
- $375,0003 bd3 ba2.7k sqft220 S Pleasant Hill Rd, East Peoria, IL 61611For SaleMLS ID #PA1264638, Shelly Rigelwood, Jim Maloof Realty, Inc.. RMLS Alliance as distributed by MLS GRID
- $425,0006 bd4 ba3.3k sqft7110/7112 N Rockvale Dr, Peoria, IL 61614For SaleMLS ID #PA1267797, Jennifer M Bradshaw, RE/MAX Traders Unlimited. RMLS Alliance as distributed by MLS GRID
- $250,0004 bd3 ba2.5k sqft1428 W Northmoor Rd, Peoria, IL 61614For SaleMLS ID #PA1268235, Jessica Ball, RE/MAX Traders Unlimited. RMLS Alliance as distributed by MLS GRID
- $375,0004 bd3 ba3.6k sqft1909 Cobblestone, Washington, IL 61571ActiveMLS ID #12712328, Jeffrey Sklar, Beycome Brokerage Realty LLC. MRED as distributed by MLS GRID
- $349,9003 bd2 ba1.9k sqft11123 W Doubet Rd, Hanna City, IL 61536For SaleMLS ID #PA1268153, Mark R Monge, Jim Maloof Realty, Inc.. RMLS Alliance as distributed by MLS GRID
