Welcome home to comfortable main-level living in this bright and spacious 3-bedroom, 2-bathroom ranch end unit set in a quiet, peaceful neighborhood. Step inside to a sun-filled open layout featuring hardwood floors in the sprawling family room and dining area, centered around a cozy heatilator fireplace. The kitchen features beautiful cabinetry, a pantry, and a peninsula breakfast bar perfect for casual morning seating. Kitchen upgrades include a white Whirlpool stove and refrigerator (2024) along with a matching Whirlpool dishwasher and microwave (2017). Off the dining room, a new Andersen sliding patio door (July 2026) opens to a private 14' x 15' low-maintenance deck built with durable PVC flooring and railings. Custom Levolor blinds remain throughout the entire home. The primary suite serves as a true retreat, boasting a walk-in closet plus a secondary closet, and an en suite bathroom complete with a whirlpool tub, dual sinks, and upgraded tile. Two additional spacious bedrooms provide plenty of room for family, guests, or a home office. Both bathrooms and the dedicated main-level laundry room feature upgraded tile flooring. Extending the footprint, the 3/4 unfinished with crawl lookout basement brings in abundant natural light and provides unlimited potential for customization or storage. New Roof 10/26, New Storm Door 10/26. Schedule your showing today!
New
$255,000
5606 W Sutton Pl Unit A, Monee, IL 60449
3beds
1,669sqft
Townhouse, Single Family Residence
Built in 2005
5,246 Square Feet Lot
$-- Zestimate®
$153/sqft
$108/mo HOA
What's special
Cozy heatilator fireplaceTwo additional spacious bedroomsBeautiful cabinetrySun-filled open layoutNew storm doorNew roof
- 5 days
- 218
- 13
Zillow last checked:
Listing updated:
Listed by:
Kristy Webber 708-307-0535,
Village Realty, Inc.
Source: MRED as distributed by MLS GRID,MLS#: 12803116
Facts & features
Interior
Bedrooms & bathrooms
- Bedrooms: 3
- Bathrooms: 2
- Full bathrooms: 2
Rooms
- Room types: No additional rooms
Primary bedroom
- Features: Flooring (Carpet), Bathroom (Full)
- Level: Main
- Area: 208 Square Feet
- Dimensions: 16X13
Bedroom 2
- Features: Flooring (Carpet)
- Level: Main
- Area: 154 Square Feet
- Dimensions: 14X11
Bedroom 3
- Features: Flooring (Carpet)
- Level: Main
- Area: 110 Square Feet
- Dimensions: 11X10
Dining room
- Features: Flooring (Hardwood)
- Level: Main
- Area: 121 Square Feet
- Dimensions: 11X11
Kitchen
- Features: Kitchen (Pantry-Closet), Flooring (Ceramic Tile)
- Level: Main
- Area: 121 Square Feet
- Dimensions: 11X11
Laundry
- Features: Flooring (Ceramic Tile)
- Level: Main
- Area: 48 Square Feet
- Dimensions: 8X6
Living room
- Features: Flooring (Hardwood)
- Level: Main
- Area: 252 Square Feet
- Dimensions: 18X14
Heating
- Forced Air
Cooling
- Central Air
Appliances
- Included: Range, Microwave, Dishwasher, Refrigerator, Washer, Dryer, Water Softener Owned
- Laundry: Washer Hookup, Gas Dryer Hookup, In Unit, Sink
Features
- Flooring: Hardwood
- Doors: Sliding Doors
- Windows: Screens, Blinds
- Basement: Unfinished,Partial,Daylight
- Number of fireplaces: 1
- Fireplace features: Gas Log, Gas Starter, Living Room
- Common walls with other units/homes: End Unit
Interior area
- Total structure area: 0
- Total interior livable area: 1,669 sqft
Property
Parking
- Total spaces: 2.5
- Parking features: Asphalt, Garage Door Opener, Yes, Garage Owned, Attached, Garage
- Attached garage spaces: 2.5
- Has uncovered spaces: Yes
Accessibility
- Accessibility features: No Disability Access
Features
- Patio & porch: Deck, Patio, Porch
Lot
- Size: 5,246 Square Feet
- Dimensions: 43X122
- Features: Landscaped
Details
- Parcel number: 2114202060720000
- Special conditions: None
- Other equipment: Water-Softener Owned, Ceiling Fan(s), Sump Pump
Construction
Type & style
- Home type: Townhouse
- Property subtype: Townhouse, Single Family Residence
Materials
- Vinyl Siding, Brick
- Foundation: Concrete Perimeter
- Roof: Asphalt
Condition
- New construction: No
- Year built: 2005
Details
- Builder model: ASHTON
Utilities & green energy
- Electric: Circuit Breakers, 200+ Amp Service
- Sewer: Public Sewer, Storm Sewer
- Water: Public
Community & HOA
Community
- Security: Carbon Monoxide Detector(s)
- Subdivision: Sutton Place Townhomes
HOA
- Has HOA: Yes
- Amenities included: Sundeck
- Services included: Lawn Care, Snow Removal
- HOA fee: $108 monthly
Location
- Region: Monee
Financial & listing details
- Price per square foot: $153/sqft
- Tax assessed value: $235,449
- Annual tax amount: $7,756
- Date on market: 11/6/2026
- Ownership: Fee Simple w/ HO Assn.
Estimated market value
Not available
Estimated sales range
Not available
Not available
Price history
| Date | Event | Price |
|---|---|---|
| 11/6/2026 | Listed for sale | $255,000+59.4%$153/sqft |
Source: MRED as distributed by MLS GRID #12803116 Report a problem | ||
| 9/20/2010 | Sold | $160,000$96/sqft |
Source: Public Record Report a problem | ||
| 5/21/2010 | Sold | $160,000-5.3%$96/sqft |
Source:  MRED as distributed by MLS GRID #07482529 Report a problem | ||
| 3/27/2010 | Listed for sale | $169,000-16.7%$101/sqft |
Source: Classic Realty Group #07482529 Report a problem | ||
| 9/25/2006 | Sold | $203,000$122/sqft |
Source: Public Record Report a problem | ||
Public tax history
| Year | Property taxes | Tax assessment |
|---|---|---|
| 2024 | $7,350 +7% | $78,483 +16% |
| 2023 | $6,868 +8.7% | $67,658 +13.7% |
| 2022 | $6,320 +5.7% | $59,516 +9.9% |
| 2021 | $5,979 +0.5% | $54,162 +3.4% |
| 2020 | $5,948 +3.2% | $52,406 +5.4% |
| 2019 | $5,762 +2.2% | $49,698 +3.2% |
| 2018 | $5,640 +2.2% | $48,147 +4% |
| 2017 | $5,520 +5.7% | $46,295 +6.6% |
| 2016 | $5,223 +16.6% | $43,425 +10.5% |
| 2015 | $4,480 | $39,316 +1.4% |
| 2014 | $4,480 +2% | $38,773 -4.5% |
| 2013 | $4,394 -1.4% | $40,600 -10.1% |
| 2012 | $4,456 -4% | $45,144 -13.3% |
| 2011 | $4,640 -2.6% | $52,086 -10.4% |
| 2010 | $4,765 +1.4% | $58,105 -6.1% |
| 2009 | $4,700 +8.8% | $61,900 |
| 2008 | $4,320 | $61,900 |
| 2007 | -- | $61,900 |
Find assessor info on the county website
Monthly payment
Est. payment
Payment breakdown
Explore the cost of this home by adjusting the details. Changes won't be saved.Climate risks
Neighborhood: 60449
Nearby schools
Schools provided by the listing agent
- District: 201U
Source: MRED as distributed by MLS GRID. This data may not be complete. We recommend contacting the local school district to confirm school assignments for this home.

Similar homes
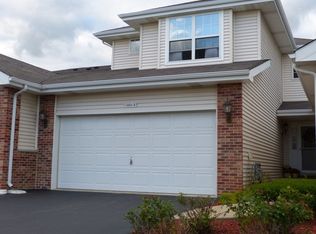
- $239,9002 bd3 ba1.6k sqft5613 W Von Ave Unit C, Monee, IL 60449New
 MLS ID #12805211, John Garry, LPT Realty. MRED as distributed by MLS GRID
- $260,0003 bd3 ba1.9k sqft923 Fieldside Dr, Matteson, IL 60443New
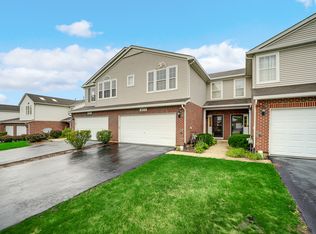 MLS ID #12803815, Artisha Moore, eXp Realty. MRED as distributed by MLS GRID
- $246,0002 bd2 ba1.4k sqft27 Lilac Ct, Schererville, IN 46375Active
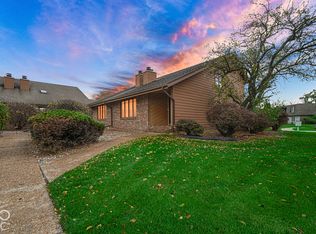 MLS ID #22135093, Edward Pluchar, 1 Percent Lists Indiana Real Estate. MIBOR as distributed by MLS GRID
- $363,0004 bd3 ba2.4k sqft5307 W Park Ln, Monee, IL 60449Active
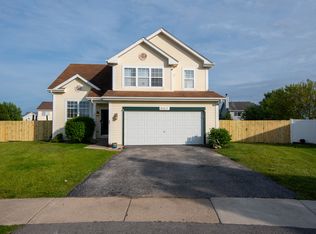 MLS ID #12628653, James Beecher, Realty Executives Premier Illinois. MRED as distributed by MLS GRID
- $282,0002 bd2 ba1.2k sqft6704 Coffman Dr, Schererville, IN 46375For Sale
 MLS ID #847987, Brenda Spitz, McColly Real Estate. NIRA as distributed by MLS GRID
- $239,9002 bd2 ba1.4k sqft10320 Heritage Way, Cedar Lake 46303For SaleMLS ID #847846, Michael Glenn, Village Realty of Indiana, Inc. NIRA as distributed by MLS GRID
- $279,9002 bd2 ba1.6k sqft344 Deerpath Dr W, Schererville, IN 46375For SaleMLS ID #847448, Ryan Badran, Trueblood Real Estate, LLC. NIRA as distributed by MLS GRID
