Welcome to 5607 Creekhollow in southeast Arlington! Capacious 4 bedroom, 2.5 bath, and 2 car garage has been recently updated and move-in ready. New roof May 2026! Sleek new Luxury Vinyl Planks combined with a crisp modern coat of interior paint provide a pristine backdrop for your style. The kitchen and bathrooms are anchored by elegant granite, blending daily durability with sophisticated flair. Downstairs, you are greeted by two distinct living areas and when the day ends, you can ascend to the upper level, where all four bedrooms offer a quiet, private retreat. The spacious backyard is a true blank canvas, waiting for your vision. Home is ready for new beginnings, schedule your showing today!
Pending
$344,500
5607 Creekhollow Dr, Arlington, TX 76018
4beds
1,952sqft
:
Get pre-qualified$2,599/mo
Single Family Residence
Built in 1997
5,749 Square Feet Lot
$-- Zestimate®
$176/sqft
$17/mo HOA
What's special
Spacious backyardNew roof
- 50 days |
- 118 |
- 6 |
Zillow last checked:
Listing updated:
Listed by:
Tommy Hatley 0640522 817-860-0123,
Texas State Realty 817-860-0123
Source: NTREIS,MLS#: 21297805
Facts & features
Interior
Bedrooms & bathrooms
- Bedrooms: 4
- Bathrooms: 3
- Full bathrooms: 2
- 1/2 bathrooms: 1
Primary bedroom
- Features: Dual Sinks, Separate Shower, Walk-In Closet(s)
- Level: Second
- Dimensions: 0 x 0
Bedroom
- Level: Second
- Dimensions: 0 x 0
Bedroom
- Level: Second
- Dimensions: 0 x 0
Breakfast room nook
- Level: First
- Dimensions: 0 x 0
Den
- Level: First
- Dimensions: 0 x 0
Kitchen
- Features: Breakfast Bar
- Level: First
- Dimensions: 0 x 0
Living room
- Level: First
- Dimensions: 0 x 0
Utility room
- Level: First
- Dimensions: 0 x 0
Heating
- Central, Natural Gas
Cooling
- Central Air, Electric
Appliances
- Included: Dishwasher, Electric Range, Electric Water Heater, Vented Exhaust Fan
Features
- Chandelier, Granite Counters, High Speed Internet, Kitchen Island, Pantry, Cable TV, Walk-In Closet(s)
- Flooring: Ceramic Tile, Luxury Vinyl Plank
- Has basement: No
- Number of fireplaces: 1
- Fireplace features: Masonry, Wood Burning
Interior area
- Total interior livable area: 1,952 sqft
Video & virtual tour
Property
Parking
- Total spaces: 2
- Parking features: Garage Faces Front, Garage, Garage Door Opener
- Attached garage spaces: 2
Features
- Levels: One
- Stories: 1
- Pool features: None
- Fencing: Fenced,Wood
Lot
- Size: 5,749 Square Feet
- Features: Back Yard, Interior Lot, Lawn
Details
- Parcel number: 06920446
Construction
Type & style
- Home type: SingleFamily
- Architectural style: Detached
- Property subtype: Single Family Residence
Materials
- Brick
- Roof: Composition
Condition
- Year built: 1997
Utilities & green energy
- Sewer: Public Sewer
- Water: Public
- Utilities for property: Electricity Connected, Natural Gas Available, Sewer Available, Water Available, Cable Available
Community & HOA
Community
- Features: Sidewalks, Curbs
- Security: Security System
- Subdivision: Creekside Park Add
HOA
- Has HOA: Yes
- Services included: Association Management
- HOA fee: $198 annually
- HOA name: Creekside Park Residential Association, Inc
- HOA phone: 855-289-6007
Location
- Region: Arlington
Financial & listing details
- Price per square foot: $176/sqft
- Tax assessed value: $238,023
- Annual tax amount: $5,204
- Date on market: 6/11/2026
- Cumulative days on market: 44 days
- Listing terms: Cash,Conventional,FHA,VA Loan
Estimated market value
Not available
Estimated sales range
Not available
Not available
Price history
| Date | Event | Price |
|---|---|---|
| 7/6/2026 | Pending sale | $344,500$176/sqft |
Source: NTREIS #21297805 Report a problem | ||
| 6/11/2026 | Listed for sale | $344,500+216.3%$176/sqft |
Source: NTREIS #21297805 Report a problem | ||
| 11/6/2014 | Listing removed | $1,275$1/sqft |
Source: Texas State Realty #13041694 Report a problem | ||
| 10/25/2014 | Listed for rent | $1,275$1/sqft |
Source: Texas State Realty #13041694 Report a problem | ||
| 6/23/2011 | Sold | -- |
Source: Agent Provided Report a problem | ||
| 3/26/2011 | Listed for sale | $108,900$56/sqft |
Source: Century 21 Mike Bowman, Inc. #11566131 Report a problem | ||
| 12/22/2010 | Sold | -- |
Source: Public Record Report a problem | ||
Public tax history
| Year | Property taxes | Tax assessment |
|---|---|---|
| 2025 | $5,204 -14.7% | $238,023 -14.7% |
| 2024 | $6,102 -5.3% | $279,173 -4.4% |
| 2023 | $6,446 +1.6% | $292,116 +14.6% |
| 2022 | $6,342 +20.7% | $255,000 +24.4% |
| 2021 | $5,257 -1.3% | $205,000 |
| 2020 | $5,326 +7.9% | $205,000 +4.2% |
| 2019 | $4,938 -3.3% | $196,652 |
| 2018 | $5,109 +18.4% | $196,652 +19.3% |
| 2017 | $4,315 -1.7% | $164,902 |
| 2016 | $4,389 +33.8% | $164,902 +32.6% |
| 2015 | $3,281 | $124,400 |
| 2014 | $3,281 | $124,400 +25.7% |
| 2013 | -- | $99,000 -12.9% |
| 2012 | -- | $113,600 -8.6% |
| 2011 | -- | $124,300 -0.1% |
| 2010 | -- | $124,400 -4.9% |
| 2009 | -- | $130,800 |
| 2008 | -- | $130,800 |
| 2007 | -- | $130,800 |
| 2006 | -- | $130,800 |
| 2005 | -- | $130,800 |
| 2004 | -- | $130,800 |
| 2003 | -- | $130,800 +3.2% |
| 2002 | -- | $126,700 +5.6% |
| 2001 | -- | $120,000 +1% |
| 2000 | -- | $118,800 |
Find assessor info on the county website
Monthly payment
Est. payment
Payment breakdown
Explore the cost of this home by adjusting the details. Changes won't be saved.Climate risks
Neighborhood: Southeast
Nearby schools
GreatSchools rating
- 7/10Bryant Elementary SchoolGrades: PK-6Distance: 0.5 mi
- 4/10Barnett Junior High SchoolGrades: 7-8Distance: 3.4 mi
- 3/10Bowie High SchoolGrades: 9-12Distance: 0.8 mi
Schools provided by the listing agent
- Elementary: Fitzgerald
- Middle: Barnett
- High: Bowie
- District: Arlington ISD
Source: NTREIS. This data may not be complete. We recommend contacting the local school district to confirm school assignments for this home.
- $323,2004 bd2 ba3.1k sqft5605 Creekhollow Dr, Arlington, TX 76018Off Market
- $325,1003 bd2 ba2.5k sqft5609 Creekhollow Dr, Arlington, TX 76018Off Market
- $314,2004 bd2 ba1.9k sqft5611 Creekhollow Dr, Arlington, TX 76018Off Market
- $309,0003 bd2 ba1.8k sqft5603 Creekhollow Dr, Arlington, TX 76018Off Market
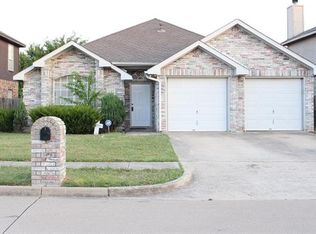
- $345,1003 bd2 ba2.5k sqft1815 Creekpark Trl, Arlington, TX 76018Off Market
- $312,7004 bd3 ba1.9k sqft5703 Creekfront Ct, Arlington, TX 76018Off Market
- $332,3004 bd2 ba1.8k sqft1817 Creekpark Trl, Arlington, TX 76018Off Market
- $313,2003 bd2 ba1.9k sqft5615 Creekhollow Dr, Arlington, TX 76018Off Market
A local agent can set up tours, give advice and negotiate with sellers.
Similar homes
- $335,0004 bd3 ba2k sqft610 Juniper Dr, Arlington, TX 76018For Sale
 MLS ID #21291385, Jeb Bryant. NTREIS
 - $415,0004 bd3 ba2.7k sqft5732 Chelmsford Trl, Arlington, TX 76018For Sale
 MLS ID #21201976, Joana Sweney. NTREIS
 - $390,0004 bd3 ba2.1k sqft6104 Bay Hill Dr, Arlington, TX 76018For Sale
 MLS ID #21276362, Sonali Sikdar. NTREIS
 - $325,0003 bd2 ba1.6k sqft330 Mesquite Hill Dr, Arlington, TX 76002For Sale
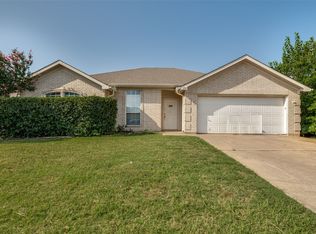 MLS ID #21338395, Jordan Davis. NTREIS
 - $380,0004 bd3 ba2.6k sqft5725 Champion Ct, Arlington, TX 76017For SaleMLS ID #21298913, Scott Kirkpatrick. NTREIS
- $374,9904 bd3 ba2.7k sqft7812 Tanbark Ln, Arlington, TX 76001For SaleMLS ID #21315713, Charles Brown. NTREIS
- $350,0004 bd3 ba1.8k sqft907 Red Oak Dr, Mansfield, TX 76063For SaleMLS ID #21325771, Karen Emery. NTREIS
- $349,0004 bd2 ba1.9k sqft5534 Mandarin Way, Dallas, TX 75249For SaleMLS ID #21278520, Hokyung Chang. NTREIS
- $329,9993 bd2 ba1.6k sqft1604 Fern Dr, Mansfield, TX 76063For SaleMLS ID #21343369, Aaron Jistel. NTREIS
- $319,9003 bd2 ba1.8k sqft2530 Stresa Ln, Grand Prairie, TX 75052For SaleMLS ID #21338965, Theresa Emerson. NTREIS
- $326,0003 bd2 ba1.8k sqft5505 Oak Brook Rd, Arlington, TX 76016For SaleMLS ID #21289986, Steve Koleno. NTREIS
- $325,0003 bd2 ba1.4k sqft2506 McKensie Ln, Grand Prairie, TX 75052For SaleMLS ID #21324482, Jeanine Batcher. NTREIS
- $415,0004 bd3 ba2.7k sqft600 Beeman Dr, Arlington, TX 76002For SaleMLS ID #21322601, Lia Karanian. NTREIS
- $285,0003 bd2 ba1.2k sqft109 Colony Dr, Arlington, TX 76002For SaleMLS ID #21327169, Abdullah Khalid. NTREIS
- $354,0004 bd3 ba2.1k sqft403 Rock Rose Dr, Duncanville, TX 75137For SaleMLS ID #21325984, Edwin Liddie. NTREIS
- $315,0003 bd2 ba1.5k sqft610 Brookside Dr, Cedar Hill, TX 75104For SaleMLS ID #21343393, Tien Phan. NTREIS
- $380,0003 bd2 ba2k sqft6956 Alcala, Grand Prairie, TX 75054For SaleMLS ID #21285830, Jonathan Redmond. NTREIS
- $339,9003 bd3 ba1.8k sqft4108 Swinley Forest Dr, Arlington, TX 76017For SaleMLS ID #21227939, Kendra Crawford. NTREIS
- $399,0004 bd3 ba2.8k sqft7601 Tin Cup Dr, Arlington, TX 76001For SaleMLS ID #21171135, Sara Pensamiento. NTREIS
- $325,0003 bd2 ba1.4k sqft304 Salem Dr, Euless, TX 76039For SaleMLS ID #21340838, Nicholas Barz. NTREIS
