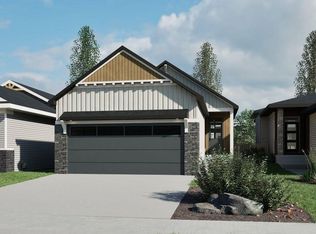
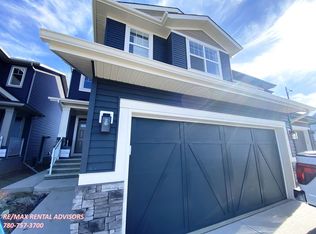
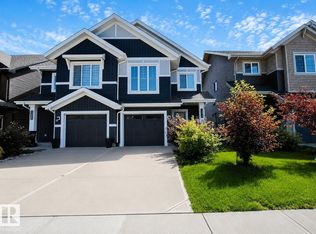
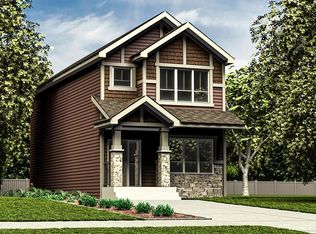
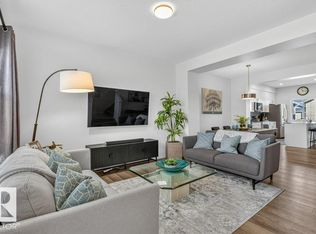
Modern design meets ultimate functionality in this upgraded 2-storey, 3-bedroom, 2.5-bathroom "Sasha" laned duplex by Homes by Avi in Élan, Beaumont. The main floor features 9-foot ceilings, luxury vinyl plank flooring, a sunlit front lounge, a private pocket office, and a convenient 2-piece bath. At the heart of the home, the chef-inspired kitchen offers quartz countertops, a central eating bar, and an included appliance package. The rear dining area steps out onto a 10’x10’ deck with a BBQ gas line. Upstairs holds a versatile central loft, laundry, and 3 bedrooms. The primary retreat boasts a walk-in closet and an upgraded ensuite with a dual-sink vanity and stand-up shower, while bedrooms 2 & 3 share a main 4-piece bath. Includes a separate side entrance, 200-amp service, tankless hot water, full landscaping, and an 18’x20’ rear garage. Photos are of the same model for illustration only, fixtures & finishings colors may vary.
For sale
C$444,900
5607 Parc Reunis Way, Beaumont, AB T4X 2Z3
3beds
1,392sqft
Duplex, Half Duplex
Built in 2026
-- sqft lot
$-- Zestimate®
C$319/sqft
C$-- HOA
What's special
Luxury vinyl plank flooringSunlit front loungePrivate pocket officeChef-inspired kitchenQuartz countertopsCentral eating barIncluded appliance package
- 32 days |
- 18 |
- 3 |
Zillow last checked:
Listing updated:
Listed by:
Christy M Cantera,
Real Broker,
Sheri Lukawesky,
Real Broker
Source: RAE,MLS®#: E4492037
Facts & features
Interior
Bedrooms & bathrooms
- Bedrooms: 3
- Bathrooms: 3
- Full bathrooms: 2
- 1/2 bathrooms: 1
Primary bedroom
- Level: Upper
Heating
- Forced Air-1, Natural Gas, HRV System
Appliances
- Included: Microwave Hood Fan, Builder Appliance Credit, Gas Water Heater, Tankless Water Heater
Features
- Ceiling 9 ft.
- Flooring: Carpet, Non-Ceramic Tile, Vinyl Plank
- Windows: Vinyl Windows
- Basement: Full, Unfinished
Interior area
- Total structure area: 1,392
- Total interior livable area: 1,392 sqft
Property
Parking
- Total spaces: 2
- Parking features: Double Garage Detached, Front/Rear Drive Access, Garage Opener
- Garage spaces: 2
- Has uncovered spaces: Yes
Features
- Levels: 2 Storey,2
- Patio & porch: Deck
- Exterior features: Landscaped, Not Landscaped, Playground Nearby, Exterior Walls- 2"x6"
Lot
- Features: Airport Nearby, Near Golf Course, Landscaped, Not Landscaped, Playground Nearby, Schools, Shopping Nearby, Golf Nearby
Construction
Type & style
- Home type: MultiFamily
- Property subtype: Duplex, Half Duplex
- Attached to another structure: Yes
Materials
- Foundation: Concrete Perimeter
- Roof: Asphalt
Condition
- Year built: 2026
Community & HOA
Community
- Features: Ceiling 9 ft., Deck, Exterior Walls- 2"x6", Hot Water Natural Gas, Hot Water Tankless, HRV System, Natural Gas BBQ Hookup
- Security: Carbon Monoxide Detectors, Smoke Detector(s), Detectors Smoke
Location
- Region: Beaumont
Financial & listing details
- Price per square foot: C$319/sqft
- Date on market: 6/5/2026
- Ownership: Private
- Road surface type: Paved Lane
Christy M Cantera
Christy M Cantera
By pressing Contact Agent, you agree that the real estate professional identified above may call/text you about your search, which may involve use of automated means and pre-recorded/artificial voices. You don't need to consent as a condition of buying any property, goods, or services. Message/data rates may apply. You also agree to our Terms of Use. Zillow does not endorse any real estate professionals. We may share information about your recent and future site activity with your agent to help them understand what you're looking for in a home.
Price history
Price history is unavailable.
Public tax history
Tax history is unavailable.
Climate risks
Neighborhood: T4X
Nearby schools
GreatSchools rating
No schools nearby
We couldn't find any schools near this home.



- Alberta
- Division No. 11
- Beaumont
- T4X 2Z3
- 5607 Parc Reunis Way
Nearby cities
Other Beaumont Topics
