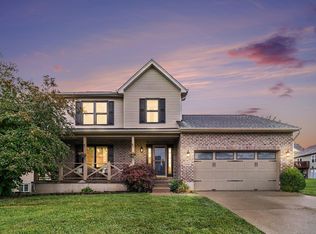
Located in the New Haven Elementary, Gray Middle, and Ryle High School district, this home offers a great mix of space, function, and location. Set on a cul de sac on almost a quarter acre, the property features a flat fenced backyard, large deck, and plenty of outdoor space to enjoy. Inside, you will find 3 bedrooms, 2.5 baths, multiple living areas, and a layout that gives you room to spread out. The main level includes a front living room, spacious family room, dining area, and an updated kitchen with island, stainless steel appliances, and easy access to the deck. The second floor offers a generous primary bedroom with walk in closet and private bath, plus two additional bedrooms and a full bath. The finished lower level adds even more flexibility with a recreation room, two additional rooms, laundry area, and storage space. With a two car garage, fenced yard, cul de sac setting, and convenient access to shopping, dining, parks, and major routes, this home is a strong option for buyers searching in the award winning Ryle High School area.
Pending
$349,900
561 Buckshire Gln, Florence, KY 41042
3beds
--sqft
:
Get pre-qualified$2,370/mo
Single Family Residence, Residential
Built in 1998
10,454 Square Feet Lot
$-- Zestimate®
$--/sqft
$-- HOA
What's special
Fenced yardLaundry areaDining areaLarge deckSpacious family roomStorage spaceUpdated kitchen with island
- 28 days |
- 791 |
- 64 |
Likely to sell faster than
Zillow last checked:
Listing updated:
Listed by:
Robert Courts 859-240-0263,
exp Realty, LLC,
The Platinum Partners Home & Prop 859-344-5778,
exp Realty, LLC
Source: NKMLS,MLS#: 644370
Facts & features
Interior
Bedrooms & bathrooms
- Bedrooms: 3
- Bathrooms: 3
- Full bathrooms: 2
- 1/2 bathrooms: 1
Primary bedroom
- Features: Bath Adjoins, Ceiling Fan(s), Carpet Flooring, Walk-In Closet(s)
- Level: Second
- Area: 198
- Dimensions: 11 x 18
Bedroom 2
- Features: Ceiling Fan(s), Carpet Flooring
- Level: Second
- Area: 154
- Dimensions: 14 x 11
Bedroom 3
- Features: Ceiling Fan(s), Carpet Flooring
- Level: Second
- Area: 168
- Dimensions: 12 x 14
Other
- Features: Carpet Flooring
- Level: Lower
- Area: 408
- Dimensions: 17 x 24
Bonus room
- Features: Laminate Flooring
- Level: Lower
- Area: 120
- Dimensions: 10 x 12
Dining room
- Features: Walk-Out Access, Plank Flooring
- Level: First
- Area: 96
- Dimensions: 8 x 12
Family room
- Features: Carpet Flooring
- Level: First
- Area: 247
- Dimensions: 19 x 13
Game room
- Features: Laminate Flooring
- Level: Lower
- Area: 120
- Dimensions: 10 x 12
Kitchen
- Features: Plank Flooring, Pantry, Wood Cabinets
- Level: First
- Area: 182
- Dimensions: 14 x 13
Living room
- Features: Carpet Flooring
- Level: First
- Area: 121
- Dimensions: 11 x 11
Heating
- Forced Air
Cooling
- Central Air
Appliances
- Included: Stainless Steel Appliance(s), Gas Range, Gas Oven, Dishwasher, Dryer, Microwave, Washer
- Laundry: In Basement
Features
- Walk-In Closet(s), Stone Counters, Pantry, Open Floorplan, Entrance Foyer, Chandelier, Breakfast Bar, Ceiling Fan(s)
- Doors: Multi Panel Doors
- Basement: Full
- Number of fireplaces: 1
- Fireplace features: Decorative, Inoperable
Property
Parking
- Total spaces: 2
- Parking features: Attached, Driveway, Garage, Garage Door Opener, Garage Faces Front, Off Street, On Street
- Attached garage spaces: 2
- Has uncovered spaces: Yes
Features
- Levels: Two
- Stories: 2
- Patio & porch: Deck
- Exterior features: Private Yard
- Fencing: Split Rail
- Has view: Yes
- View description: Neighborhood
Lot
- Size: 10,454 Square Feet
- Dimensions: 0.24 acres
Details
- Additional structures: Outbuilding
- Parcel number: 063.0017064.00
Construction
Type & style
- Home type: SingleFamily
- Architectural style: Traditional
- Property subtype: Single Family Residence, Residential
Materials
- Brick, Vinyl Siding
- Foundation: Concrete Perimeter
- Roof: Shingle
Condition
- New construction: No
- Year built: 1998
Utilities & green energy
- Sewer: Public Sewer
- Water: Public
- Utilities for property: Cable Available
Community & HOA
Community
- Security: Smoke Detector(s)
HOA
- Has HOA: No
Location
- Region: Florence
Financial & listing details
- Tax assessed value: $255,300
- Annual tax amount: $2,879
- Date on market: 7/8/2026
- Cumulative days on market: 29 days
Estimated market value
Not available
Estimated sales range
Not available
Not available
Price history
| Date | Event | Price |
|---|---|---|
| 7/26/2026 | Pending sale | $349,900 |
Source:  NKMLS #644370 Report a problem NKMLS #644370 Report a problem | ||
| 7/7/2026 | Listed for sale | $349,900+79.4% |
Source: NKMLS #644370 Report a problem | ||
| 7/14/2017 | Sold | $195,000 |
Source: Agent Provided Report a problem | ||
| 5/26/2017 | Pending sale | $195,000 |
Source: My Kentucky Home Realty #503576 Report a problem | ||
| 5/19/2017 | Price change | $195,000-2.5% |
Source: My Kentucky Home Realty #503576 Report a problem | ||
| 4/25/2017 | Listed for sale | $200,000+7% |
Source: My Kentucky Home Realty #503576 Report a problem | ||
| 6/30/2016 | Sold | $187,000-1.3% |
Source: Public Record Report a problem | ||
| 5/4/2016 | Listed for sale | $189,500+24.3% |
Source: Coldwell Banker West Shell FM #454970 Report a problem | ||
| 11/1/2001 | Sold | $152,500+17.8% |
Source: Public Record Report a problem | ||
| 5/14/1998 | Sold | $129,500 |
Source: Public Record Report a problem | ||
Public tax history
| Year | Property taxes | Tax assessment |
|---|---|---|
| 2024 | $2,879 +15.1% | $255,300 +19.7% |
| 2023 | $2,502 +4.5% | $213,300 |
| 2022 | $2,395 -0.2% | $213,300 |
| 2021 | $2,400 -4.7% | $213,300 |
| 2020 | $2,517 | $213,300 +9.4% |
| 2019 | $2,517 +9.4% | $195,000 |
| 2018 | $2,300 +7.8% | $195,000 +4.3% |
| 2017 | $2,134 | $187,000 +4.2% |
| 2015 | $2,134 +15.1% | $179,530 +7.1% |
| 2013 | $1,854 | $167,600 |
| 2012 | -- | $167,600 |
| 2011 | -- | $167,600 |
| 2010 | -- | $167,600 |
| 2009 | -- | $167,600 |
Find assessor info on the county website
Monthly payment
Est. payment
Payment breakdown
Explore the cost of this home by adjusting the details. Changes won't be saved.Climate risks
Neighborhood: 41042
Nearby schools
GreatSchools rating
- 9/10New Haven Elementary SchoolGrades: PK-5Distance: 2.6 mi
- 8/10Gray Middle SchoolGrades: 6-8Distance: 2.3 mi
- 9/10Larry A. Ryle High SchoolGrades: 9-12Distance: 2.2 mi
Schools provided by the listing agent
- Elementary: New Haven Elementary
- Middle: Gray Middle School
- High: Ryle High
Source: NKMLS. This data may not be complete. We recommend contacting the local school district to confirm school assignments for this home.
- $316,8003 bd2 ba1.4k sqft567 Buckshire Gln, Florence, KY 41042Off Market
- $347,3003 bd2 ba1.8k sqft557 Buckshire Gln, Florence, KY 41042Off Market
- $340,0004 bd3 ba-- sqft571 Buckshire Gln, Florence, KY 41042Sold

- $325,4003 bd2 ba1.2k sqft10736 Station Ln, Union, KY 41091Off Market

- $326,3003 bd2 ba1.5k sqft10740 Station Ln, Union, KY 41091Off Market
- $372,4004 bd3 ba2.3k sqft10732 Station Ln, Union, KY 41091Off Market
- $346,1003 bd2 ba1.8k sqft551 Buckshire Gln, Florence, KY 41042Off Market
- $359,0003 bd3 ba1.9k sqft579 Buckshire Gln, Florence, KY 41042Off Market
A local agent can set up tours, give advice and negotiate with sellers.
A local lender can help you make sure your offer is ready when you are.
Similar homes
- $374,9004 bd4 ba1.8k sqft10641 Cheshire Ridge Dr, Florence, KY 41042For Sale
 MLS ID #645330, Denise McCoy, RE/MAX Victory + Affiliates. NKMLS
 - $355,0003 bd3 ba1.5k sqft1129 Cayton Rd, Florence, KY 41042For Sale
 MLS ID #645381, Melissa Maxwell, ERA Real Solutions Realty. NKMLS
 - $399,0003 bd4 ba2.1k sqft1164 Donner Dr, Florence, KY 41042For Sale
 MLS ID #645332, The Apex Group, Keller Williams Realty Service. NKMLS
 - $365,0003 bd2 ba-- sqft8436 Woodcreek Dr, Florence, KY 41042For Sale
 MLS ID #644555, Mike Parker, Huff Realty - Florence. NKMLS
 - $349,0004 bd3 ba2k sqft6254 Fairoaks Dr, Florence, KY 41042For SaleMLS ID #643444, John Lorms Home Team, Keller Williams Realty Service. NKMLS
- $325,0004 bd3 ba2k sqft38 Achates Dr, Florence, KY 41042For SaleMLS ID #644591, Carl Kappes, RE/MAX Victory + Affiliates. NKMLS
- $399,9003 bd4 ba1.9k sqft795 Elizabeth Dr, Florence, KY 41042For SaleMLS ID #642922, Chad Stice, Coldwell Banker Realty. NKMLS
- $450,0004 bd4 ba-- sqft10392 Lanes End Cir, Florence, KY 41042For SaleMLS ID #644354, Ryan Clendenin, Huff Realty - Florence. NKMLS
- $320,0003 bd3 ba1.1k sqft4373 Kidwell Ln, Fort Wright, KY 41017For SaleMLS ID #645383, Kathy Wolfe, Keller Williams Realty Service. NKMLS
- $344,9003 bd4 ba1.6k sqft11312 Sheffield Ln, Walton, KY 41094For SaleMLS ID #644111, The Berens Team, Keller Williams Realty Service. NKMLS
- $415,0004 bd3 ba-- sqft7819 Stockton Way, Florence, KY 41042For SaleMLS ID #644359, Michael McKeown, Huff Realty - Florence. NKMLS
- $344,4003 bd3 ba2.1k sqft1704 Braeburn Ct, Florence, KY 41042For SaleMLS ID #644325, Jacob Seafort, Huff Realty - Florence. NKMLS
- $349,9003 bd3 ba1.8k sqft1351 Theodore Pl, Erlanger, KY 41018For SaleMLS ID #643172, Flor McNally, Keller Williams Advisors. NKMLS
- $387,5003 bd3 ba1.7k sqft3287 Kingsburg Ct, Erlanger, KY 41018For SaleMLS ID #645238, Stephanie Peluso-Steffen, Horan Rosenhagen Real Estate. NKMLS
- $309,0003 bd3 ba1.6k sqft1880 Quarry Oaks Dr, Florence, KY 41042For SaleMLS ID #641798, Holly Maloney, eXp Realty, LLC. NKMLS
- $340,0003 bd4 ba2.3k sqft10796 Saint Andrews Dr, Union, KY 41091For SaleMLS ID #643291, John Lorms Home Team, Keller Williams Realty Service. NKMLS
- $375,0003 bd3 ba1.4k sqft10461 Masters Dr, Union, KY 41091For SaleMLS ID #643281, Missy Bricking, Keller Williams Realty Service. NKMLS
- $300,0003 bd4 ba2.4k sqft8540 Wiltshire Way, Florence, KY 41042For SaleMLS ID #644524, Mike Parker, Huff Realty - Florence. NKMLS
- $514,9005 bd5 ba2.5k sqft1153 Appomattox Dr, Florence, KY 41042For SaleMLS ID #643681, Shane Achor, Coldwell Banker Realty. NKMLS
- $390,0004 bd4 ba2.6k sqft11479 Wynfair Ct, Walton, KY 41094For SaleMLS ID #644618, Camilyn Feliciano Diodonet, Keller Williams Realty Service. NKMLS
