Beautifully designed home featuring fresh new paint, soaring ceilings, and an open, light-filled layout. The grand two-story foyer flows into an expansive living area with rich hardwood floors and a cozy fireplace, creating the perfect space for everyday living and entertaining. The spacious kitchen offers abundant cabinetry, generous counter space, and seamless connection to the main living areas. Thoughtfully designed with versatile spaces including a formal dining area and an airy upstairs overlook. Large windows throughout provide excellent natural light and a bright, inviting atmosphere. Enjoy outdoor living with a private backyard and spacious deck, ideal for relaxing or gatherings. A perfect blend of comfort, functionality, and timeless appeal.
Active
$499,000
561 Sweetfern Ln, Sugar Hill, GA 30518
3beds
2,804sqft
Single Family Residence, Residential
Built in 1997
0.35 Acres Lot
$491,800 Zestimate®
$178/sqft
$50/mo HOA
What's special
Cozy fireplaceSoaring ceilingsSpacious deckRich hardwood floorsExcellent natural lightPrivate backyardOpen light-filled layout
- 35 days
- 490
- 16
Zillow last checked:
Listing updated:
Listed by:
Santos Kim,
SM Century Sky Gacboa, LLC. 770-806-9985
Source: FMLS GA,MLS#: 7815194
Facts & features
Interior
Bedrooms & bathrooms
- Bedrooms: 3
- Bathrooms: 3
- Full bathrooms: 2
- 1/2 bathrooms: 1
- Main level bathrooms: 1
- Main level bedrooms: 1
Rooms
- Room types: Other
Primary bedroom
- Features: Master on Main, Oversized Master, Other
- Level: Master on Main, Oversized Master, Other
Bedroom
- Features: Master on Main, Oversized Master, Other
Primary bathroom
- Features: Double Vanity, Separate Tub/Shower, Other
Dining room
- Features: Open Concept, Other
Kitchen
- Features: Cabinets Other, Pantry, Other
Heating
- Forced Air, Natural Gas
Cooling
- Ceiling Fan(s), Central Air
Appliances
- Included: Dishwasher, Gas Oven, Gas Range, Gas Water Heater, Microwave
- Laundry: Laundry Room, Main Level
Features
- Entrance Foyer, Entrance Foyer 2 Story, High Ceilings 9 ft Main, High Speed Internet
- Flooring: Carpet, Hardwood
- Windows: Insulated Windows
- Basement: None
- Number of fireplaces: 2
- Fireplace features: Living Room, Master Bedroom
- Common walls with other units/homes: No Common Walls
Interior area
- Total structure area: 2,804
- Total interior livable area: 2,804 sqft
Property
Parking
- Total spaces: 2
- Parking features: Attached, Driveway, Garage, Garage Door Opener, Garage Faces Side, Kitchen Level
- Attached garage spaces: 2
- Has uncovered spaces: Yes
Accessibility
- Accessibility features: None
Features
- Levels: Two
- Stories: 2
- Patio & porch: Deck
- Exterior features: Private Yard
- Pool features: None
- Spa features: None
- Fencing: Back Yard
- Has view: Yes
- View description: Other
- Waterfront features: None
- Body of water: None
Lot
- Size: 0.35 Acres
- Features: Back Yard, Front Yard, Level
Details
- Additional structures: None
- Parcel number: R7308 276
- Other equipment: None
- Horse amenities: None
Construction
Type & style
- Home type: SingleFamily
- Architectural style: Mediterranean,Traditional
- Property subtype: Single Family Residence, Residential
Materials
- Brick, Stucco
- Foundation: None
- Roof: Composition,Shingle
Condition
- Resale
- New construction: No
- Year built: 1997
Utilities & green energy
- Electric: Other
- Sewer: Public Sewer
- Water: Public
- Utilities for property: Cable Available, Electricity Available, Natural Gas Available, Sewer Available, Water Available, Other
Green energy
- Energy efficient items: None
- Energy generation: None
Community & HOA
Community
- Features: Pool, Tennis Court(s)
- Security: None
- Subdivision: Arbor Clos
HOA
- Has HOA: Yes
- HOA fee: $600 annually
Location
- Region: Sugar Hill
Financial & listing details
- Price per square foot: $178/sqft
- Tax assessed value: $482,100
- Annual tax amount: $6,653
- Date on market: 8/3/2026
- Cumulative days on market: 130 days
- Electric utility on property: Yes
- Road surface type: Paved
Estimated market value
$491,800
$467,000 - $516,000
$2,578/mo
Price history
| Date | Event | Price |
|---|---|---|
| 8/3/2026 | Listed for sale | $499,000$178/sqft |
Source:  FMLS GA #7815194 Report a problem FMLS GA #7815194 Report a problem | ||
| 8/1/2026 | Listing removed | $499,000$178/sqft |
Source: FMLS GA #7782498 Report a problem | ||
| 7/22/2026 | Price change | $499,000-4%$178/sqft |
Source: FMLS GA #7782498 Report a problem | ||
| 6/4/2026 | Listed for sale | $520,000-1.9%$185/sqft |
Source: FMLS GA #7782498 Report a problem | ||
| 6/1/2026 | Listing removed | $529,900$189/sqft |
Source: FMLS GA #7759493 Report a problem | ||
| 4/25/2026 | Listed for sale | $529,900+130.4%$189/sqft |
Source: FMLS GA #7759493 Report a problem | ||
| 5/3/2016 | Sold | $230,000-4.1%$82/sqft |
Source: Public Record Report a problem | ||
| 3/14/2016 | Pending sale | $239,900$86/sqft |
Source: VULCAN REALTY LLC #07580324 Report a problem | ||
| 2/1/2016 | Price change | $239,900-4%$86/sqft |
Source: VULCAN REALTY LLC #07580324 Report a problem | ||
| 1/28/2016 | Listed for sale | $249,900+12.1%$89/sqft |
Source: VULCAN REALTY LLC #07580324 Report a problem | ||
| 12/6/2004 | Sold | $223,000+21.4%$80/sqft |
Source: Public Record Report a problem | ||
| 3/21/1997 | Sold | $183,700$66/sqft |
Source: Public Record Report a problem | ||
Public tax history
| Year | Property taxes | Tax assessment |
|---|---|---|
| 2025 | $6,653 +10.2% | $192,840 +11.4% |
| 2024 | $6,039 -11.9% | $173,040 -11.7% |
| 2023 | $6,856 +23.2% | $195,880 +23.2% |
| 2022 | $5,565 +26.5% | $159,000 +29.1% |
| 2021 | $4,398 -11.5% | $123,200 |
| 2020 | $4,969 +38% | $123,200 +33.9% |
| 2019 | $3,601 | $92,000 |
| 2018 | $3,601 +154.6% | $92,000 -5.7% |
| 2016 | $1,415 +20.8% | $97,600 +33.8% |
| 2015 | $1,171 | $72,920 |
| 2014 | $1,171 +0.7% | $72,920 +1.5% |
| 2013 | $1,163 | $71,808 -15% |
| 2012 | -- | $84,480 |
| 2011 | -- | $84,480 -16.1% |
| 2010 | -- | $100,680 |
| 2009 | -- | $100,680 |
| 2007 | -- | $100,680 +16.3% |
| 2006 | -- | $86,600 |
| 2005 | -- | $86,600 |
| 2004 | $1,202 +10.7% | $86,600 +12.5% |
| 2003 | $1,086 -49.9% | $77,000 |
| 2002 | $2,169 -4.6% | $77,000 |
| 2001 | $2,273 | $77,000 |
Find assessor info on the county website
Monthly payment
Est. payment
Payment breakdown
Explore the cost of this home by adjusting the details. Changes won't be saved.Climate risks
Neighborhood: 30518
Nearby schools
Schools provided by the listing agent
- Elementary: Sugar Hill - Gwinnett
- Middle: Lanier
- High: Lanier
Source: FMLS GA. This data may not be complete. We recommend contacting the local school district to confirm school assignments for this home.

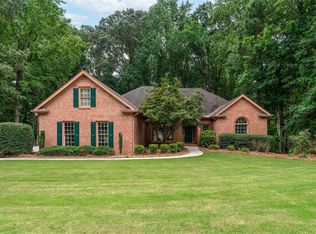
Similar homes
- $369,9004 bd3 ba1.8k sqft1215 Amanda Way, Buford, GA 30518For Sale

 MLS ID #7827315, Dung Nguyen, Northview Realty Partners, LLC. FMLS GA
 - $519,9004 bd3 ba3.1k sqft844 Biscayne Way, Suwanee, GA 30024Active

 MLS ID #10816962, Robert E Salmons Jr., Entera Realty. GAMLS
 - $645,0004 bd3 ba2.6k sqft6271 Mountain Ridge Cir, Sugar Hill, GA 30518For Sale
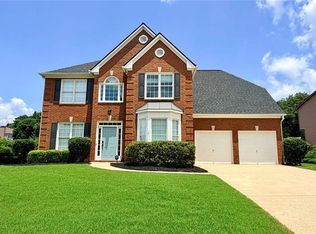 MLS ID #7803303, Lijun Grubbs, Vistaray USA, Inc.. FMLS GA
 - $509,9003 bd2 ba1.9k sqft245 Walford Ct, Suwanee, GA 30024Active
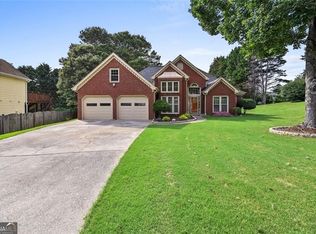 MLS ID #10803142, Esther Chong Realty Group, Keller Williams Realty Atl. Partners. GAMLS
 - $469,5004 bd3 ba2.9k sqft2470 Chandler Grove Dr, Buford, GA 30519For SaleMLS ID #7805437, Kwok NG, America Realty Center, Inc.. FMLS GA
- $575,0005 bd4 ba3k sqft3792 Suwanee Mill Dr, Buford, GA 30518For SaleMLS ID #7813480, Michael Hyun, Point Honors and Associates, Realtors. FMLS GA
- $425,0005 bd4 ba2.9k sqft6321 Stewart Ridge Walk, Buford, GA 30518For SaleMLS ID #7819015, Jimmy Y Tian, Universal Properties Realty, LLC. FMLS GA
- $559,0004 bd3 ba3k sqft1115 Grey Rock Way, Suwanee, GA 30024For SaleMLS ID #7830732, Ling Chen, JL Realty Atlanta, LLC. FMLS GA
- $599,9905 bd4 ba3.7k sqft2487 Windchase Ct, Buford, GA 30518For SaleMLS ID #7767752, Cory Browning, Emerald Homes. FMLS GA
- $479,9006 bd4 ba3.9k sqft2257 Rocksram Ct, Buford, GA 30519For SaleMLS ID #7829746, Nenia Bradley, UpLift Real Estate Group, LLC. FMLS GA
- $495,0003 bd2 ba2k sqft150 Ocee View Ct, Johns Creek, GA 30022For SaleMLS ID #7818214, Yu Zhou, Upwards Real Estate, LLC. FMLS GA
- $629,0006 bd4 ba2.9k sqft1495 Rocky Shoals Ln, Suwanee, GA 30024For SaleMLS ID #7833616, Qiru Hong, All Choices Realty, LLC.. FMLS GA
- $549,0004 bd3 ba2.3k sqft8305 Grenadier Trl, Suwanee, GA 30024For SaleMLS ID #7798277, Ken Lim, Brookside Management, LLC. FMLS GA
- $450,0005 bd4 ba2.7k sqft1332 Melrose Woods Ln, Lawrenceville, GA 30045ActiveMLS ID #10836300, Huma Sandhu, Keller Williams Realty Atl. Partners. GAMLS
- $509,9005 bd3 ba3.1k sqft448 Cape Ivey Dr, Dacula, GA 30019For SaleMLS ID #7775680, Boby Uthuppan, Virtual Properties Realty. Biz. FMLS GA
- $539,0005 bd3 ba3.4k sqft11295 Vedrines Dr, Johns Creek, GA 30022For SaleMLS ID #7825073, Sian Lian, Strategy Real Estate International, LLC.. FMLS GA
- $475,0005 bd3 ba3.4k sqft2320 Turtle Creek Way, Lawrenceville, GA 30043For SaleMLS ID #7814759, DEIDRA RICHARDS, Wynd Realty, LLC. FMLS GA
- $519,9004 bd3 ba3.2k sqft3378 Long Creek Dr, Buford, GA 30519For SaleMLS ID #7653176, SENG LEE, Heritage GA. Realty. FMLS GA
- $409,9004 bd3 ba2.4k sqft1490 Twin Bridge Ln, Lawrenceville, GA 30043For SaleMLS ID #7827303, DONGHE LI, Atlanta Realty Global, LLC.. FMLS GA
- $589,9005 bd4 ba2.7k sqft1835 Westwind Dr, Cumming, GA 30041ActiveMLS ID #10781119, Thomas Cooke, Century 21 Results. GAMLS
