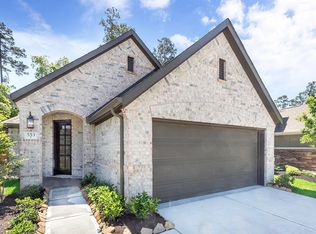
This immaculately kept home is turn-key & ready for it's next owner. Complete with several upgrades including gutters, ceiling fans in each bedroom, DIRECTV dish, doorbell camera, custom window treatments, California Closets built-ins & security/alarm system. Home is brick on 3 sides & thoughtfully designed. As you enter, you are greeted by a living area that continues on to the spacious kitchen. Expansive kitchen island & gleaming counters provide ample prep space as well as plenty of cabinet storage. Continue on to the dining area & through to the primary bedroom with en-suite bath. Secondary bedrooms & second bath & utility room are at the front of the home. Luxury vinyl plank & tile flooring throughout for easy cleaning. Backyard is fully fenced with covered patio. Community amenities include fitness center, parks, dog parks, pickleball courts, resort-style pool, stocked lakes & ponds for fishing and kayaking, walking trails/pathways, as well as community center & covered pavilion.
For sale
$349,900
561 Timber Voyage Ct, Conroe, TX 77304
3beds
1,624sqft
Single Family Residence
Built in 2020
5,331 Square Feet Lot
$342,200 Zestimate®
$215/sqft
$105/mo HOA
What's special
Backyard is fully fencedDining areaCustom window treatmentsCovered patioGleaming countersCalifornia closets built-insDirectv dish
- 19 days
- 188
- 10
Likely to sell faster than
Zillow last checked:
Listing updated:
Listed by:
Michael Sproba TREC #0466432 936-522-7008,
Synergy Real Estate Professionals,
Dawn Johnson TREC #0532163 936-672-1319,
Synergy Real Estate Professionals
Source: HAR,MLS#: 26815752
Facts & features
Interior
Bedrooms & bathrooms
- Bedrooms: 3
- Bathrooms: 2
- Full bathrooms: 2
Primary bedroom
- Level: First
- Area: 210
- Dimensions: 15 x 14
Bedroom
- Level: First
- Area: 100
- Dimensions: 10 x 10
Bedroom
- Level: First
- Area: 110
- Dimensions: 11 x 10
Other
- Level: First
- Area: 50
- Dimensions: 10 x 5
Dining room
- Level: First
Kitchen
- Level: First
Living room
- Level: First
- Area: 234
- Dimensions: 18 x 13
Primary bath
- Level: First
- Area: 72
- Dimensions: 9 x 8
Utility room
- Level: First
- Area: 30
- Dimensions: 6 x 5
Heating
- Electric
Cooling
- Ceiling Fan(s), Electric
Appliances
- Included: Disposal, Oven, Microwave, Gas Cooktop, Dishwasher
- Laundry: Electric Dryer Hookup, Washer Hookup
Features
- Prewired for Alarm System, Walk-In Closet(s)
- Flooring: Tile, Vinyl
- Windows: Window Coverings
- Has fireplace: No
Interior area
- Total structure area: 1,624
- Total interior livable area: 1,624 sqft
Property
Parking
- Total spaces: 2
- Parking features: Attached, Double-Wide Driveway
- Attached garage spaces: 2
Features
- Stories: 1
- Patio & porch: Covered, Patio/Deck, Porch
- Exterior features: Sprinkler System
- Fencing: Back Yard
Lot
- Size: 5,331 Square Feet
- Features: Back Yard, Subdivided, 0 Up To 1/4 Acre
Details
- Parcel number: 499321
Construction
Type & style
- Home type: SingleFamily
- Architectural style: Traditional
- Property subtype: Single Family Residence
Materials
- Brick
- Foundation: Slab
- Roof: Composition
Condition
- New construction: No
- Year built: 2020
Details
- Builder name: Highland Homes
Utilities & green energy
- Sewer: Public Sewer
- Water: Public, Water District
Community & HOA
Community
- Security: Prewired for Alarm System
- Subdivision: Grand Central Park
HOA
- Has HOA: Yes
- Amenities included: Clubhouse, Dog Park, Fitness Center, Jogging Path, Park, Party Room, Picnic Area, Playground, Pond, Pool, Stocked Pond, Trail(s)
- HOA fee: $1,260 annually
Location
- Region: Conroe
Financial & listing details
- Price per square foot: $215/sqft
- Tax assessed value: $329,475
- Annual tax amount: $8,950
- Date on market: 9/23/2026
- Listing terms: Cash,Conventional,FHA,Other,VA Loan
Estimated market value
$342,200
$325,000 - $359,000
$2,334/mo
Price history
| Date | Event | Price |
|---|---|---|
| 9/23/2026 | Listed for sale | $349,900$215/sqft |
Source:  HAR #26815752 Report a problem HAR #26815752 Report a problem | ||
Public tax history
| Year | Property taxes | Tax assessment |
|---|---|---|
| 2025 | $3,037 -22% | $329,475 +2.1% |
| 2024 | $3,894 -1.6% | $322,553 +1.7% |
| 2023 | $3,958 | $317,160 -3.6% |
| 2022 | -- | $329,100 +25.6% |
| 2021 | $5,731 +1012.3% | $262,120 +1043.6% |
| 2020 | $515 | $22,920 |
Find assessor info on the county website
Monthly payment
Est. payment
Payment breakdown
Explore the cost of this home by adjusting the details. Changes won't be saved.Climate risks
Neighborhood: Grand Central Park
Nearby schools
Schools provided by the listing agent
- Elementary: Wilkinson Elementary School
- Middle: Peet Junior High School
- High: Conroe High School
Source: HAR. This data may not be complete. We recommend contacting the local school district to confirm school assignments for this home.
Similar homes
- $399,0003 bd2 ba2.1k sqft541 Cedar Harbor Ct, Conroe, TX 77304For Sale
 MLS ID #16597639, Jenna Bradburn, eXp Realty LLC. HAR
 - $435,0004 bd3 ba2.4k sqft146 Dove Springs Ct, Conroe, TX 77304For Sale
 MLS ID #46995248, Janell Callihan, Keller Williams Realty The Woodlands. HAR
 - $395,0004 bd3 ba1.9k sqft555 Chestnut Reef Ct, Conroe, TX 77304For Sale
 MLS ID #46941891, Scott Roltsch, Texas United Realty. HAR
 - $335,0004 bd3 ba2.2k sqft9 Devonshire Dr, Conroe, TX 77304For Sale
 MLS ID #7329845, Wendy Welsh, Coldwell Banker Realty - Lake Conroe/Willis. HAR
