Under contract-accepting backup offers. Step into relaxed Florida living in this beautifully maintained 2-bedroom, 2-bath villa offering 1,369 square feet of bright, inviting space in a highly sought-after Sarasota community. Thoughtfully designed with an open-concept kitchen, granite countertops, and seamless flow, the layout is perfect for both everyday comfort and easy entertaining. A versatile bonus room offers flexible space for a home office, reading nook, or morning coffee retreat. Soft neutral tones and an airy design create a calm, welcoming atmosphere ideal for year-round living or a seasonal escape. Enjoy true maintenance-free living. HOA covers roof repair and replacement, exterior paint, exterior insurance, landscaping, pest control, and irrigation—eliminating surprise repair costs, yard work, and ongoing upkeep so you can focus on enjoying the Florida lifestyle. This home has been thoroughly upgraded, all windows are now hurricane impact windows, providing added peace of mind, energy efficiency, and storm protection. Located in the desirable Palm Aire neighborhood, this community is especially appealing for those seeking a low-maintenance, lock-and-leave lifestyle. The community pool is just steps away, and Palm Aire Country Club is nearby with optional access to golf, pickleball, dining, and social activities—perfect for an active and social lifestyle. Conveniently located near University Town Center, shopping, dining, parks, Sarasota-Bradenton International Airport, I-75, and the Gulf Coast’s world-renowned beaches. Exceptional comfort, convenience, and carefree living await.
Accepting backups
Price cut: $10K (7/14)
$310,000
5612 PALM AIRE DRIVE, SARASOTA, FL 34243
2beds
1,369sqft
Villa
Built in 1977
-- sqft lot
$-- Zestimate®
$226/sqft
$600/mo HOA
What's special
Granite countertopsSeamless flowVersatile bonus roomAiry designHurricane impact windowsSoft neutral tonesOpen-concept kitchen
- 184 days |
- 174 |
- 4 |
Zillow last checked:
Listing updated:
Listed by:
Jennifer Kenna 941-253-3003,
EXP REALTY, LLC 941-462-3321,
Bethany Midkiff 813-389-6760,
EXP REALTY LLC
Source: Stellar MLS,MLS#: A4683581 Originating MLS: Sarasota - Manatee
Originating MLS: Sarasota - Manatee
Facts & features
Interior
Bedrooms & bathrooms
- Bedrooms: 2
- Bathrooms: 2
- Full bathrooms: 2
Rooms
- Room types: Bonus Room
Primary bedroom
- Features: Walk-In Closet(s)
- Level: First
- Area: 208 Square Feet
- Dimensions: 13x16
Bedroom 2
- Features: Storage Closet
- Level: First
- Area: 161.2 Square Feet
- Dimensions: 13x12.4
Dining room
- Level: First
- Area: 132.3 Square Feet
- Dimensions: 12.6x10.5
Great room
- Level: First
- Area: 241.8 Square Feet
- Dimensions: 26x9.3
Kitchen
- Level: First
- Area: 160.02 Square Feet
- Dimensions: 12.6x12.7
Living room
- Level: First
- Area: 161.2 Square Feet
- Dimensions: 13x12.4
Heating
- Central
Cooling
- Central Air
Appliances
- Included: Dishwasher, Dryer, Microwave, Range, Refrigerator, Washer
- Laundry: Inside, Laundry Room
Features
- Ceiling Fan(s), Open Floorplan, Split Bedroom, Stone Counters, Walk-In Closet(s)
- Flooring: Other
- Has fireplace: No
Interior area
- Total structure area: 1,892
- Total interior livable area: 1,369 sqft
Video & virtual tour
Property
Parking
- Total spaces: 1
- Parking features: Garage - Attached
- Attached garage spaces: 1
Features
- Levels: One
- Stories: 1
- Exterior features: Irrigation System
Details
- Parcel number: 1956205601
- Zoning: PDR/WPE/
- Special conditions: None
Construction
Type & style
- Home type: SingleFamily
- Property subtype: Villa
Materials
- Block, Stucco
- Foundation: Slab
- Roof: Shingle
Condition
- New construction: No
- Year built: 1977
Utilities & green energy
- Sewer: Public Sewer
- Water: Public
- Utilities for property: Cable Connected, Public, Street Lights, Underground Utilities
Community & HOA
Community
- Features: Buyer Approval Required, Deed Restrictions, Golf Carts OK, Golf, Irrigation-Reclaimed Water, Pool
- Pet fee: $0 monthly
- Subdivision: PALM-AIRE AT SARASOTA 7-B
HOA
- Has HOA: Yes
- Amenities included: Pool
- Services included: Cable TV, Community Pool, Reserve Fund, Fidelity Bond, Insurance, Maintenance Structure, Maintenance Grounds, Maintenance Repairs, Pest Control, Recreational Facilities, Trash
- HOA fee: $600 monthly
- HOA name: ProCare Association Management
- HOA phone: 941-909-8271
Location
- Region: Sarasota
Financial & listing details
- Price per square foot: $226/sqft
- Tax assessed value: $263,500
- Annual tax amount: $3,566
- Date on market: 2/23/2026
- Cumulative days on market: 177 days
- Listing terms: Cash,Conventional,FHA,VA Loan
- Ownership: Fee Simple
- Total actual rent: 0
- Road surface type: Concrete
Estimated market value
Not available
Estimated sales range
Not available
Not available
Price history
| Date | Event | Price |
|---|---|---|
| 8/11/2026 | Listed for sale | $310,000$226/sqft |
Source:  Stellar MLS #A4683581 Report a problem Stellar MLS #A4683581 Report a problem | ||
| 8/3/2026 | Contingent | $310,000$226/sqft |
Source: Stellar MLS #A4683581 Report a problem | ||
| 7/14/2026 | Price change | $310,000-3.1%$226/sqft |
Source: eXp Realty #A4683581 Report a problem | ||
| 6/30/2026 | Price change | $320,000-1.5%$234/sqft |
Source: eXp Realty #A4683581 Report a problem | ||
| 6/4/2026 | Price change | $325,000-3%$237/sqft |
Source: Stellar MLS #A4683581 Report a problem | ||
| 4/27/2026 | Price change | $335,000-2.9%$245/sqft |
Source: eXp Realty #A4683581 Report a problem | ||
| 3/10/2026 | Price change | $345,000-1.4%$252/sqft |
Source: Stellar MLS #A4683581 Report a problem | ||
| 2/24/2026 | Listed for sale | $350,000+40%$256/sqft |
Source: Stellar MLS #A4683581 Report a problem | ||
| 3/5/2021 | Sold | $249,999$183/sqft |
Source: Stellar MLS #A4490422 Report a problem | ||
| 2/4/2021 | Pending sale | $249,999$183/sqft |
Source: HORIZON REALTY INTERNATIONAL #A4490422 Report a problem | ||
| 2/4/2021 | Listed for sale | $249,999+72.4%$183/sqft |
Source: HORIZON REALTY INTERNATIONAL #A4490422 Report a problem | ||
| 1/27/2020 | Sold | $145,000-13.7%$106/sqft |
Source: Public Record Report a problem | ||
| 1/1/2020 | Pending sale | $168,000$123/sqft |
Source: HORIZON REALTY INTERNATIONAL #A4446201 Report a problem | ||
| 11/2/2019 | Price change | $168,000-6.7%$123/sqft |
Source: HORIZON REALTY INTERNATIONAL #A4446201 Report a problem | ||
| 10/3/2019 | Pending sale | $179,999$131/sqft |
Source: HORIZON REALTY INTERNATIONAL #A4446201 Report a problem | ||
| 9/16/2019 | Listed for sale | $179,999-5.2%$131/sqft |
Source: HORIZON REALTY INTERNATIONAL #A4446201 Report a problem | ||
| 5/28/2018 | Listing removed | $189,900$139/sqft |
Source: HORIZON REALTY INTERNATIONAL #A4212259 Report a problem | ||
| 4/20/2018 | Price change | $189,900-2.4%$139/sqft |
Source: HORIZON REALTY INTERNATIONAL #A4212259 Report a problem | ||
| 3/3/2018 | Listed for sale | $194,500+25.5%$142/sqft |
Source: HORIZON REALTY INTERNATIONAL #A4212259 Report a problem | ||
| 4/28/2008 | Sold | $155,000$113/sqft |
Source: Public Record Report a problem | ||
Public tax history
| Year | Property taxes | Tax assessment |
|---|---|---|
| 2025 | $3,566 -0.7% | $263,500 -0.6% |
| 2024 | $3,591 +1.7% | $265,097 +3% |
| 2023 | $3,532 -9.5% | $257,376 +6.6% |
| 2022 | $3,905 +21.8% | $241,500 +27.1% |
| 2021 | $3,205 +13.7% | $190,000 +15.2% |
| 2020 | $2,818 +7.4% | $165,000 +16.9% |
| 2019 | $2,623 | $141,127 -13.4% |
| 2018 | $2,623 +4.2% | $163,000 +28.1% |
| 2017 | $2,518 +59.1% | $127,200 +18% |
| 2016 | $1,583 | $107,800 +4% |
| 2015 | $1,583 | $103,650 +18% |
| 2014 | $1,583 +9.1% | $87,857 +10.3% |
| 2013 | $1,451 +144951% | $79,663 +8% |
| 2012 | $1 | $73,762 -8% |
| 2011 | $1 | $80,176 +2.3% |
| 2010 | -- | $78,369 -18% |
| 2009 | $1,706 -14.7% | $95,571 -22% |
| 2008 | $1,999 +122% | $122,527 +54.6% |
| 2007 | $900 -3.7% | $79,250 +2.5% |
| 2006 | $935 +2.6% | $77,317 +3% |
| 2005 | $912 +3.1% | $75,065 +3% |
| 2004 | $884 +1.2% | $72,879 +1.9% |
| 2003 | $873 +7.8% | $71,520 +2.4% |
| 2002 | $810 +3.6% | $69,844 +1.6% |
| 2001 | $782 +2.7% | $68,744 +3% |
| 2000 | $761 | $66,742 |
Find assessor info on the county website
Monthly payment
Est. payment
Payment breakdown
Explore the cost of this home by adjusting the details. Changes won't be saved.Climate risks
Neighborhood: 34243
Nearby schools
GreatSchools rating
- 7/10Kinnan Elementary SchoolGrades: PK-5Distance: 1.9 mi
- 4/10Braden River Middle SchoolGrades: 6-8Distance: 4 mi
- 4/10Braden River High SchoolGrades: 9-12Distance: 3.6 mi
Schools provided by the listing agent
- Elementary: Kinnan Elementary
- Middle: Braden River Middle
- High: Braden River High
Source: Stellar MLS. This data may not be complete. We recommend contacting the local school district to confirm school assignments for this home.
- $370,0003 bd2 ba1.7k sqft5617 Palm Aire Dr, Sarasota, FL 34243Sold
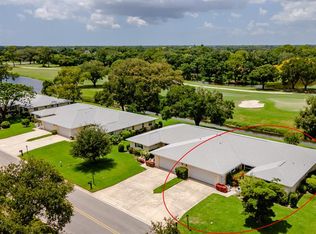
- $258,5002 bd2 ba1.6k sqft5610 Palm Aire Dr, Sarasota, FL 34243Off Market
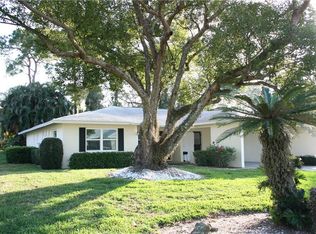
- $298,6003 bd2 ba1.7k sqft5613 Palm Aire Dr, Sarasota, FL 34243Off Market
- $231,1002 bd2 ba1.3k sqft5608 Palm Aire Dr, Sarasota, FL 34243Off Market
- $291,5003 bd2 ba1.6k sqft5524 Palm Aire Dr, Sarasota, FL 34243Off Market
- $243,3002 bd2 ba1.3k sqft5523 Palm Aire Dr, Sarasota, FL 34243Off Market
- $263,4003 bd2 ba1.4k sqft5522 Palm Aire Dr, Sarasota, FL 34243Off Market
- $322,3002 bd2 ba1.3k sqft5521 Palm Aire Dr, Sarasota, FL 34243Off Market
A local agent can set up tours, give advice and negotiate with sellers.
Similar homes
- $310,0002 bd2 ba1.4k sqft7354 W COUNTRY CLUB DRIVE N, SARASOTA, FL 34243For Sale
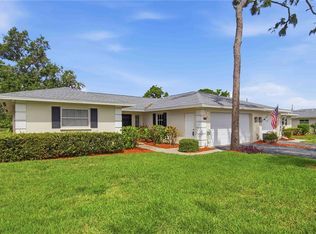
 MLS ID #A4689516, Wanda Kerr, RE/MAX ALLIANCE GROUP. Stellar MLS
 - $335,0002 bd2 ba1.4k sqft5988 BONAVENTURE PLACE, SARASOTA, FL 34243For Sale
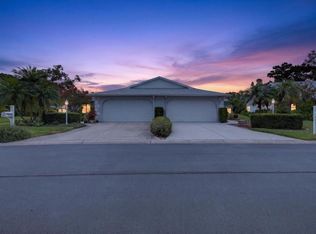 MLS ID #TB8539385, Khairi Salah, ALIGN RIGHT REALTY LLC. Stellar MLS
 - $280,0002 bd2 ba1k sqft4668 OAK HILL LANE #40, SARASOTA, FL 34232For Sale
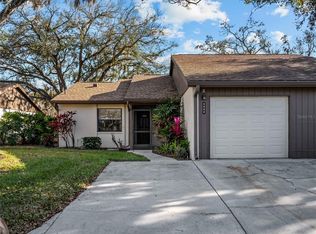 MLS ID #A4683176, Laura Flood, DALTON WADE INC. Stellar MLS
 - $305,0002 bd2 ba1.4k sqft4793 OAK FOREST DRIVE W #46, SARASOTA, FL 34231For Sale
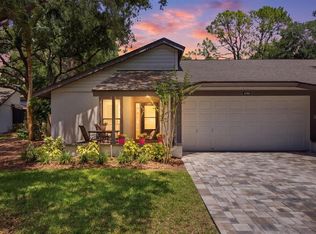 MLS ID #N6144200, Ashley LeRoy, EVOLVE REAL ESTATE. Stellar MLS
 - $279,0002 bd2 ba1.1k sqft6147 43RD STREET W #3, BRADENTON, FL 34210For SaleMLS ID #A4704041, Sherry Flathman, WAGNER REALTY. Stellar MLS
- $269,9002 bd2 ba1.1k sqft365 OAK HILL WAY #32, SARASOTA, FL 34232For SaleMLS ID #A4677958, Laura Flood, DALTON WADE INC. Stellar MLS
- $274,9002 bd2 ba1.3k sqft4481 ASCOT CIRCLE N, SARASOTA, FL 34235For SaleMLS ID #A4662740, Diane Goodwin, EXP REALTY LLC. Stellar MLS
- $280,0002 bd3 ba1.4k sqft4096 CENTER POINTE PLACE #20B, SARASOTA, FL 34233For SaleMLS ID #A4702855, Jeff Lauer, EXP REALTY LLC. Stellar MLS
- $328,9002 bd2 ba1.1k sqft5135 OLD BRADENTON ROAD, SARASOTA, FL 34234For SaleMLS ID #A4685664, Ryan Miller, HARRY ROBBINS ASSOC INC. Stellar MLS
- $439,0002 bd2 ba1.4k sqft7716 GENEVA LANE, SARASOTA, FL 34243For SaleMLS ID #A4697521, Toni Zarghami, KW COASTAL LIVING III. Stellar MLS
- $305,0002 bd2 ba1.6k sqft5507 KEY WEST PLACE #5507, BRADENTON, FL 34203For SaleMLS ID #A4695262, Yolanda Dwyer, DREAMIFY REAL ESTATE LLC. Stellar MLS
- $325,0002 bd2 ba1.2k sqft5652 ASHTON LAKE DRIVE #5652, SARASOTA, FL 34231For SaleMLS ID #A4701865, Zain Hartman, HARTMAN REAL ESTATE & COMPANY. Stellar MLS
- $299,9992 bd2 ba1.3k sqft3925 OAKHURST BOULEVARD, SARASOTA, FL 34233For SaleMLS ID #A4691326, Robert Hegedus, FINE PROPERTIES. Stellar MLS
- $399,0002 bd1 ba1.4k sqft418 EDWARDS DRIVE, SARASOTA, FL 34243For SaleMLS ID #A4665321, Paula McCabe, COMPASS FLORIDA LLC. Stellar MLS
- $314,0002 bd2 ba1.2k sqft4305 CHINABERRY CIRCLE, BRADENTON, FL 34208For SaleMLS ID #A4695347, Kristi Lavenduski, EXP REALTY LLC. Stellar MLS
- $300,0002 bd2 ba1.2k sqft1709 CLOWER CREEK DRIVE #205, SARASOTA, FL 34231For SaleMLS ID #A4691836, Samantha Campbell, BETTER HOMES AND GARDENS REAL ESTATE ATCHLEY PROPE. Stellar MLS
- $329,9002 bd2 ba1.6k sqft4136 BOWLING GREEN CIRCLE #23, SARASOTA, FL 34233For SaleMLS ID #A4696926, Steve Zeris, RE/MAX ALLIANCE GROUP. Stellar MLS
- $327,5003 bd2 ba1.7k sqft4566 HIDDEN VIEW PLACE #7, SARASOTA, FL 34235For SaleMLS ID #A4690147, Adam Kabinoff, UPTOP REAL ESTATE SERVICES, LLC. Stellar MLS
- $298,5002 bd2 ba1k sqft3303 CAMBRIDGE AVENUE, BRADENTON, FL 34207For SaleMLS ID #D6147445, Shirah Knight, HOMESMART. Stellar MLS
- $299,9002 bd2 ba1.3k sqft6567 DRAW LANE #104, SARASOTA, FL 34238For SaleMLS ID #A4693843, Daniel Jasmer, FINE PROPERTIES. Stellar MLS
